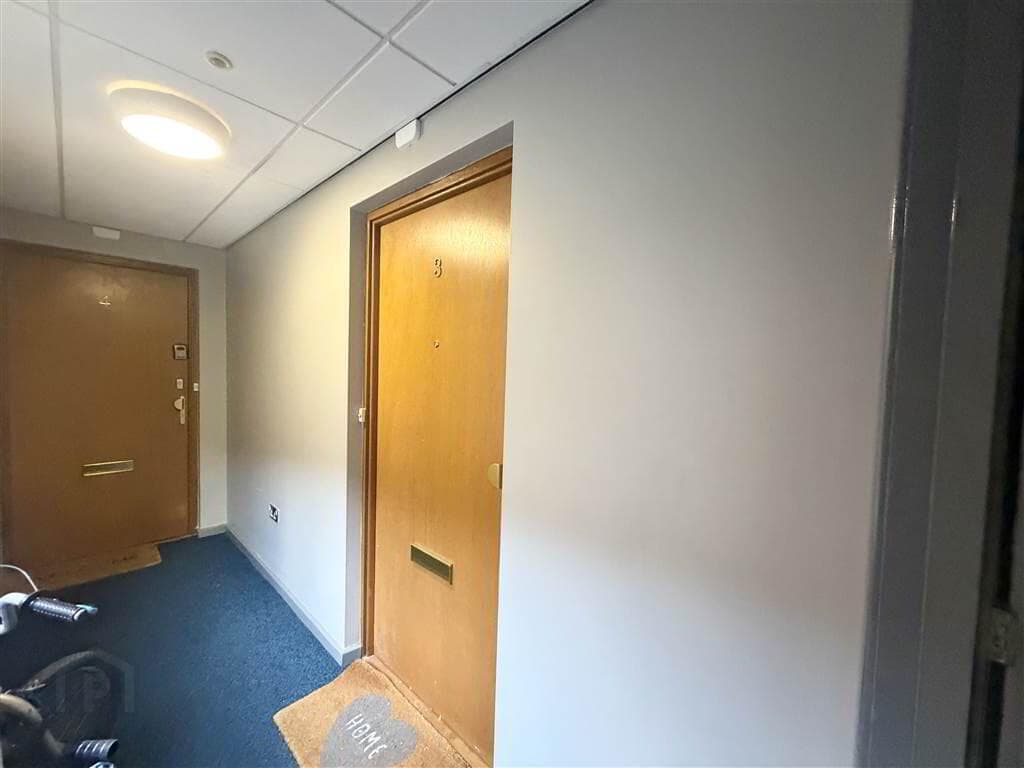
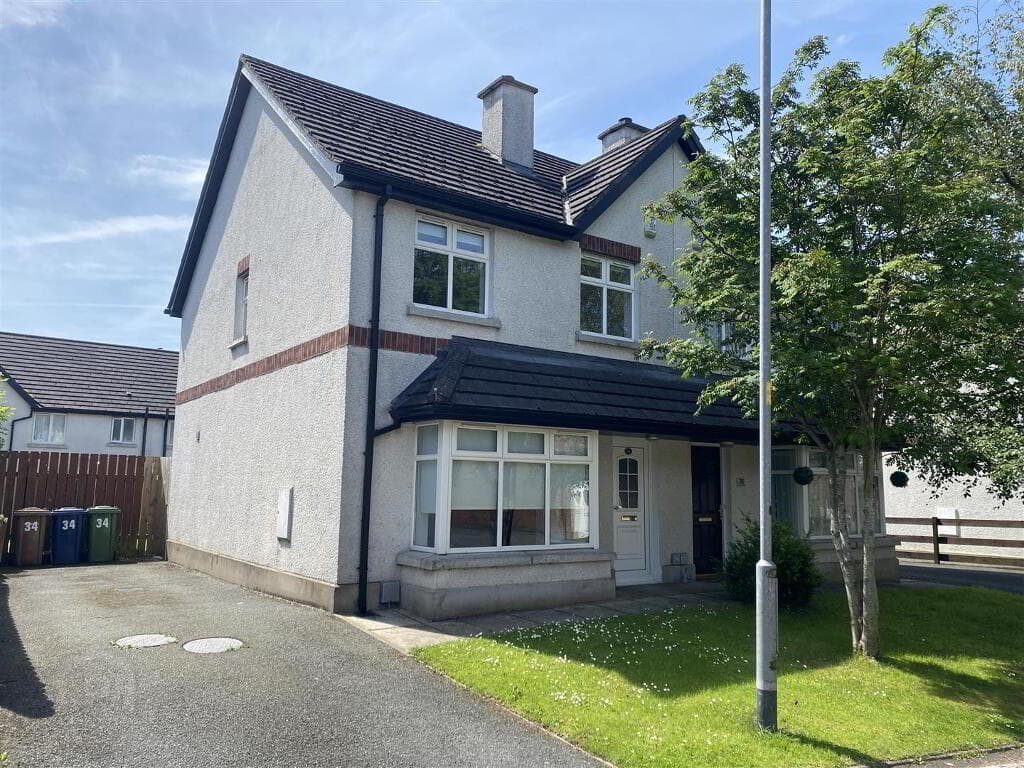
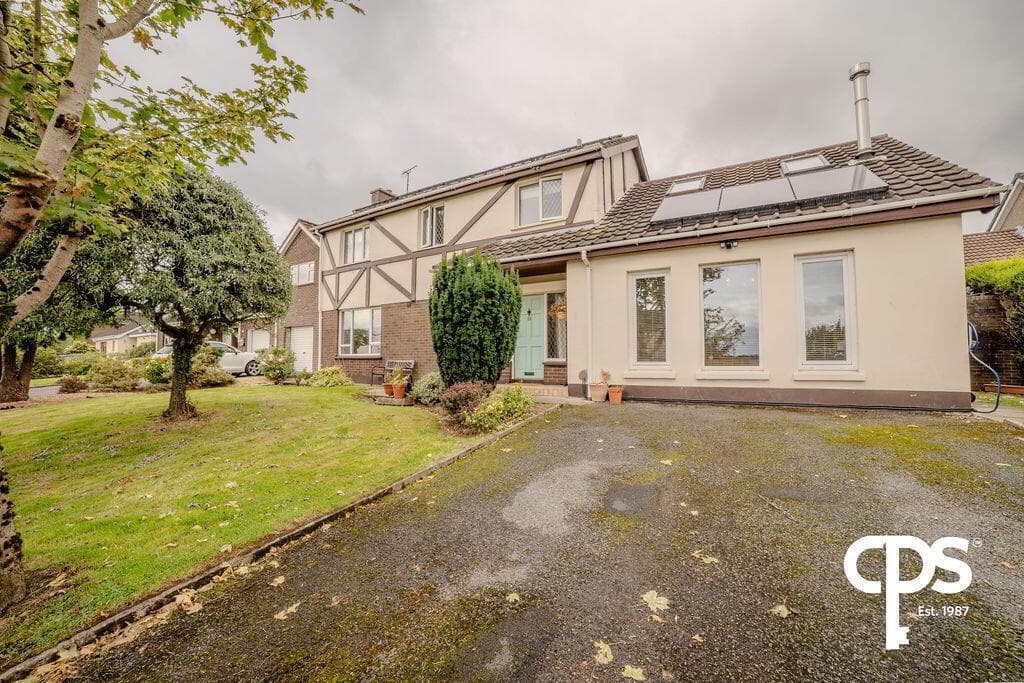
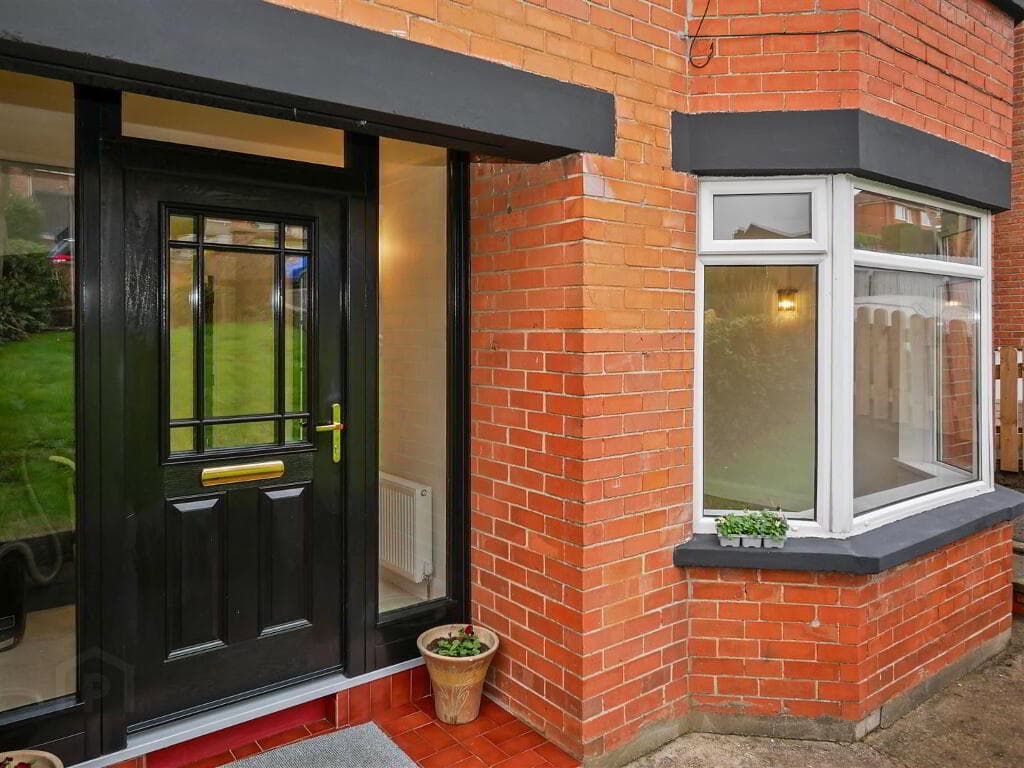
3-bedroom semi-detached house · BT13 1RX
Listing removedListed 82 days
Opportunity summary
See Archie’s verdict, returns by strategy and what to check before viewing.
About
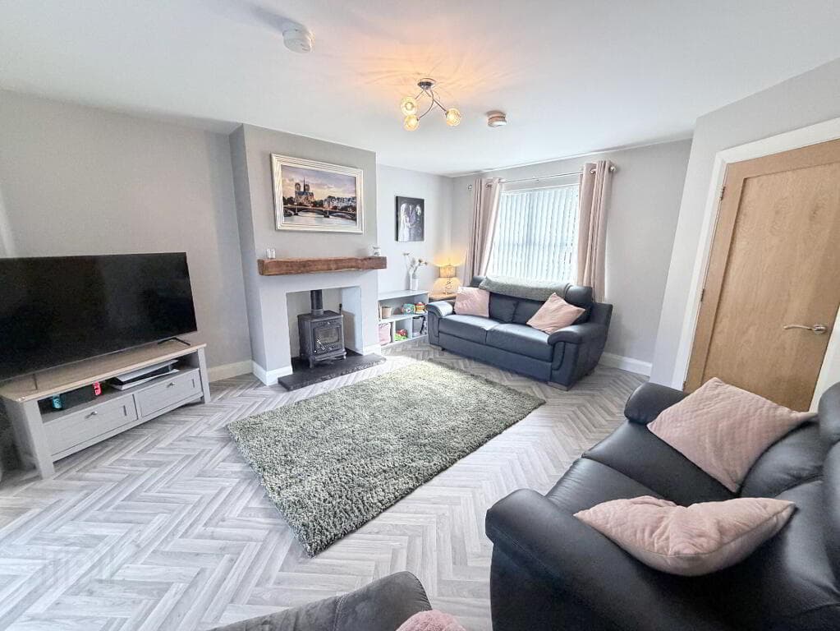
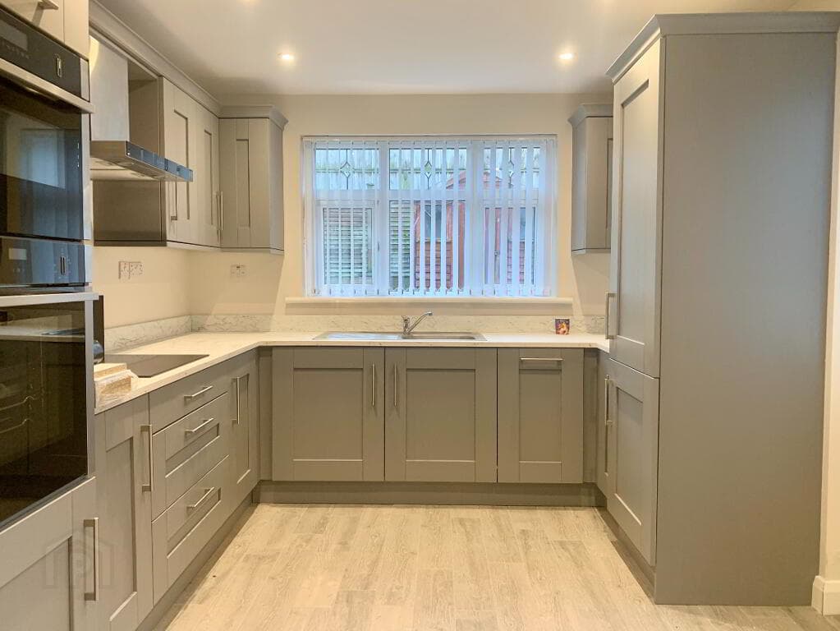
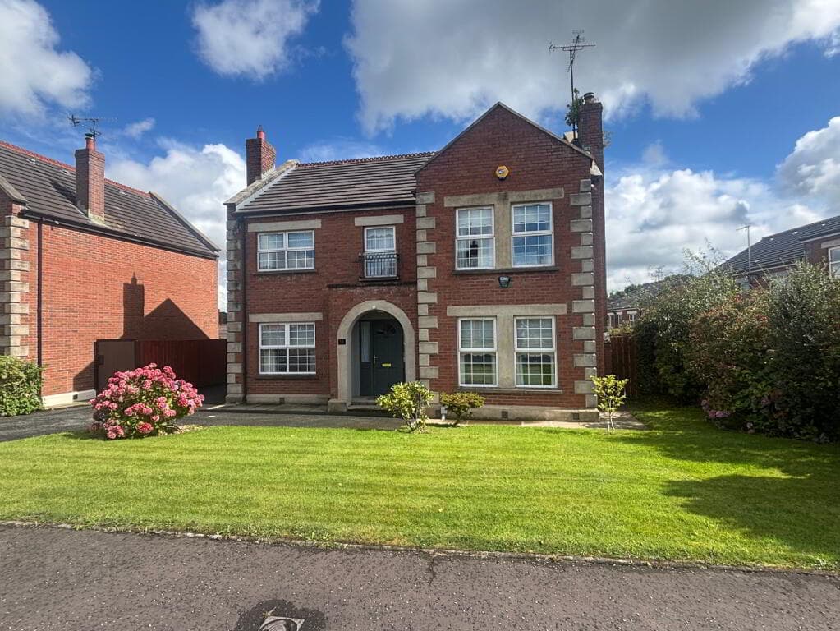
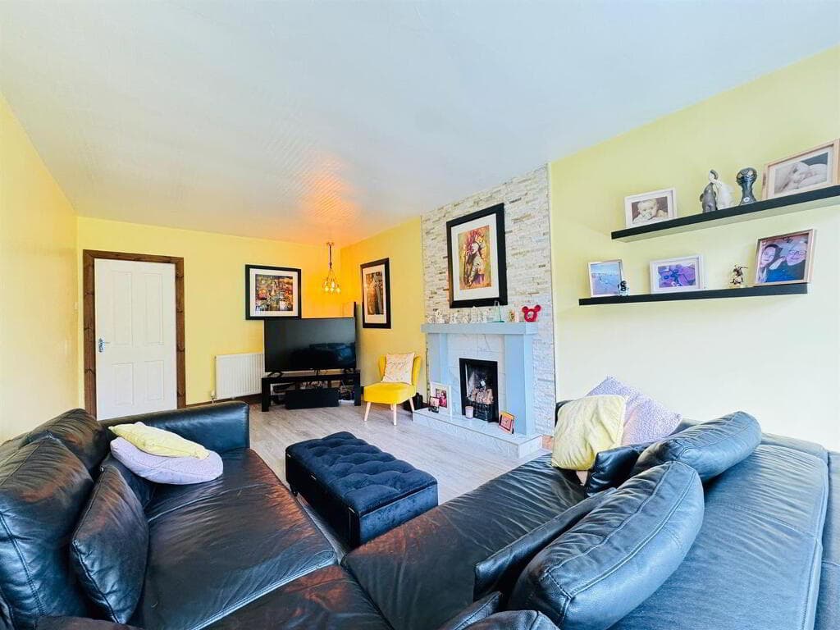
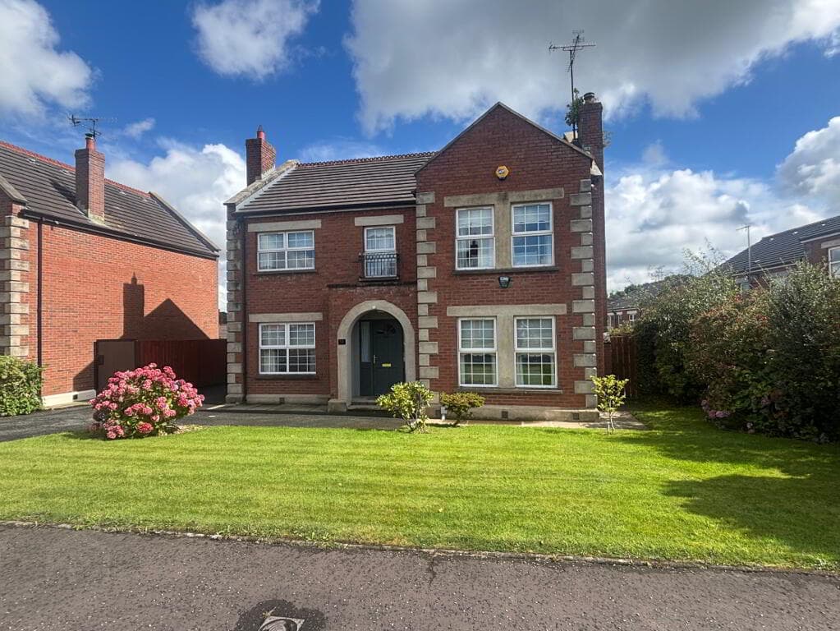
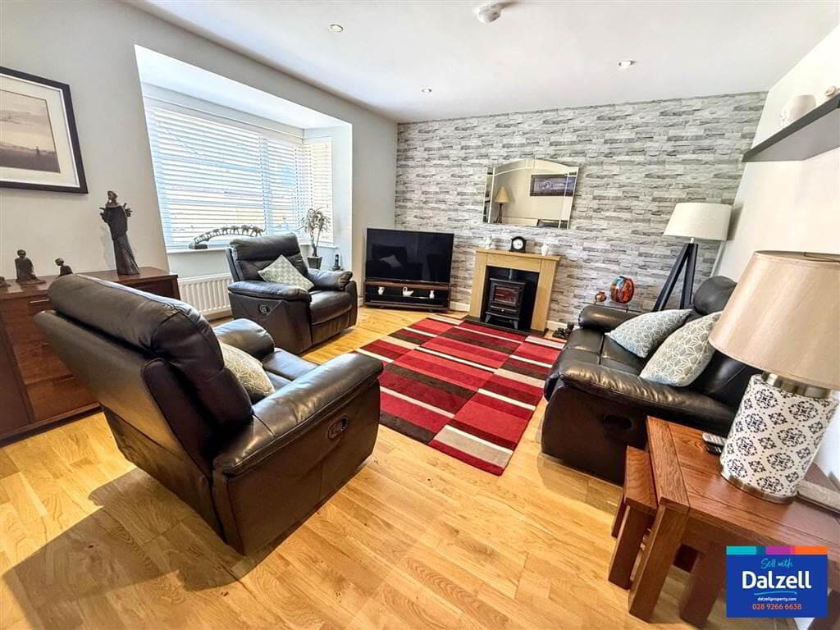
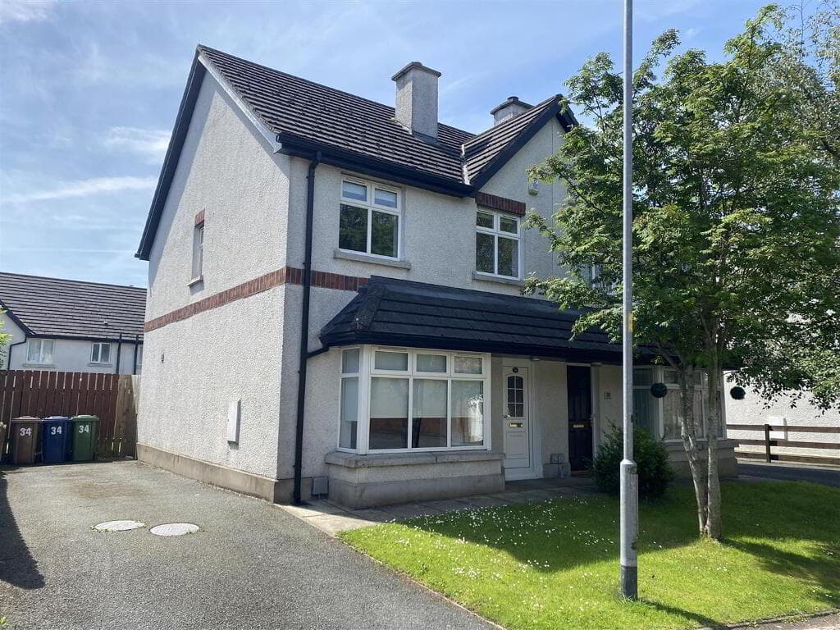
Modern Semi-Detached Villa Furnished Cloakroom Bright Reception Modern Fitted Kitchen with Dining Space Classic White Bathroom Suite 3 Bedrooms Gas Fired Central Heating/UPVC Double Glazing Secure Driveway Enclosed Rear Garden Close to Shops, Cafes and Transport Links A well presented modern build semi in an area of high demand which will have immediate appeal to first-time buyers and families alike.
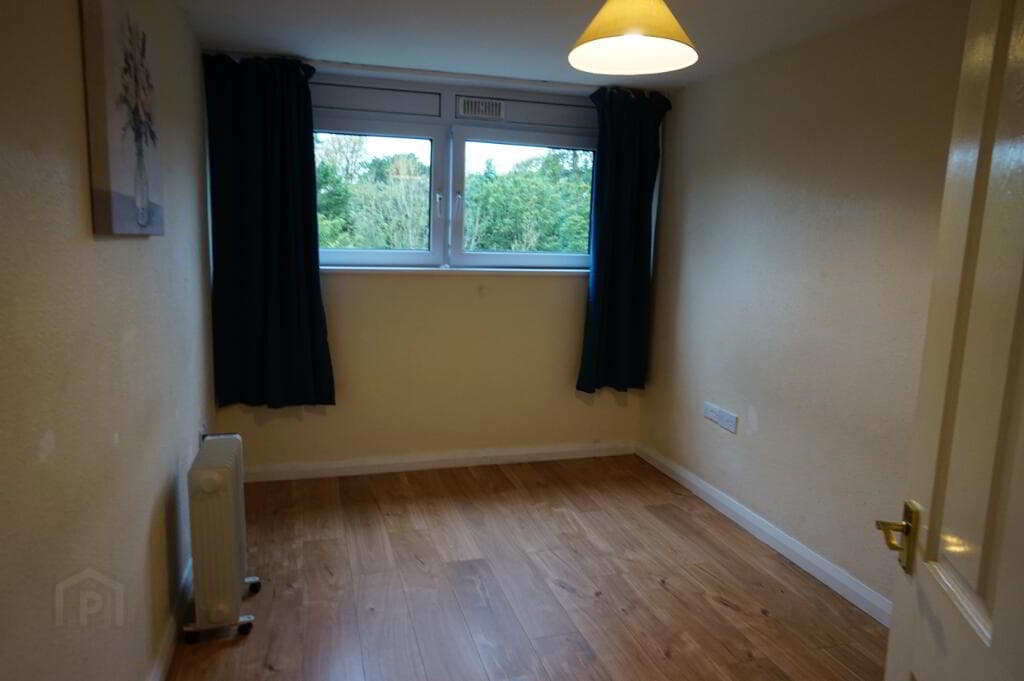
Internally the dwelling has been presented to an excellent standard and comprises entrance hallway, furnished cloakroom, bright reception, fitted kitchen with dining space, classic white family bathroom suite and three well proportioned bedrooms.
Outside there is a secure driveway to the front and an enclosed garden with decking area to the rear. The property further benefits from gas fired central heating and upvc double glazing throughout.
Bowness Street is conveniently located between the ever-popular Crumlin and Shankill Road's and is close to many leading shops and amenities including Lidl, Iceland and a wealth of independent retailers.
It also shares excellent transport links with Belfast City Centre. Contact Rea Estates NOW for further details or to arrange an appointment to view.
As an estate agency, we are required to verify the identity of both the vendor and the purchaser in accordance with the Money Laundering Regulations 2017.
In order to purchase a property in the United Kingdom, all agents have a legal obligation to conduct identity checks on all customers involved in the transaction to comply with Anti-Money Laundering regulations.
We outsource these checks to a third-party provider, and a charge of £20 + VAT per person will apply for this service.
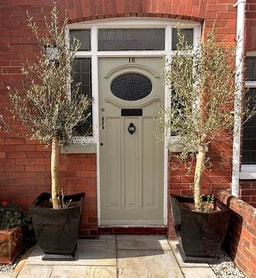
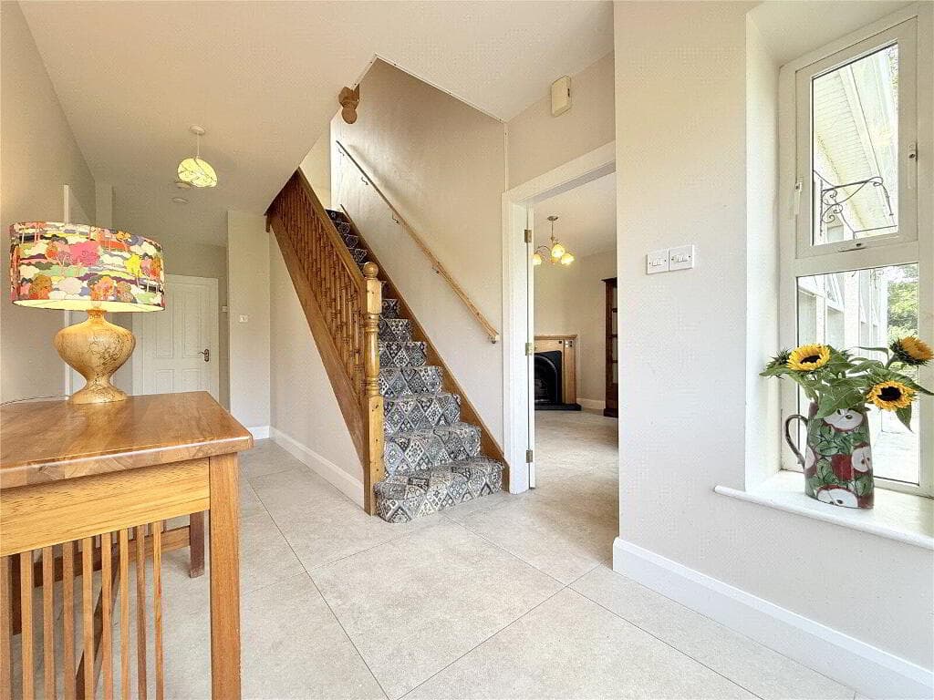
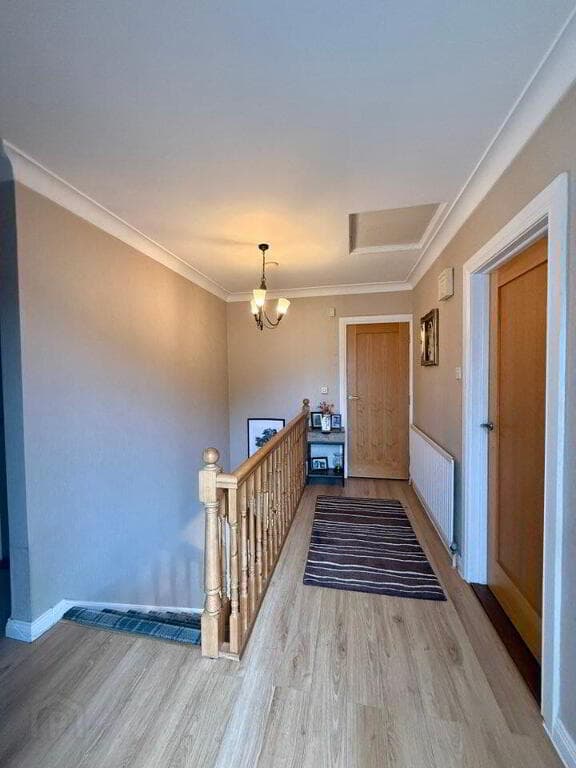
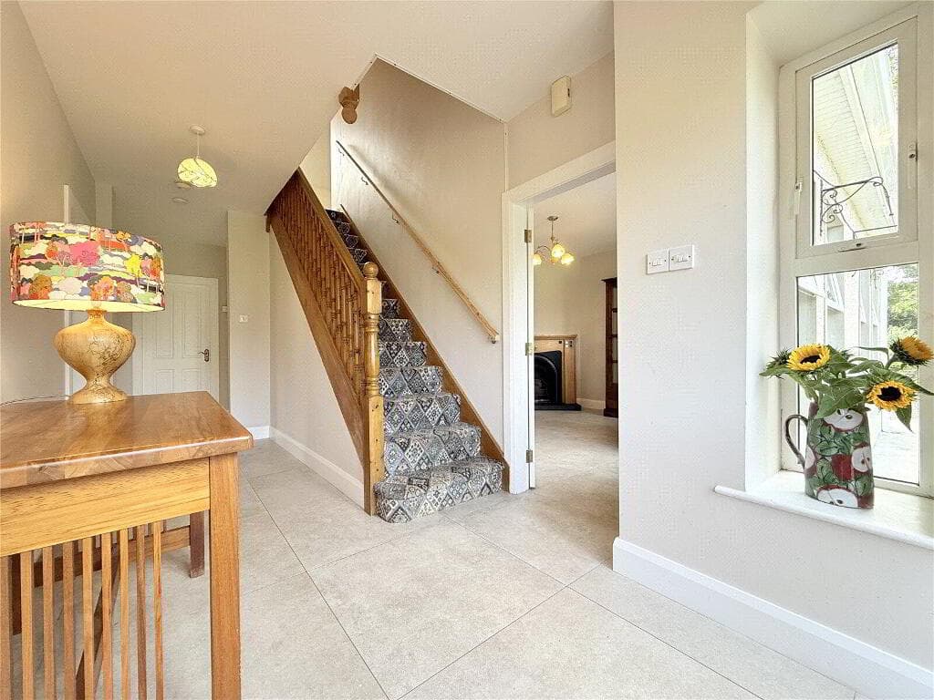
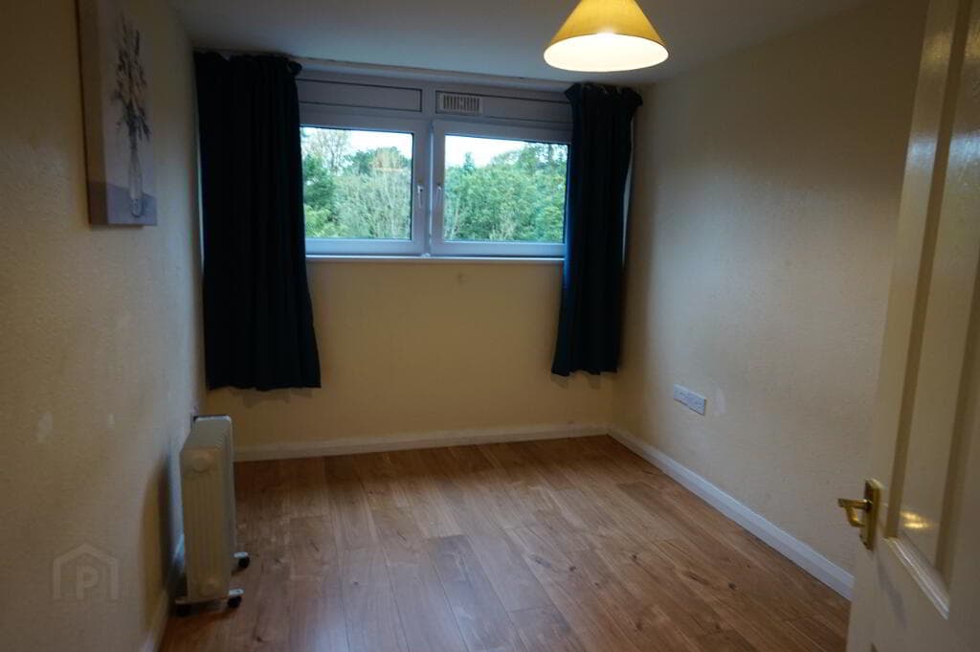
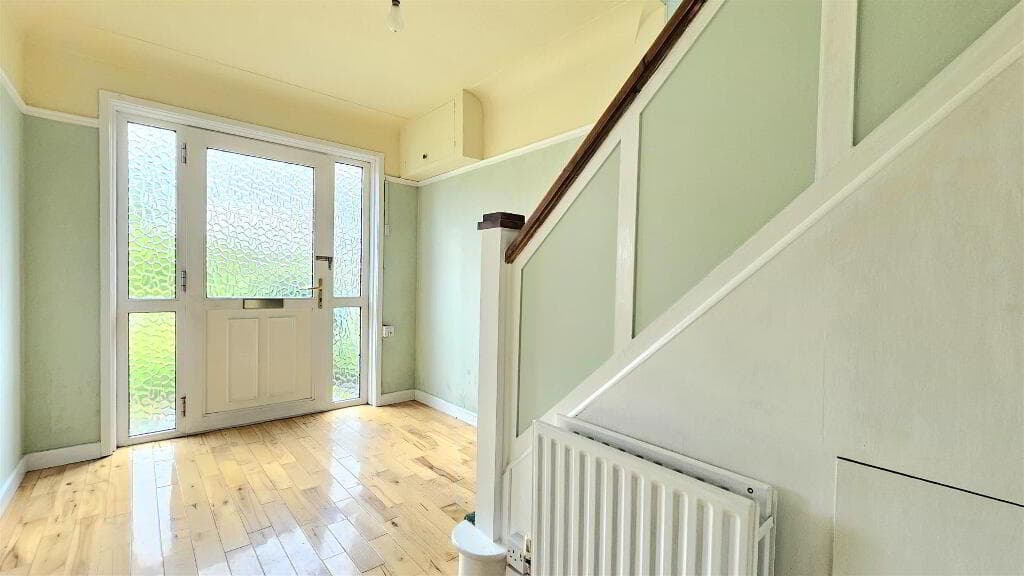
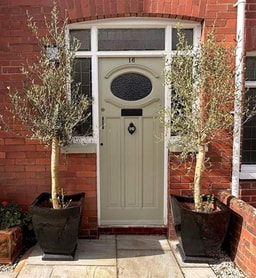
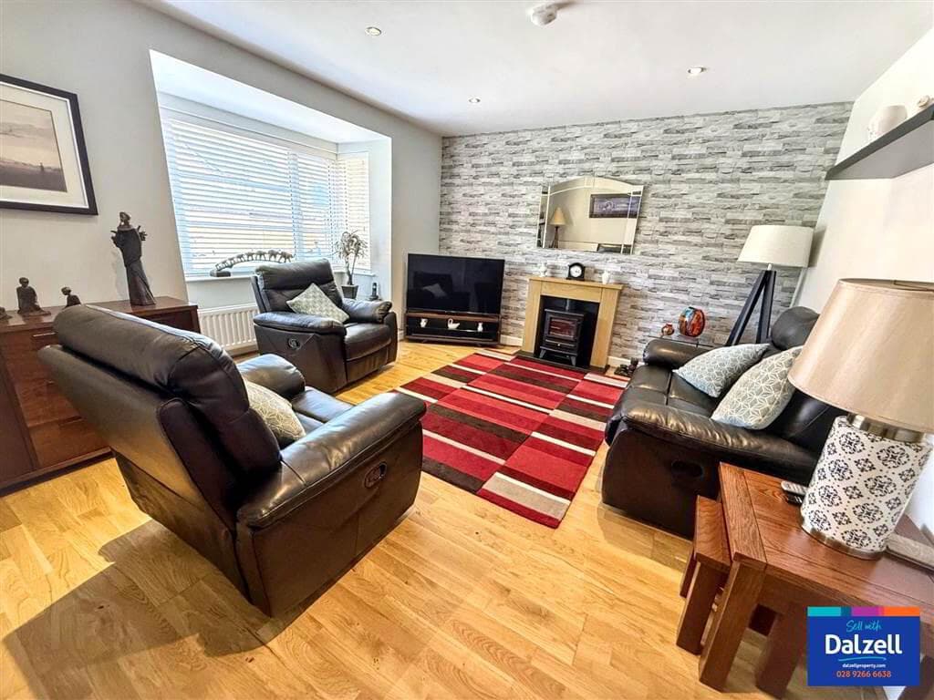
Ground Floor Entrance Hallway White PVC front door with smoked glass inset, tile effect laminate flooring, panelled radiator, under stair storage housing electricity meter, thermostat controls Furnished Cloakroom Low flush WC, pedestal wash hand basin, tiled flooring, panelled radiator, extractor fan Living Room 5.07m x 3.23m (16'7" x 10'7") Attractive fireplace with electric fire inset, tiled flooring, panelled radiator, double french doors with glass insets leading to: Kitchen 3.35m x 5.83m (10'11" x 19'1") Fitted kitchen with a wide range of high and low level units, tiled splash backs and contrasting worktops, stainless steel sink and drainer with mixer taps, cooker space with extractor fan, plumbed for a washing machine, enclosed gas boiler, 2 panelled radiators, generous dining area, double patio doors leading to rear garden First Floor Landing Enclosed storage cupboard, access to floored loft via pull-down ladder Bathroom Classic white bathroom suite including low flush WC, pedestal wash hand basin and panelled bath with shower attachment overhead, tiled flooring and walls, recessed lighting, panelled radiator Front Bedroom 4.10m x 3.40m (13'5" x 11'1") Built-in wardrobe, vinyl flooring, panelled radiator Rear Bedroom 3.38m x 3.43m (11'1" x 11'3") Vinyl flooring, panelled radiator Third Bedroom 2.58m x 2.82m (8'5" x 9'3") Built-in wardrobe, vinyl flooring, panelled radiator Outside Front Tarmac driveway, metal privacy fence and gates Rear Paved patio and elevated decked areas, wood panelled privacy fencing, exterior lighting and electrical sockets
Value & comps
Land Registry doesn’t cover Scotland or Northern Ireland, so previous sales may not be on record.
Returns
Set an offer; the calculator follows it.
We're still gathering serviced-accommodation data for this area.
Archie refurb estimate: a Pro feature
0.0% below asking
This is not financial or investment advice. Prop AI Deals is not authorised by the Financial Conduct Authority (FCA) to provide investment advice.
All investment calculators, property analyses, and AI-generated insights are for informational purposes only. Property investment carries risk and may result in financial loss. All calculations should be independently verified and you should consult with FCA-authorised financial advisers before making any investment decisions.
Past performance does not guarantee future results. Tax implications vary by individual circumstances.
Deal
Properties like this can earn 2–3x BTL yields when converted to HMO, with retrofit costs around £10k/room. Sign in to see the full tier, yield projection, and cost breakdown.
Commercial properties like this can earn 30-50% higher yields when converted to residential under Class MA / Q / P / PA, with prior approval costing ~GBP 96/unit. Sign in to see the recommended route, yield uplift, and cost breakdown.
BRRR-suited properties can recycle 80-100% of investor capital on refi, leaving a high-yielding rental with most of the money out. Sign in to see the refurb cost stack, ARV projection, and refinance maths.
Detached + large garden = sub-division play. Pro tier unlocks the tier badge, plot size, uplift estimate, and regional land benchmark.
Short-lease flats trade at deep discount, but extending under the 1993 Act often costs far less than the discount. Pro tier unlocks the tier badge, premium breakdown, long-lease ARV and arbitrage maths.
See projected short-stay revenue vs a vanilla BTL for this property.
See real sub-let margins (HMO room rates & SA nightly rates) vs the landlord rent.
Area
Agent & docs
FAQ
About 25 Bowness Street, Belfast, BT13 1RX
Explore nearby