4-bedroom house · SG8 5DD
Listing removedListed 93 days
Opportunity summary
See Archie’s verdict, returns by strategy and what to check before viewing.
About
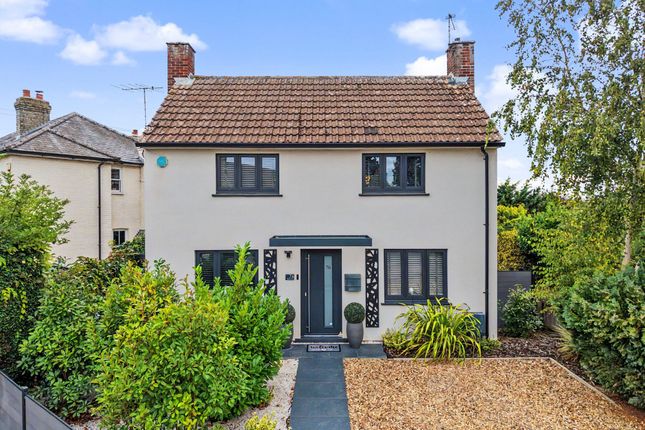
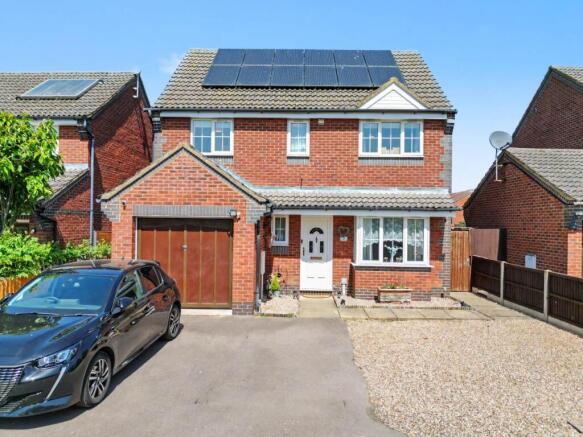
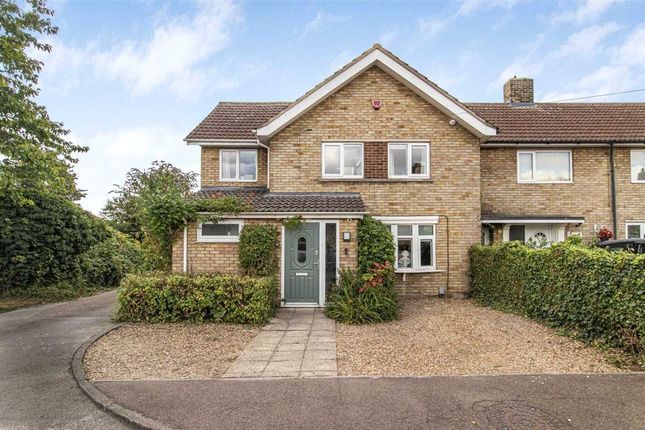
***home launch Tuesday 28th July*** EweMove are proud to present this charming four-bedroom detached family home, tucked away at the end of a cul-de-sac and offering a fantastic amount of versatile accommodation across two floors Ideally positioned close to Royston Train Station, the property combines practical family living with excellent commuter convenience.
Approaching the home, you will find a mature front garden creating an attractive first impression, with a secure porch providing access into the welcoming entrance hall.
The spacious entrance hall offers plenty of room for shoes and coats, complemented by a useful understairs cupboard and additional understairs nook, ideal for storing everyday essentials.
Straight ahead is the well-presented kitchen, enjoying views over the south-west facing rear garden. The kitchen offers ample worktop space and storage, along with an integrated oven and gas hob.
Open plan to the kitchen is the dining area, creating a sociable space ideal for entertaining, with plenty of room for a dining table and chairs and a large casement window allowing plenty of natural light.
A practical downstairs WC adds further convenience, while a useful side door provides access to the driveway and garage.
The generous lounge enjoys a pleasant outlook over the rear garden, offering plenty of space for furniture, an electric decorative fireplace, and French doors opening directly onto the garden.
Also located on the ground floor is a versatile study/home office, which could equally be used as a playroom, hobby room or additional living space to suit individual needs.
Outside, the spacious enclosed south-west facing rear garden is L-shaped, providing excellent flexibility for entertaining, relaxing and family use.
The garden features established planters, making it ideal for keen gardeners, while offering a wonderful outdoor space to enjoy throughout the year.
To the first floor, the property offers four bedrooms.
Bedroom one is a generous double room with ample space for a bed and additional furniture, complemented by a stylish Jack and Jill shower en-suite.
The en-suite features a large shower enclosure, WC, wash basin and heated towel radiator, and is also accessed from bedroom two.
Bedroom two is another spacious double bedroom and provides an excellent alternative principal bedroom, benefiting from two skylight windows allowing natural light to flood the room.
Bedroom three is a smaller double or generous single bedroom, while bedroom four is a single room enjoying views over the garden.
The spacious family bathroom comprises a modern white suite with bath and shower attachment, WC and wash basin, with tiled splashbacks.
Completing the first floor is a useful landing cupboard housing the water tank and a loft hatch providing access to a generous loft space.
Externally, the property benefits from a large double garage with power and overhead storage, together with a driveway providing parking for up to four vehicles.
This well-appointed and versatile family home offers a fantastic combination of space, practicality and location.
With Royston Train Station approximately 0.3 miles away (around a 7-minute walk), this is a wonderful opportunity not to be missed. Contact EweMove today to arrange your viewing.
Location: Royston is a charming market town offering a perfect blend of rural beauty and modern convenience.
Nestled in North Hertfordshire, it boasts excellent transport links, including a direct train service to London King's Cross in approximately 45 minutes, along with easy access to the A10 and A505.
The town offers a fantastic range of amenities, including supermarkets, boutique shops, cafés, restaurants and everyday essentials.
Education is well catered for, with the nearest primary school approximately 0.4 miles from the property and King James Academy Royston approximately 0.5 miles away.
For commuters, Royston Train Station is conveniently located just approximately 0.3 miles from the property, around a 7-minute walk, providing excellent connections into London and surrounding areas.
Royston also offers an excellent selection of recreational facilities, including sports clubs, parks and the beautiful Therfield Heath, providing opportunities for walking, cycling and enjoying the outdoors.
Steeped in history, the town is home to attractions including Royston Cave and Royston Museum, while a strong community spirit is reflected through local events and festivals throughout the year.
Combining excellent transport links, highly regarded schooling, a wide range of amenities and a wonderful town atmosphere, Royston is an ideal place to call home.
Material information: Please note, the railway line is situated close to the property boundary.
Tenure: Freehold Energy performance certificate (rating) C Council tax band E Construction Type: Standard form of construction, brick and/or block Sources of Heating: Gas central heating Sources of Electricity supply: Mains supply Sources of Water Supply: Mains supply Primary Arrangement for Sewerage: Mains supply Broadband Connection: See Media Mobile Signal/Coverage: See Media Parking: Driveway providing parking for four cars, with on-street parking available nearby Listed Property: No Flooded in Last 5 Years: No Flood Defences: No Planning Permission/Development Proposals: None known Entrance Location: Ground floor Accessibility Measures: None Located on a Coalfield: No Other Mining Related Activities: No anti-money laundering (aml): In line with Anti-Money Laundering regulations, purchasers with an accepted offer will be required to complete identity checks via a third-party provider.
A fee of £30 per person is payable in advance prior to the issue of the memorandum of sale.
Lounge 3.07m x 4.98m - 10'1” x 16'4” Kitchen 3.5m x 2.86m - 11'6” x 9'5” Dining Area 2.49m x 4.52m - 8'2” x 14'10” Study 3.06m x 2.32m - 10'0” x 7'7” Porch 1.74m x 1.05m - 5'9” x 3'5” WC 1.47m x 1.2m - 4'10” x 3'11” Bedroom 1 3.35m x 3.46m - 10'12” x 11'4” Bedroom 2 3.07m x 3.94m - 10'1” x 12'11” Jack & Jill Ensuite 1.36m x 2.9m - 4'6” x 9'6” Bedroom 3 2.49m x 2.92m - 8'2” x 9'7” Bedroom 4 3.15m x 1.91m - 10'4” x 6'3” Bathroom 1.95m x 1.87m - 6'5” x 6'2” Double Garage 5.46m x 5.25m - 17'11” x 17'3”
Value & comps
No previous sales on record.
Returns
Set an offer; the calculator follows it.
We're still gathering serviced-accommodation data for this area.
Archie refurb estimate: a Pro feature
0.0% below asking
This is not financial or investment advice. Prop AI Deals is not authorised by the Financial Conduct Authority (FCA) to provide investment advice.
All investment calculators, property analyses, and AI-generated insights are for informational purposes only. Property investment carries risk and may result in financial loss. All calculations should be independently verified and you should consult with FCA-authorised financial advisors before making any investment decisions.
Past performance does not guarantee future results. Tax implications vary by individual circumstances.
Deal
Properties like this can earn 2–3x BTL yields when converted to HMO, with retrofit costs around £10k/room. Sign in to see the full tier, yield projection, and cost breakdown.
Commercial properties like this can earn 30-50% higher yields when converted to residential under Class MA / Q / P / PA, with prior approval costing ~GBP 96/unit. Sign in to see the recommended route, yield uplift, and cost breakdown.
BRRR-suited properties can recycle 80-100% of investor capital on refi, leaving a high-yielding rental with most of the money out. Sign in to see the refurb cost stack, ARV projection, and refinance maths.
Detached + large garden = sub-division play. Pro tier unlocks the tier badge, plot size, uplift estimate, and regional land benchmark.
Short-lease flats trade at deep discount, but extending under the 1993 Act often costs far less than the discount. Pro tier unlocks the tier badge, premium breakdown, long-lease ARV and arbitrage maths.
See projected short-stay revenue vs a vanilla BTL for this property.
See real sub-let margins (HMO room rates & SA nightly rates) vs the landlord rent.
Area
Agent & docs

FAQ
About 5, Titchmarsh Close, Royston
Explore nearby