We've tightened what earns a Pursue. A home now needs a published valuation, a strategy that still makes money after real running costs and lender stress tests, and no listing problems that would stop a mortgage. You'll see fewer Pursues, and each one has been checked harder.
See how verdicts work6-bedroom detached house · KT7 0BQ
Sold STCListed 29 days
Opportunity summary
See Archie’s verdict, returns by strategy and what to check before viewing.
About
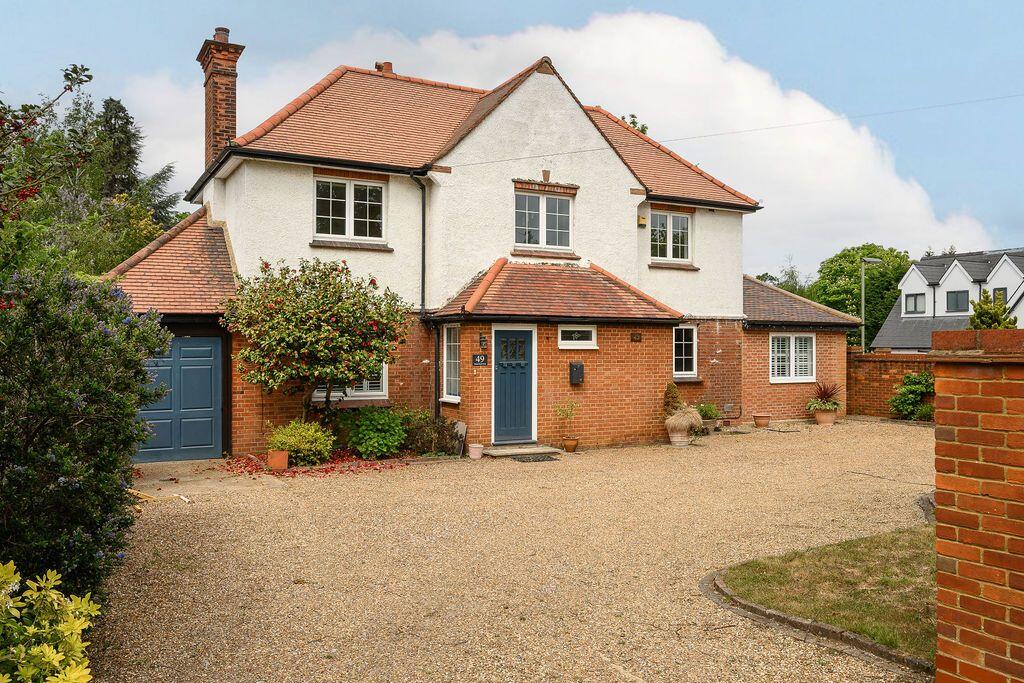
Ivy Gate are delighted to introduce to the market this substantial and beautifully presented six-bedroom Edwardian family home, ideally positioned for Hinchley Wood's highly regarded schools and offering exceptional living space arranged over three floors.
Extensively improved and thoughtfully extended by the current owners, the property successfully combines the proportions and character of an Edwardian home with a superb contemporary layout designed for effortless comfort and energy efficiency, the home features underfloor heating throughout.
The main house extends to approximately 2,493 sq ft, with the garage, summer house and garden store bringing the total area shown on the floorplan to approximately 3,046 sq ft.
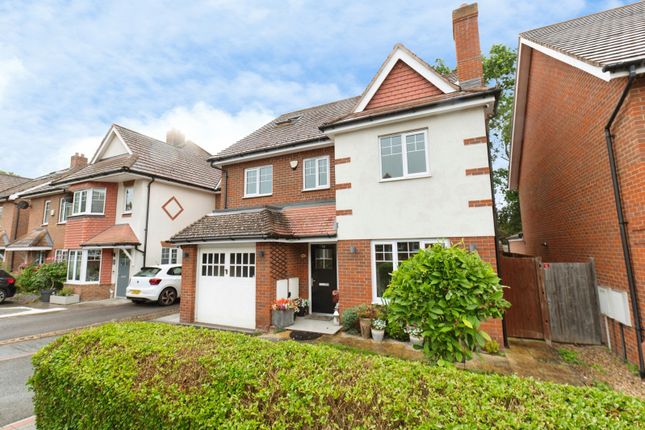
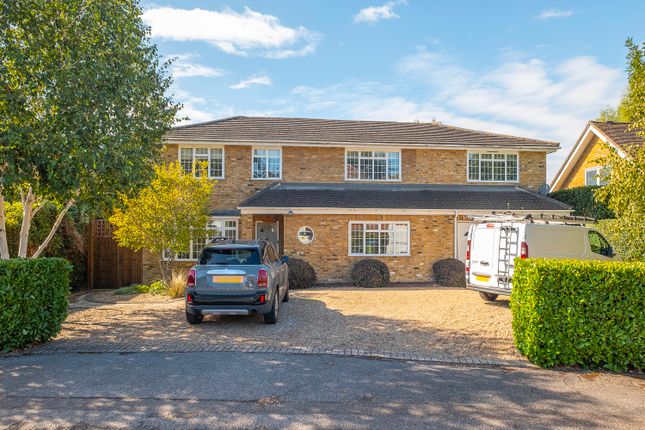
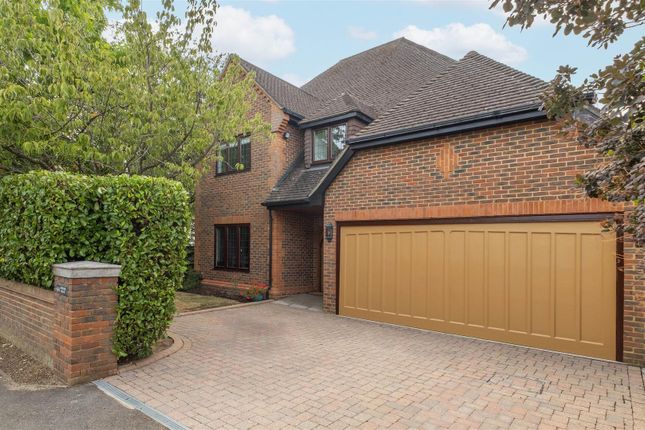
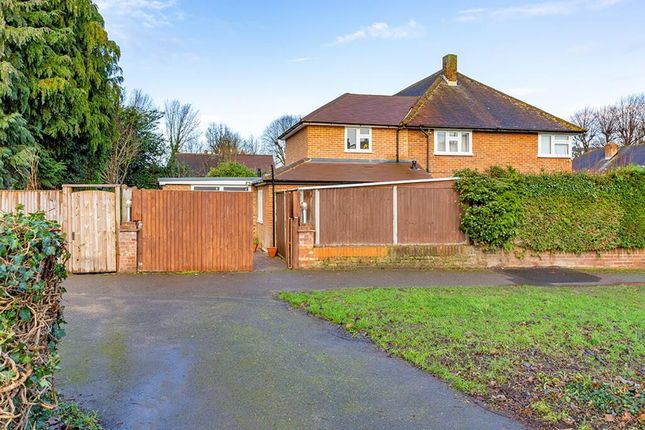
First impressions count, and this handsome home has excellent kerb appeal.
The exterior has recently been redecorated throughout, while the paved frontage provides off-street parking for two cars, with an electric vehicle charging point being installed.
The house is entered through an enclosed porch into a welcoming entrance hall.
To the front is an elegant reception room with a large bay window and feature fireplace, while the ground floor also provides a WC and further reception/reading room.
The real centrepiece of the house is the impressive extended kitchen, dining and family space to the rear.
At almost 40ft in length, this is a fabulous room and very much the heart of the home, providing ample space for everyday family living as well as larger-scale entertaining.
The bespoke-style blue kitchen incorporates a substantial central island, extensive storage and integrated appliances, while a large roof lantern and full-width sliding doors flood the room with natural light and create an excellent connection with the garden.
The dining area flows naturally into an additional family/reception space, creating a wonderfully sociable layout.
Also positioned on the ground floor is a particularly versatile self-contained annexe, comprising a double bedroom/living space, stylish shower room and utility area, with its own direct access to the rear garden.
This is an excellent addition to the house and could suit a dependent relative, older child, guests or buyers requiring substantial and separate work-from-home accommodation.
There is also internal access to the garage, providing useful additional storage as well as space for a car. On the first floor are three generous double bedrooms.
The principal bedroom is particularly impressive, with a large bay window and en-suite shower room. Two further double bedrooms and the family bathroom complete this floor.
The second floor provides bedrooms, both benefiting from useful eaves storage, making six bedrooms in total across the house. Outside, the rear garden is a major feature.
Measuring approximately 85ft x 57ft, it offers an excellent degree of space and privacy with a large, paved terrace immediately behind the house, ideal for outdoor dining and entertaining, leading onto a substantial lawn.
To the rear is an attractive summer house with electricity, internet and double glazing, offering further flexible space for a home office, gym, studio or recreational use, together with an additional garden store.
The rear external lighting can also be controlled remotely via a smart app. The overall result is a substantial yet very usable family home.
Despite its size, the layout works exceptionally well, with excellent separation between formal reception space, everyday family living and the additional annexe accommodation.
It is very much a home that a family can move straight into and enjoy. The location is equally appealing.
Hinchley Wood School is approximately 300 metres away, making this an exceptionally convenient position for families, with Hinchley Wood's local shops, cafés and amenities also within easy reach.
Thames Ditton village, Surbiton and Kingston are all readily accessible and provide a wider choice of restaurants, shopping and leisure facilities.
For commuters, both Thames Ditton and Surbiton stations provide direct services into London Waterloo, while the A3 is easily accessible for travel by road. The K3 bus route is close by.
A rare opportunity to acquire a substantial, beautifully presented and exceptionally versatile Edwardian family home in a highly sought-after location, combining period character with outstanding contemporary living space.
EPC Rating: D Location The location is equally appealing.
Hinchley Wood School is approximately 300 metres away, making this an exceptionally convenient position for families, with Hinchley Wood's local shops, cafés and amenities also within easy reach.
Thames Ditton village, Surbiton and Kingston are all readily accessible and provide a wider choice of restaurants, shopping and leisure facilities.
For commuters, both Thames Ditton and Surbiton stations provide direct services into London Waterloo, while the A3 is easily accessible for travel by road. The K3 bus route is close by
Value & comps
No previous sales on record.
Returns
Set an offer; the calculator follows it.
We're still gathering serviced-accommodation data for this area.
Archie refurb estimate: a Pro feature
0.0% below asking
This is not financial or investment advice. Prop AI Deals is not authorised by the Financial Conduct Authority (FCA) to provide investment advice.
All investment calculators, property analyses, and AI-generated insights are for informational purposes only. Property investment carries risk and may result in financial loss. All calculations should be independently verified and you should consult with FCA-authorised financial advisers before making any investment decisions.
Past performance does not guarantee future results. Tax implications vary by individual circumstances.
Deal
Properties like this can earn 2–3x BTL yields when converted to HMO, with retrofit costs around £10k/room. Sign in to see the full tier, yield projection, and cost breakdown.
Commercial properties like this can earn 30-50% higher yields when converted to residential under Class MA / Q / P / PA, with prior approval costing ~GBP 96/unit. Sign in to see the recommended route, yield uplift, and cost breakdown.
BRRR-suited properties can recycle 80-100% of investor capital on refi, leaving a high-yielding rental with most of the money out. Sign in to see the refurb cost stack, ARV projection, and refinance maths.
Detached + large garden = sub-division play. Pro tier unlocks the tier badge, plot size, uplift estimate, and regional land benchmark.
Short-lease flats trade at deep discount, but extending under the 1993 Act often costs far less than the discount. Pro tier unlocks the tier badge, premium breakdown, long-lease ARV and arbitrage maths.
See projected short-stay revenue vs a vanilla BTL for this property.
See real sub-let margins (HMO room rates & SA nightly rates) vs the landlord rent.
Area
Agent & docs

FAQ
About 188 Manor Road North, Thames Ditton
Explore nearby