We've tightened what earns a Pursue. A home now needs a published valuation, a strategy that still makes money after real running costs and lender stress tests, and no listing problems that would stop a mortgage. You'll see fewer Pursues, and each one has been checked harder.
See how verdicts work3-bedroom semi-detached house · NG12 5LG
Listing removedListed 266 days
Opportunity summary
See Archie’s verdict, returns by strategy and what to check before viewing.
About
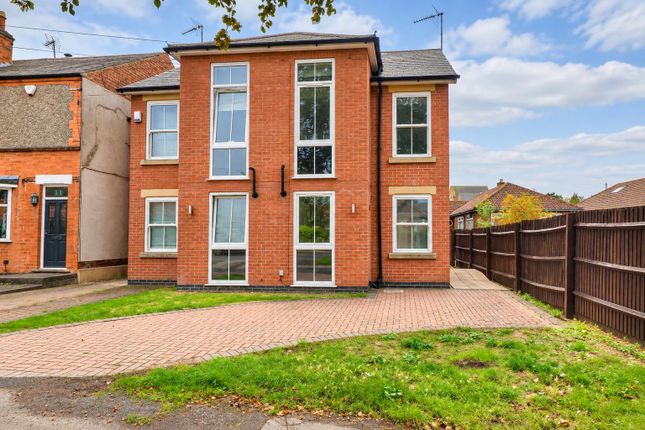
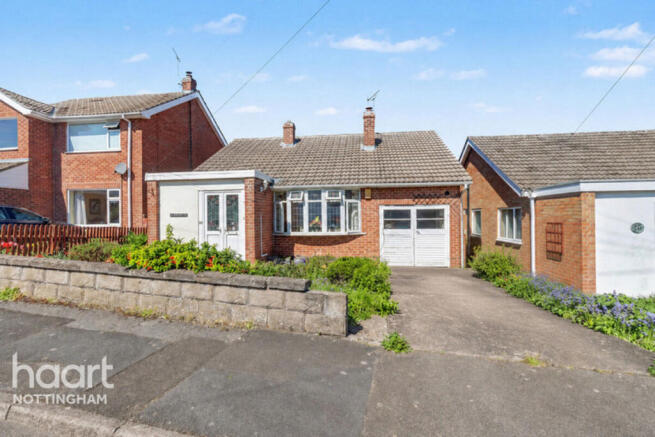
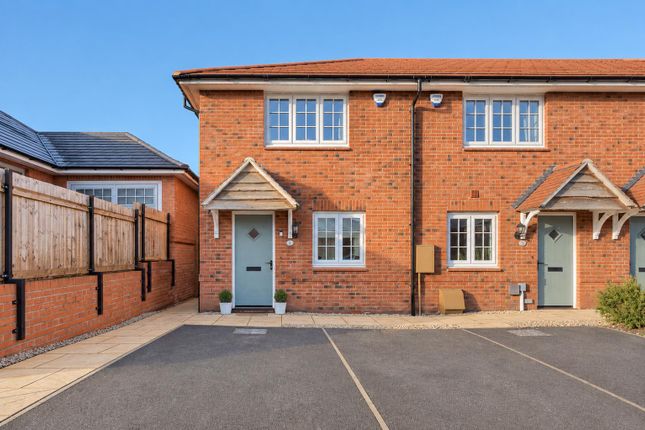
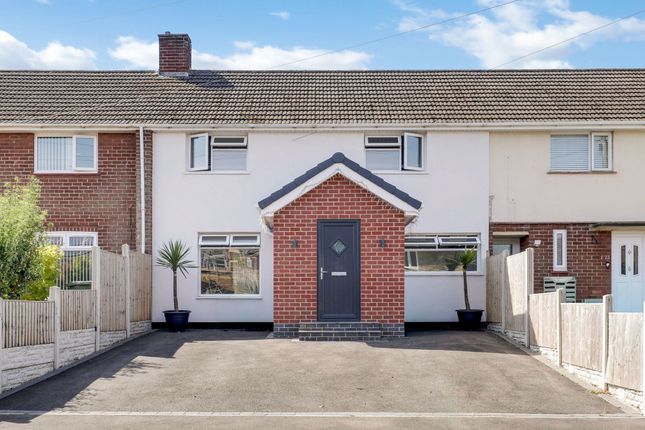
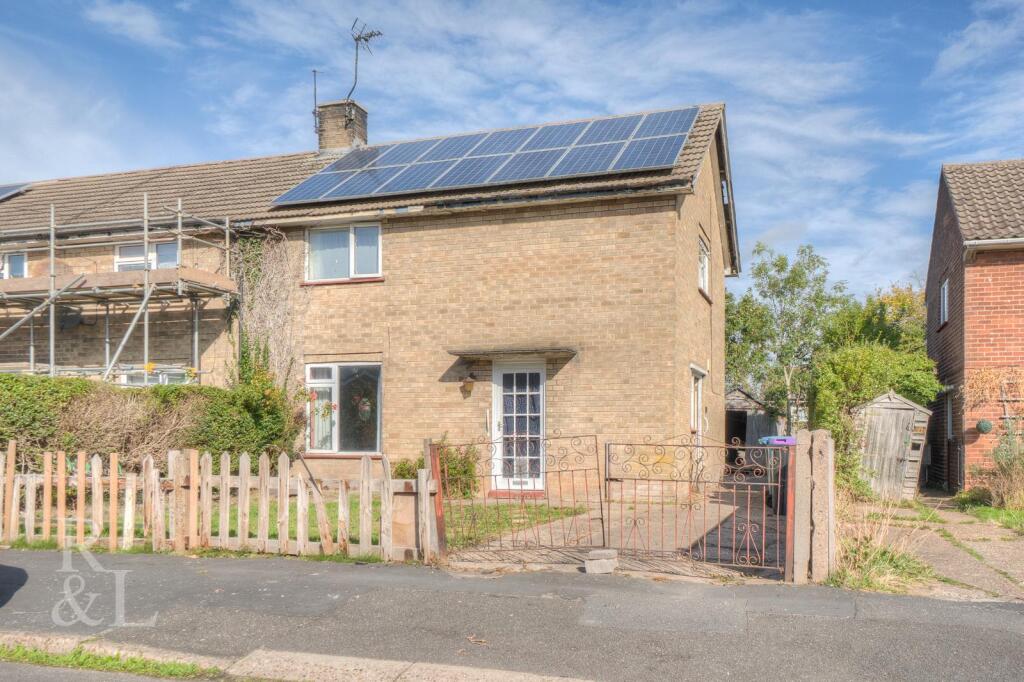
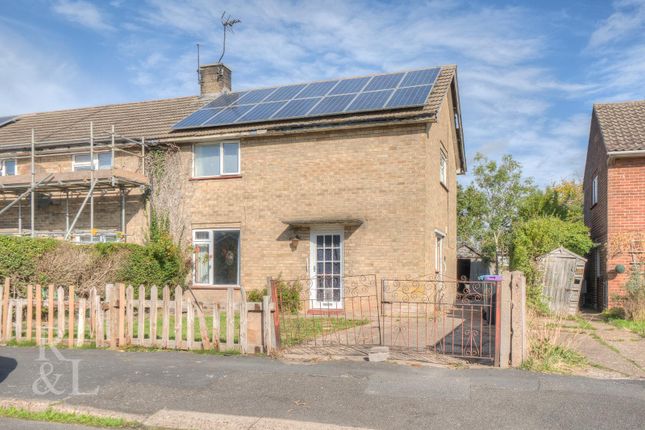
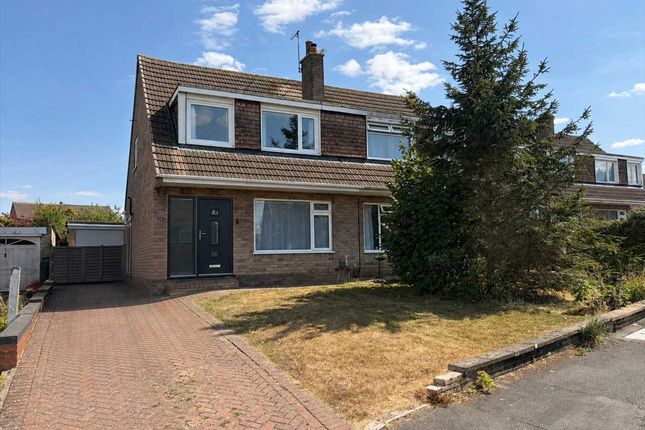
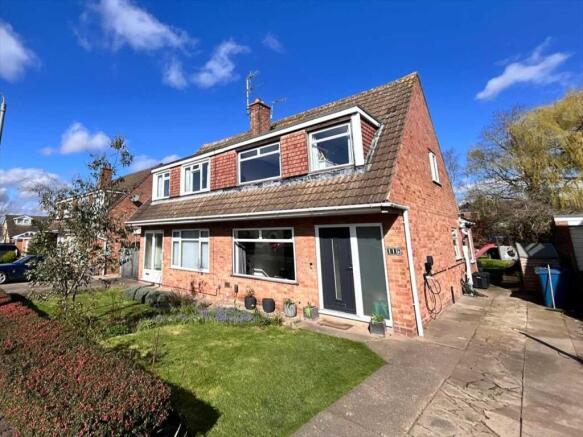
Benjamins are delighted to offer this spacious, beautifully presented three bedroom semi-detached home in the South Nottingham village of Keyworth.
This well presented family home benefits from a side porch / utility extension (completed Sep 2024), updated decoration, modern kitchen & three piece bathroom suite & combi boiler.
This property is situated in the well established and popular residential village of Keyworth.
The property is located within close proximity to a range local amenities including; Keyworth Medical Practice, Sainsbury's, pubs and restaurants.
The village has highly regarded schools in South Wolds Academy & Sixth Form, Crossdale Primary School, Keyworth Primary & Nursery School, and Willow Brook Primary School.
Public transport is well catered for by regular bus service in to Nottingham city centre and commuter access to the A46 and A52 is excellent.
Entrance Porch / Utility 3.71m (12' 2") x 1.65m (5' 5") Front door into the spacious entrance porch side extension which was built in September 2024. Door onto the side aspect.
Skylight window giving lots of natural light, door into the kitchen, tiled flooring and radiator. WC Window to the rear aspect, hand wash basin & wc.
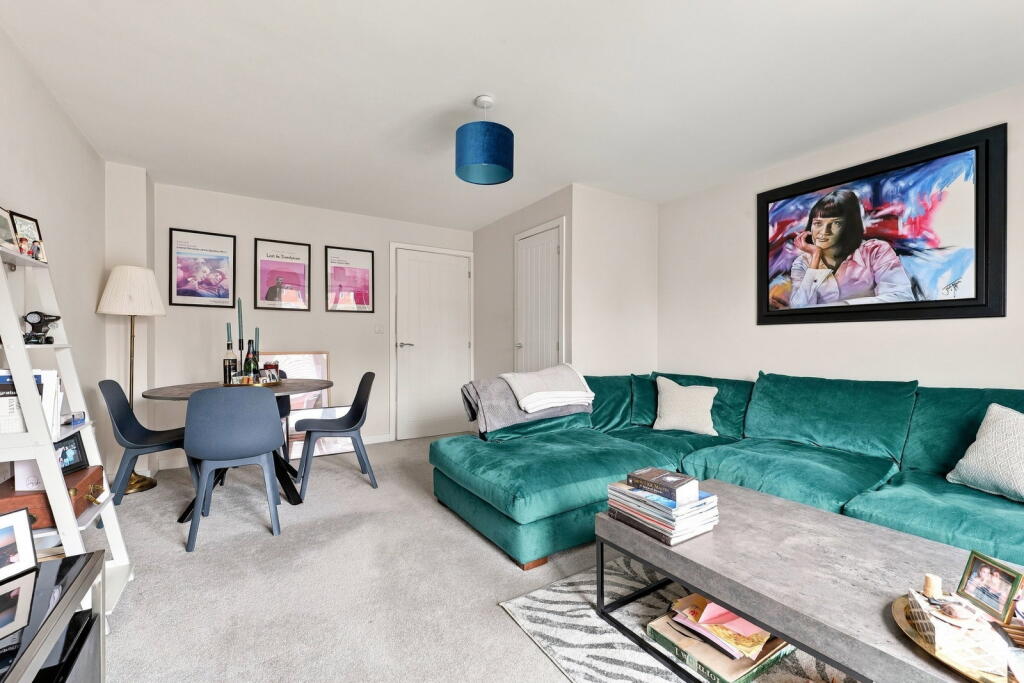
Lounge Diner 5.46m (17' 11") x 3.75m (12' 4") Window to the front aspect & french doors opening onto the rear garden. Wood effect flooring, two ceiling light pendants & radiator.
Kitchen 5.46m (17' 11") x 3.45m (11' 4") Blue fitted base, wall & drawer units with work surface over.
Integrated dishwasher, white ceramic sink with mixer tap, double oven, space for free standing fridge freezer, UPVC double glazed window to the front & rear aspect.
Landing Stairs from the hallway to the first floor landing. Doors to three bedrooms, storage cupboard housing combi boiler & family bathroom.
Bedroom One 3.75m (12' 4") x 3.71m (12' 2") Window to the front aspect, double sliding wardrobe (included in sale), ceiling light fitting, carpet to flooring.
Bedroom Two 3.71m (12' 2") x 3.45m (11' 4") Window to the side aspect, access to loft hatch which has been boarded, ceiling light fitting, radiator & carpet to flooring.
Bathroom 3.45m (11' 4") x 1.74m (5' 9") Roll top bath with floor standing tap and shower head. Hand wash basin with vanity storage below. There is a separate shower cubicle with mains shower.
Black towel rail radiator and two windows to the rear aspect. Bedroom Three 2.84m (9' 4") x 2.16m (7' 1") Window to the rear aspect, ceiling light fitting, radiator & carpet to flooring.
Outside Fully enclosed south facing garden with lawn and shrubs borders. Gated access to the side of the property.
To the front of the property there is drive with ample off-road parking, lawn and side access to the rear.
Council Tax Rushcliffe Borough Council Tax Band B Agents Notes DISCLAIMER These sales particulars have been prepared by Benjamins at the instruction of the vendor.
Please be aware that any services, equipment, or fittings referred to have not been tested, and as such, no guarantees or warranties are provided.
Prospective purchasers are advised to carry out their own investigations regarding these aspects.
While every effort has been made to ensure the accuracy of the information provided, including internal measurements (which are approximate), these particulars are offered in good faith and do not form part of any contract.
All reasonable care has been taken to exclude any fixtures belonging to the vendor from the description of the property.
However, the sale is subject to the vendor's right to remove, or request payment for, any such items, whether or not they are specifically mentioned in these details.
THIRD PARTY REFERRALS Benjamins have established professional relationships with Ives and Co Solicitors, Rothera Bray Solicitors and Premier Mortgage Services and as such we refer clients to them for relative services.
We receive a referral fee of £75.00-£200.00 for these recommendations. Further details are available on request.
MONEY LAUNDERING As with all Estate Agents, Benjamins is subject to Money Laundering Regulations 2017 and will require all successful purchasers to provide two forms of identification for example a valid photocard driving licence or passport and recent utility bill (further identification may be requested if required) before solicitors are instructed by us.
For further information please contact us.
Value & comps
No previous sales on record.
Returns
Set an offer; the calculator follows it.
We're still gathering serviced-accommodation data for this area.
Archie refurb estimate: a Pro feature
0.0% below asking
This is not financial or investment advice. Prop AI Deals is not authorised by the Financial Conduct Authority (FCA) to provide investment advice.
All investment calculators, property analyses, and AI-generated insights are for informational purposes only. Property investment carries risk and may result in financial loss. All calculations should be independently verified and you should consult with FCA-authorised financial advisers before making any investment decisions.
Past performance does not guarantee future results. Tax implications vary by individual circumstances.
Deal
Properties like this can earn 2–3x BTL yields when converted to HMO, with retrofit costs around £10k/room. Sign in to see the full tier, yield projection, and cost breakdown.
Commercial properties like this can earn 30-50% higher yields when converted to residential under Class MA / Q / P / PA, with prior approval costing ~GBP 96/unit. Sign in to see the recommended route, yield uplift, and cost breakdown.
BRRR-suited properties can recycle 80-100% of investor capital on refi, leaving a high-yielding rental with most of the money out. Sign in to see the refurb cost stack, ARV projection, and refinance maths.
Detached + large garden = sub-division play. Pro tier unlocks the tier badge, plot size, uplift estimate, and regional land benchmark.
Short-lease flats trade at deep discount, but extending under the 1993 Act often costs far less than the discount. Pro tier unlocks the tier badge, premium breakdown, long-lease ARV and arbitrage maths.
See projected short-stay revenue vs a vanilla BTL for this property.
See real sub-let margins (HMO room rates & SA nightly rates) vs the landlord rent.
Area
Agent & docs

FAQ
About Plantation Road, Keyworth, Nottingham
Explore nearby