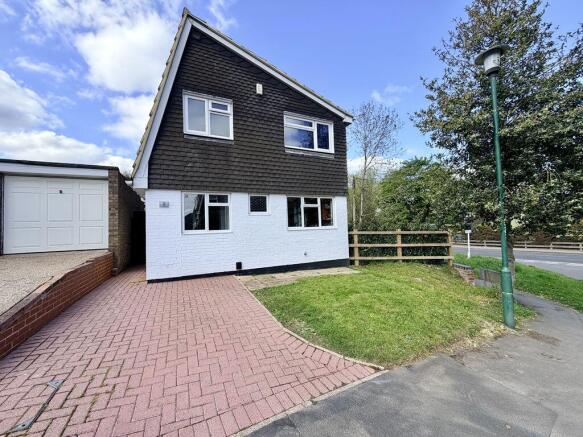
4-bedroom detached house · SL8 5RY
Listing removedListed 226 days
Opportunity summary
See Archie’s verdict, returns by strategy and what to check before viewing.
About
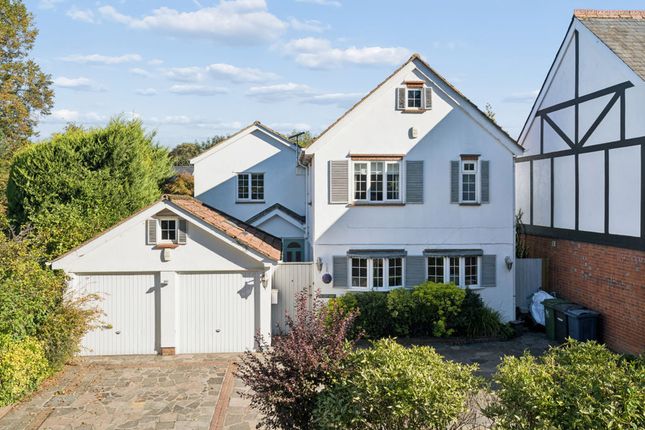
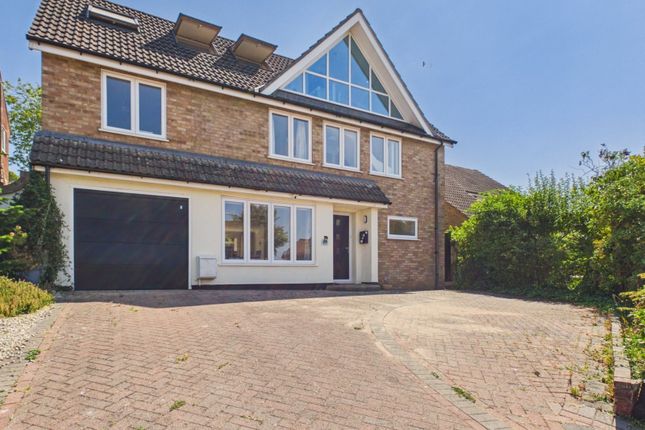
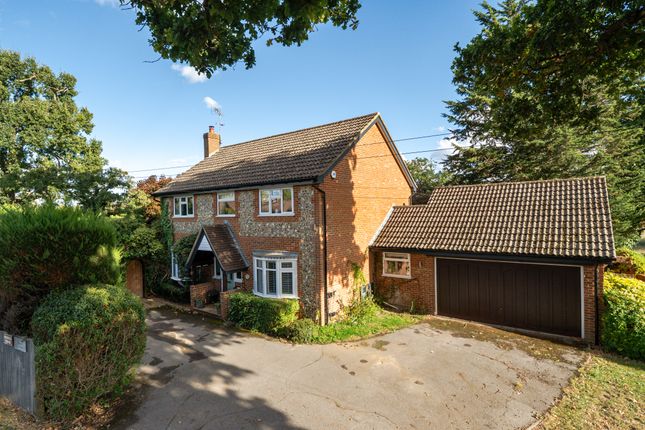
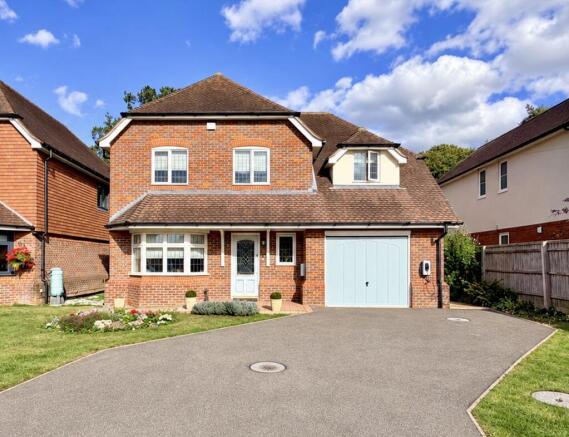
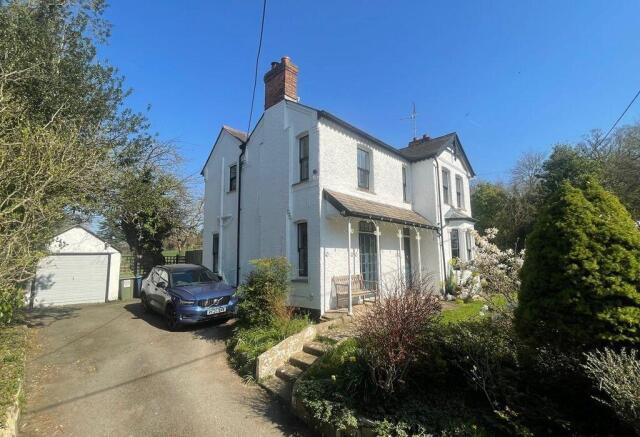
This beautifully presented four-bedroom detached home is tucked away in a quiet cul-de-sac in the heart of Bourne End.
Renovated to a high standard by the current owners in 2022, it offers stylish, flexible living space ideally suited to modern family life.
Upon entering, you are welcomed into a bright and spacious porch that opens into the heart of the home.
At the centre is a stunning open-plan kitchen and dining area, featuring a large central island with an integrated sink and Quooker tap, sleek quartz work surfaces, and a full suite of premium AEG appliances including two ovens, an induction hob, dishwasher, and a built-in fridge/freezer.
Just off the kitchen is a practical utility room with a WC and an additional fridge/freezer, adding to the functionality of this well-designed space.
The kitchen flows effortlessly into a generous dining area, with bifolding doors that open onto the rear garden, creating an ideal setting for entertaining and everyday family life.
From the dining area, a spacious reception room currently arranged as a playroom enjoys views over the garden.
Beyond this, a versatile conservatory or home office offers plenty of natural light and provides direct access to the garden, making it perfect for home working or relaxation.
To the front of the property, a second large reception room features a cosy log burner and built-in storage, offering a welcoming space to unwind.
Upstairs, the property offers four generously sized bedrooms.
The principal bedroom enjoys a front aspect and includes built-in wardrobes along with a contemporary en suite shower room complete with WC, basin, and a large illuminated mirror.
Bedrooms two and three, currently used as children’s rooms, are front and rear facing, respectively, and share a stylish family bathroom fitted with a bath, overhead shower, WC, basin, and mirror.
Bedroom four, with a peaceful rear outlook, serves as a perfect guest room and benefits from its own en suite shower room.
Additionally, the loft is fully boarded, providing valuable extra storage or potential for further development, subject to planning.
Externally, the home enjoys a private and peaceful setting, with a garage and driveway parking for up to five vehicles.
The landscaped south facing rear garden is low-maintenance and beautifully arranged, predominantly laid to large patio tiles and lawn.
It provides a perfect space for outdoor dining, relaxation, and family enjoyment throughout the year.
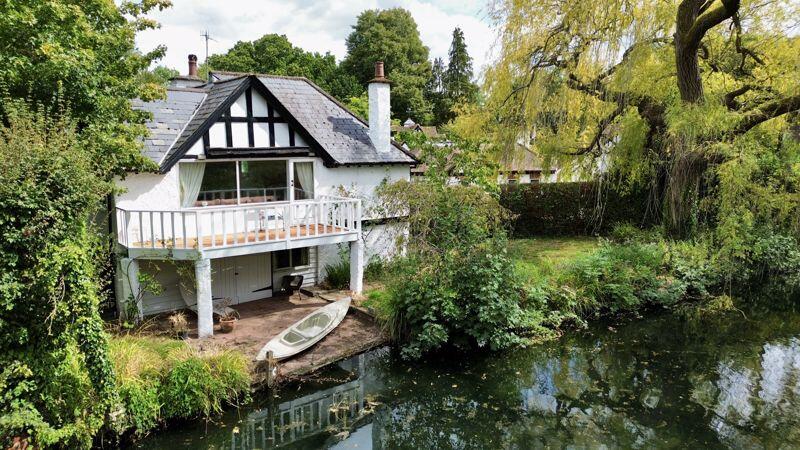
Local Area Bourne End is a delightful riverside village in Buckinghamshire, set where the River Wye flows into the River Thames.
Surrounded by green open spaces and the natural beauty of the Chilterns, the village offers a peaceful yet vibrant atmosphere, making it a popular choice for those seeking a balance between countryside living and a strong local community.
At the heart of the village is The Parade, a lively high street with a variety of independent shops, cosy cafés, and everyday essentials.
The village enjoys a warm and inclusive community spirit, anchored by the Bourne End Community Centre, which hosts regular events, clubs, and activities for all ages.
The local area is dotted with welcoming pubs and restaurants, many with views over the river.
Transport Links Bourne End is exceptionally well connected, offering a range of convenient transport options for commuters and local travellers alike.
By road, the village enjoys easy access to the national motorway network. The M40 (Junction 4) is around 15 minutes away, providing direct routes to London, Oxford, and Birmingham.
Similarly, the M4 (Junction 8/9) is close by, offering fast connections to Heathrow Airport, Reading, and central London.
These major routes make Bourne End a highly practical base for those needing to travel by car for work or leisure.
For rail users, Bourne End railway station sits on the Marlow Branch Line, with regular services running between Marlow and Maidenhead.
At Maidenhead, passengers can connect to the Great Western Railway and the Elizabeth Line, providing fast and frequent trains into London Paddington, the West End, and other key destinations across the capital.
Journey times to central London, including the change at Maidenhead, can be...
Value & comps
No previous sales on record.
Returns
Set an offer; the calculator follows it.
We're still gathering serviced-accommodation data for this area.
Archie refurb estimate: a Pro feature
0.0% below asking
This is not financial or investment advice. Prop AI Deals is not authorised by the Financial Conduct Authority (FCA) to provide investment advice.
All investment calculators, property analyses, and AI-generated insights are for informational purposes only. Property investment carries risk and may result in financial loss. All calculations should be independently verified and you should consult with FCA-authorised financial advisors before making any investment decisions.
Past performance does not guarantee future results. Tax implications vary by individual circumstances.
Deal
Properties like this can earn 2–3x BTL yields when converted to HMO, with retrofit costs around £10k/room. Sign in to see the full tier, yield projection, and cost breakdown.
Commercial properties like this can earn 30-50% higher yields when converted to residential under Class MA / Q / P / PA, with prior approval costing ~GBP 96/unit. Sign in to see the recommended route, yield uplift, and cost breakdown.
BRRR-suited properties can recycle 80-100% of investor capital on refi, leaving a high-yielding rental with most of the money out. Sign in to see the refurb cost stack, ARV projection, and refinance maths.
Detached + large garden = sub-division play. Pro tier unlocks the tier badge, plot size, uplift estimate, and regional land benchmark.
Short-lease flats trade at deep discount, but extending under the 1993 Act often costs far less than the discount. Pro tier unlocks the tier badge, premium breakdown, long-lease ARV and arbitrage maths.
See projected short-stay revenue vs a vanilla BTL for this property.
See real sub-let margins (HMO room rates & SA nightly rates) vs the landlord rent.
Area
Agent & docs
FAQ
About Southbourne Drive, Bourne End, SL8
Explore nearby