We've tightened what earns a Pursue. A home now needs a published valuation, a strategy that still makes money after real running costs and lender stress tests, and no listing problems that would stop a mortgage. You'll see fewer Pursues, and each one has been checked harder.
See how verdicts work4-bedroom detached house · EX31 4SF
Listing removedListed 235 days
Opportunity summary
See Archie’s verdict, returns by strategy and what to check before viewing.
About
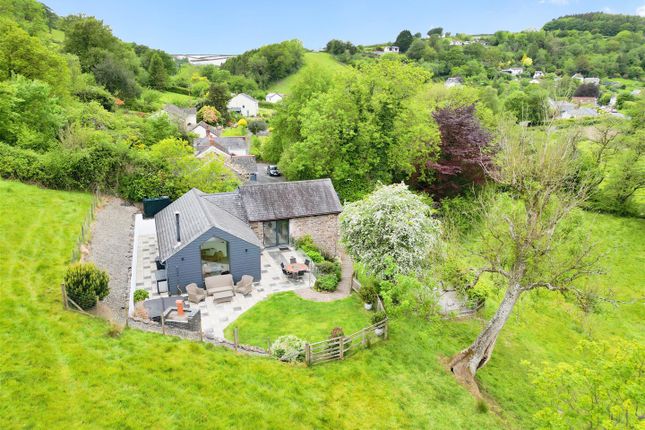
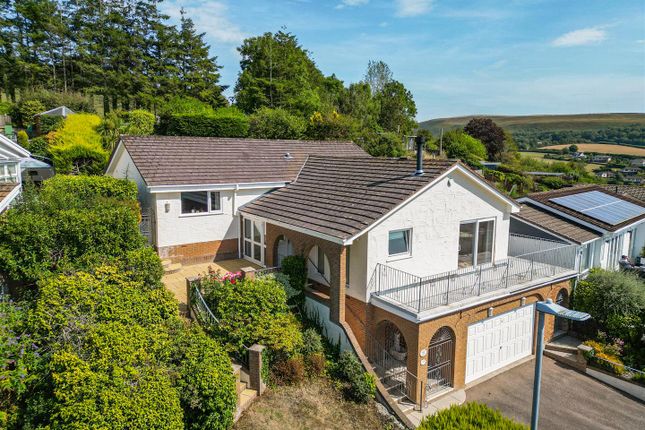
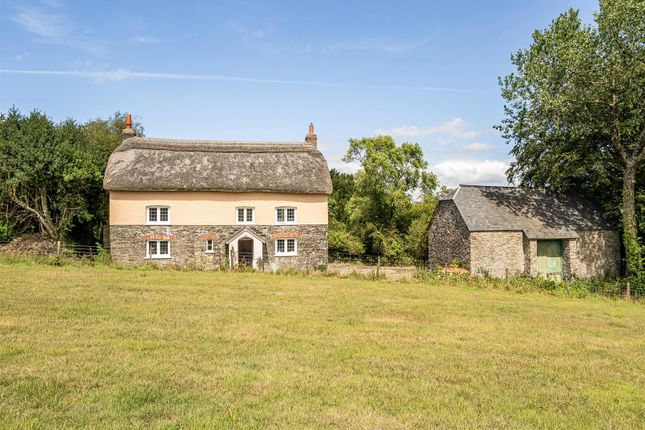
A detached stone barn conversion in timeless & tranquil hamlet enjoying fine views over open countryside on the fringe of Exmoor.
Hall, Sitting Room, Dining Room, Kitchen/Breakfast Room, Utility, 4 Bedrooms, 3 Bathrooms, Garage plus parking, Gardens. Additional land for stable & paddock available. EPC Band E. Council Tax Band F.
Freehold Situation & Amenities - In a delightful position on the edge of the sought-after village of Bratton Fleming, situated in the foothills of the Exmoor National Park, lying within a predominantly agricultural landscape, primarily comprising pasture and arable land and interspersed with an abundance of woodland and pretty river valleys.
Bratton Fleming itself offers a thriving local community, offering primary and pre-schooling, a village community store, together with a regular bus service to both Barnstaple and Lynton.
Public schooling is available at the renowned West Buckland school, which lies about 5.7 miles to the South.
The regional centre of Barnstaple lies about 8.5 miles to the West, affording an extensive range of commercial, educational and recreational facilities, as well as live theatre and district hospital.
The bustling North Devon market town of South Molton is approximately 11 miles to the South.
To the East Exmoor National Park offers beautiful moorland scenery and stunning North Devon coastline, whilst to the West are the popular sandy beaches of Instow, Saunton Sands, Croyde Bay, Putsborough and Woolacombe.
From South Molton, the A361 North Devon Link Road provides easy access to Tiverton, and the M5 Motorway at Jct.27, with mainline intercity rail links available at Tiverton Parkway (London Paddington approx.
2 hours) and international airports at Exeter and Bristol.
Description - The Linhay comprises a detached conversion of a former farm building, which presents attractive elevations, partly stone and part rendered beneath a slate roof with double glazed windows.
The accommodation is mainly arranged on one level, with just one en-suite bedroom at First Floor, and a generous roof space which may offer potential for conversion to additional accommodation, subject to planning permission.
Otherwise the accommodation is spacious and versatile. Externally there is an attached double garage, ample parking, decking with a hot tub, lightly wooded gardens of good size.
An additional 2 acres of land opposite the property is also available by separate negotiation.
Accommodation - GROUND FLOOR Half-glazed timber front door to PORCH tiled flooring, room for coats and boots.
HALLWAY coir matting, laminate flooring, panelled walls, radiator, space for coats and boots, smoke alarm.
SITTING ROOM vaulted ceiling with exposed beams, wood burner, fitted carpet, radiator, carbon monoxide alarm. DINING ROOM fitted carpet, fine views, radiator.
KITCHEN/BREAKFAST ROOM fitted Shaker-style units in a white theme, contrasting compact laminate work surfaces in grey, electric cooker and hob, 1 ½ bowl sink and drainer, mixer tap, cupboards, patio door to GARDEN, vinyl flooring, radiator.
UTILITY ROOM concrete flooring, space and plumbing for washing machine and tumble dryer. BEDROOM 1 a spacious double room, fitted wardrobes, fitted carpet, radiator.
ENSUITE SHOWER ROOM walk-in shower, glass wash hand basin, wc, towel radiator. BEDROOM 2 double bedroom, radiator, fitted carpet. BEDROOM 3 double bedroom, fitted carpet, radiator.
FAMILY BATHROOM 3-piece white suite with a shower over the bath, vanity unit, towel radiator, tiled flooring. FIRST FLOOR LANDING radiator, STORE CUPBOARD, smoke alarm.
BEDROOM 4 a spacious double bedroom, great view, wooden flooring, radiator, STORE CUPBOARD. ENSUITE SHOWER ROOM walk-in shower, vanity unit with wash basin, wc, towel radiator, wooden floor.
Outside - To the front a 5-bar gate gives access to the driveway offering parking for 3-4 cars and leads to the GARAGE. The FRONT GARDEN is mainly laid to lawn with mature borders.
There is a PATIO to the left of the drive with a small wooded area beyond.
Gates offer pedestrian access to the REAR GARDEN, where there is a good-sized TERRACE offering space to sit and barbecue/Al fresco dining.
There is also a DECKED AREA, a sweeping lawn and far-reaching countryside views. Services - Oil-fired central heating, as well as auxiliary eco-friendly air-to-air system. Mains electricity.
Shared private water supply. Shared private drainage system. According to Ofcom, Ultrafast broadband is available in the area and there is the likelihood of signal from several network providers.
For further information please visit Directions - The property is located on the periphery of Bratton Fleming.
The nearest postcode is EX31 4SF, although please refer to What3Words for the exact location of the entrance to the driveway. Download the What3Words App and enter ///chairs.lots.sprinter
Value & comps
No previous sales on record.
Returns
Set an offer; the calculator follows it.
We're still gathering serviced-accommodation data for this area.
Archie refurb estimate: a Pro feature
0.0% below asking
This is not financial or investment advice. Prop AI Deals is not authorised by the Financial Conduct Authority (FCA) to provide investment advice.
All investment calculators, property analyses, and AI-generated insights are for informational purposes only. Property investment carries risk and may result in financial loss. All calculations should be independently verified and you should consult with FCA-authorised financial advisers before making any investment decisions.
Past performance does not guarantee future results. Tax implications vary by individual circumstances.
Deal
Properties like this can earn 2–3x BTL yields when converted to HMO, with retrofit costs around £10k/room. Sign in to see the full tier, yield projection, and cost breakdown.
Commercial properties like this can earn 30-50% higher yields when converted to residential under Class MA / Q / P / PA, with prior approval costing ~GBP 96/unit. Sign in to see the recommended route, yield uplift, and cost breakdown.
BRRR-suited properties can recycle 80-100% of investor capital on refi, leaving a high-yielding rental with most of the money out. Sign in to see the refurb cost stack, ARV projection, and refinance maths.
Detached + large garden = sub-division play. Pro tier unlocks the tier badge, plot size, uplift estimate, and regional land benchmark.
Short-lease flats trade at deep discount, but extending under the 1993 Act often costs far less than the discount. Pro tier unlocks the tier badge, premium breakdown, long-lease ARV and arbitrage maths.
See projected short-stay revenue vs a vanilla BTL for this property.
See real sub-let margins (HMO room rates & SA nightly rates) vs the landlord rent.
Area
Agent & docs

FAQ
About The Linhay, Bratton Fleming, Barnstaple
Explore nearby