4-bedroom house · SA5 9DG
Listing removedReduced £10k (−3.4%) on 20 JunListed 297 days
Opportunity summary
See Archie’s verdict, returns by strategy and what to check before viewing.
About
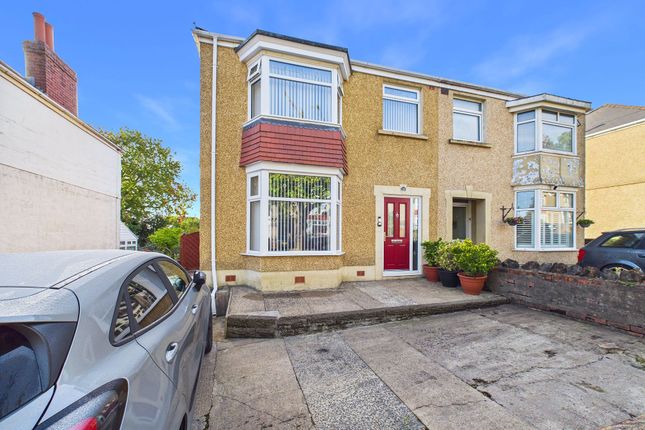
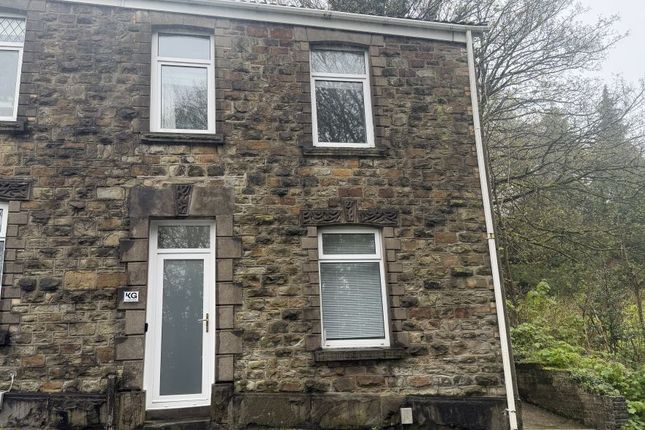
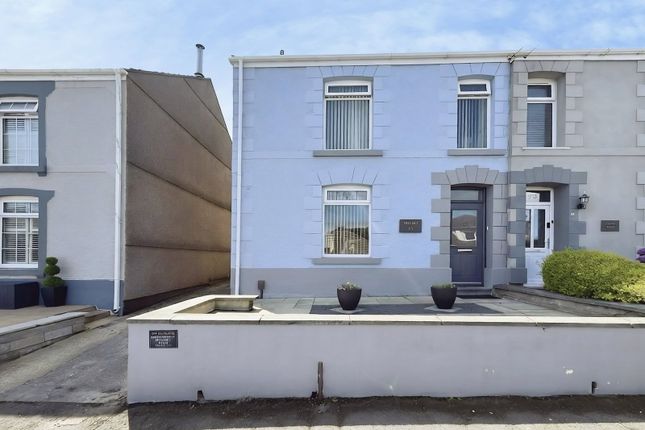
Set within the well regarded area of Treboeth, this link detached family home enjoys a convenient position close to reputable schools, everyday amenities and green open spaces.
The location is particularly appealing for families and commuters alike, with easy access to the M4, Morfa Retail Parc and Swansea city centre.
This family home offers generous living space set across three floors, designed to suit modern day family life.
At its heart are comfortable reception rooms that flow easily from formal living to dining, complemented by a kitchen and adjoining sun area that bring in natural light and create a relaxed space for everyday living.
Practical touches including a porch, ground floor WC and useful storage add to the sense of a home that has been thoughtfully planned.
Upstairs, the first floor provides three well proportioned bedrooms, with the principal bedroom benefiting from its own en suite, alongside a family bathroom.
A further bedroom occupies the second floor, offering flexibility as a guest room, home office or private retreat.
Throughout, the layout balances privacy with shared living, making it ideal for growing families.
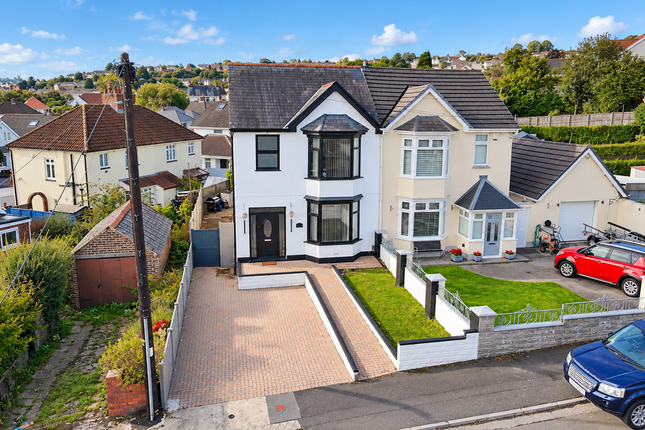
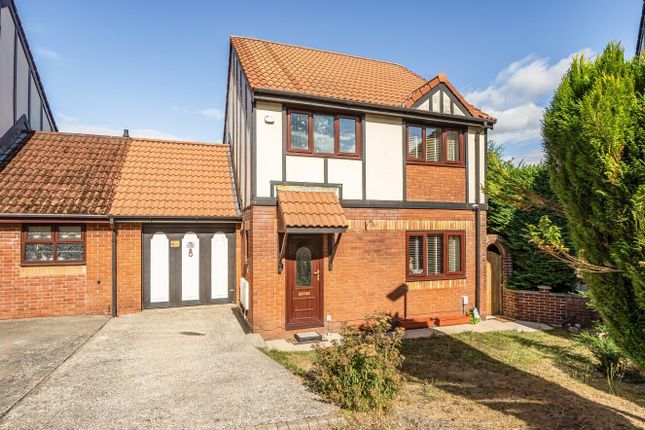
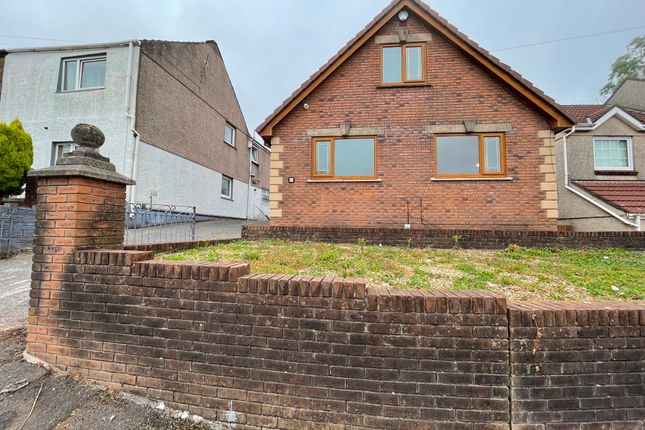
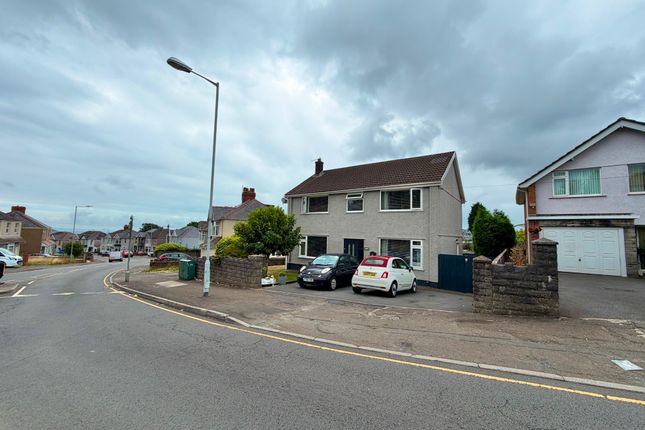
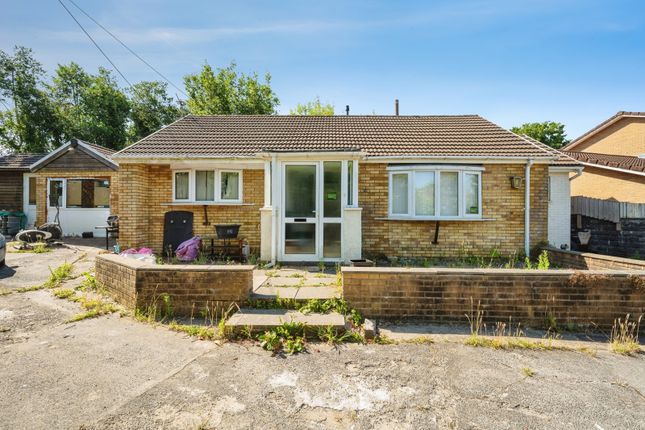
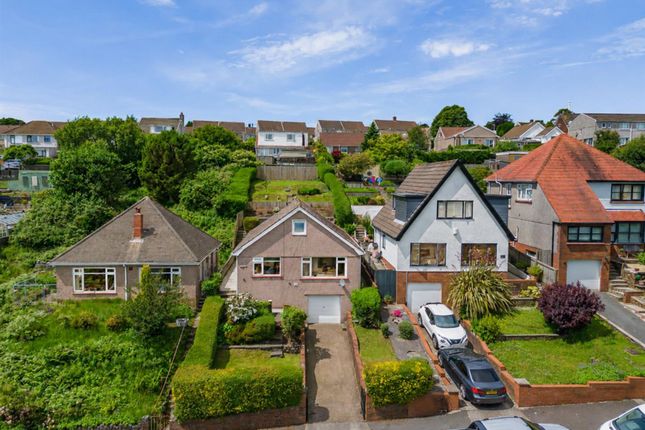
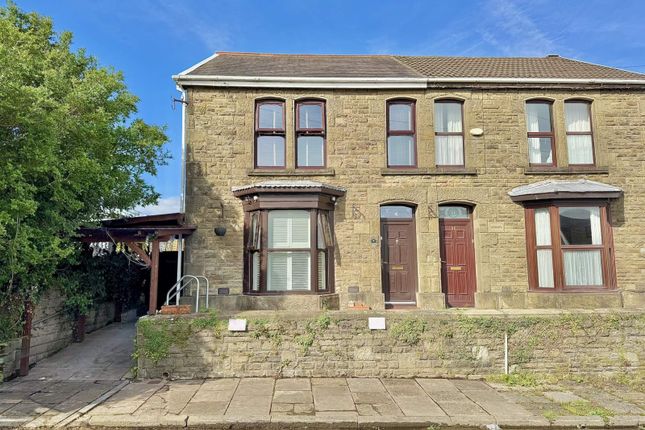
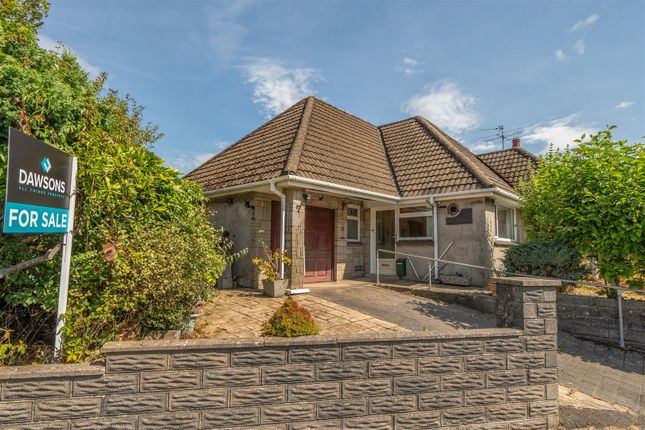
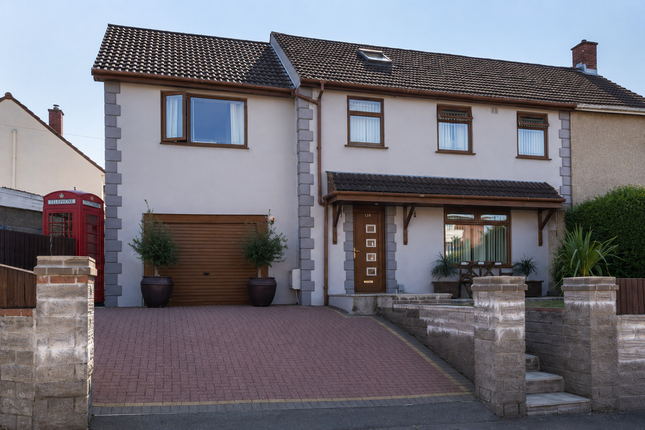
Outside, the property is set back with off road parking, a garage and a mature front garden, while the enclosed rear garden offers a patio area well suited to outdoor dining and entertaining.
The Accommodation Comprises Ground Floor Porch Double glazed windows to front, fitted carpet.
Hallway Entered via front door, wooden flooring, radiator Wc Fitted with two piece suite comprising, wash hand basin and WC.
Frosted double glazed window to side, tiled walls, wooden flooring, heated towel rail. Storage Porch Area Doubled glazed window to front and side, sliding door to living room.
Living Room (3.99m x 5.21m (13'1" x 17'1")) Double-glazed box window to the front, staircase rising to the first floor, frosted double-glazed window to the side featuring stained glass, wooden flooring throughout, and two radiators.
Kitchen (2.96m x 4.00m (9'9" x 13'1")) Fitted with a matching range of base and eye-level units, central island incorporating storage cupboards, one and a half bowl sink, built-in double oven with four-ring electric hob and extractor hood over and space for a fridge/freezer.
Double-glazed window to the side, tiled flooring and radiator. Dining Room (3.19m x 5.05m (10'6" x 16'7")) Under stairs storage cupboard, wooden flooring, radiator.
Sun Area Double glazed windows to side and rear, double patio doors leading to garden, wooden flooring First Floor Landing Fitted carpet.
Master Bedroom (4.04m x 2.59m (13'3" x 8'6")) Double glazed window to front, fitted carpet, radiator. Walk-In Wardrobe Two mirrored fitted wardrobes.
En-Suite Shower Room Fitted with a three piece suite comprising shower cubicle, wash hand basin and WC.
Frosted double-glazed window to the front, built-in storage cupboard, tiled flooring and heated towel rail.
Bedroom 2 (2.37m x 2.61m (7'9" x 8'7")) Double glazed window to rear, fitted wardrobes, fitted carpet, radiator. Office (1.62m x 2.15m (5'4" x 7'1")) Skylight, fitted carpet.
Bedroom 3 (1.90m x 2.50m (6'3" x 8'2")) Double glazed window to rear, fitted carpet, radiator.
Bathroom Fitted with a three-piece suite comprising a jacuzzi bath with shower over, wash hand basin and WC. Frosted double-glazed window to the front, heated towel rail and tiled flooring.
Second Floor Landing Skylight. Bedroom 4 Skylight, radiator.
External Driveway to the front providing off-road parking, lawned garden with mature shrubs, trees and side access leading to the rear of the property. Garage Up and over door, housing the boiler.
Rear Garden To the rear of the property is an enclosed garden featuring a patio area, ideal for outdoor dining and entertaining.
Aerial Images Agents Note Tenure - Freehold Council Tax Band - D Parking - Driveway plus Garage Services - Mains electric. Mains sewerage. Mains Gas. Water Meter.
Mobile coverage -EE Vodafone Three O2 Broadband - Basic 5 Mbps Superfast 77 Mbps Ultrafast 10000 Mbps Satellite / Fibre TV Availability - BT Sky Virgin
Value & comps
No previous sales on record.
Returns
Set an offer; the calculator follows it.
We're still gathering serviced-accommodation data for this area.
Archie refurb estimate: a Pro feature
0.0% below asking
This is not financial or investment advice. Prop AI Deals is not authorised by the Financial Conduct Authority (FCA) to provide investment advice.
All investment calculators, property analyses, and AI-generated insights are for informational purposes only. Property investment carries risk and may result in financial loss. All calculations should be independently verified and you should consult with FCA-authorised financial advisors before making any investment decisions.
Past performance does not guarantee future results. Tax implications vary by individual circumstances.
Deal
Properties like this can earn 2–3x BTL yields when converted to HMO, with retrofit costs around £10k/room. Sign in to see the full tier, yield projection, and cost breakdown.
Commercial properties like this can earn 30-50% higher yields when converted to residential under Class MA / Q / P / PA, with prior approval costing ~GBP 96/unit. Sign in to see the recommended route, yield uplift, and cost breakdown.
BRRR-suited properties can recycle 80-100% of investor capital on refi, leaving a high-yielding rental with most of the money out. Sign in to see the refurb cost stack, ARV projection, and refinance maths.
Detached + large garden = sub-division play. Pro tier unlocks the tier badge, plot size, uplift estimate, and regional land benchmark.
Short-lease flats trade at deep discount, but extending under the 1993 Act often costs far less than the discount. Pro tier unlocks the tier badge, premium breakdown, long-lease ARV and arbitrage maths.
See projected short-stay revenue vs a vanilla BTL for this property.
See real sub-let margins (HMO room rates & SA nightly rates) vs the landlord rent.
Area
Agent & docs
FAQ
About 36, Gelli Aur, Swansea
Explore nearby