We've tightened what earns a Pursue. A home now needs a published valuation, a strategy that still makes money after real running costs and lender stress tests, and no listing problems that would stop a mortgage. You'll see fewer Pursues, and each one has been checked harder.
See how verdicts work2-bedroom terraced house
For saleListed 1 day
Opportunity summary
See Archie’s verdict, returns by strategy and what to check before viewing.
About
A generous corner plot, off-road parking for two cars and over 900 sq ft of living space – this is not your average two-bedroom home!
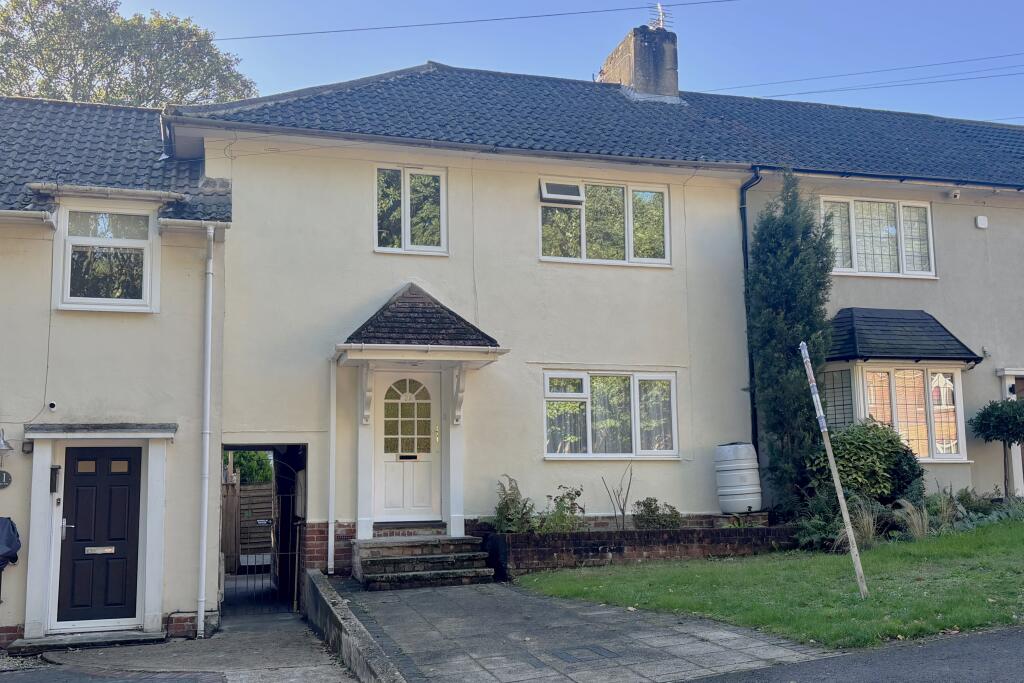
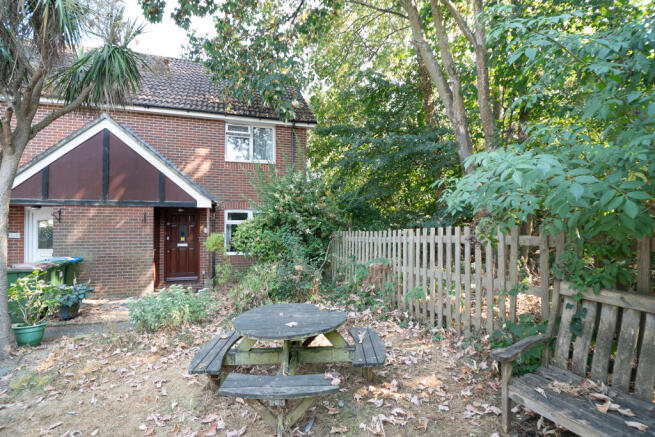
From the moment you arrive at this end-of-terrace home in Monks Way, it's the amount of space surrounding the property that catches your eye.
With lawned gardens stretching across the front and side, a separate enclosed rear courtyard and parking for two cars, there's much more here than you might expect.
Step inside and the space continues to impress. A substantial L-shaped living and dining room, two double bedrooms, a separate kitchen and a downstairs WC make this a home with plenty to offer.
With double glazing and gas central heating already in place, this home combines generous accommodation with practical features for everyday life.
Step inside The entrance hallway leads into an impressive L-shaped living and dining room, one of the standout features of this home.
Measuring approximately 20'4" x 19'3" at its widest points, there's ample room for a generous seating area and a full-sized dining table without either feeling squeezed in.
A bay window overlooks the front garden, while the feature fireplace provides a focal point to the room.
The separate kitchen measures approximately 15'5" x 8'1" and offers a good amount of worktop and cupboard space, with units arranged along both sides.
There is space for essential appliances, while a door provides direct access to the rear courtyard.
A separate ground-floor WC is another practical addition, particularly when entertaining guests or managing a busy household.
Upstairs On the first floor are two double bedrooms and the family bathroom.
Bedroom 1 measures approximately 15'3" x 10'2" and is a generously sized double bedroom, benefiting from fitted wardrobes with mirrored sliding doors and a separate walk-in storage cupboard.
There's also room for additional bedroom furniture. Bedroom 2 measures approximately 9'11" x 9'1" and could serve as a second bedroom, guest room or home office.
The family bathroom is fitted with a bath and overhead shower, wash basin and WC.
Outside – A plot that makes A difference One of the property's biggest attractions is undoubtedly its generous corner plot.
Unlike many traditional terraced homes, this property benefits from garden space to the front, side and rear.
The substantial lawned gardens to the front and side are a real feature of this home, providing plenty of outdoor space for families, gardening enthusiasts or those who simply enjoy having room around them.
The generous corner plot may also appeal to buyers looking to explore the possibility of extending the property in the future, subject to the necessary planning permissions, consents and approvals.
To the rear is an enclosed, predominantly paved courtyard garden, offering a more private setting for outdoor seating, entertaining or enjoying a summer evening.
Another practical feature is the externally accessed storage cupboard, providing useful additional space for gardening equipment, tools and other household items without taking up valuable room inside the house.
The property also benefits from off-road parking for two cars, a particularly useful feature for households with more than one vehicle.
More than you might expect With approximately 902 sq ft of accommodation, two double bedrooms, a substantial living and dining room and garden space on three sides, this home has several features that distinguish it from a typical two-bedroom property.
Storage is another advantage, with fitted wardrobes and a walk-in cupboard in Bedroom 1, together with the additional external storage cupboard.
Whether you're a first-time buyer, a couple looking for more space or a small family searching for a home with room to grow, the combination of generous accommodation, outdoor space and private parking makes this Monks Way property well worth considering.
Location Monks Way is situated in the Mansbridge area of Southampton, conveniently positioned for local shops, schools and transport connections.
For families with younger children, Mansbridge Primary School is just a short walk away.
Located on Octavia Road, the school was rated Good at its last Ofsted inspection, making the location particularly convenient for the morning school run.
Swaythling railway station, Southampton Airport Parkway and access to the M27 motorway provide connections for those travelling around Southampton and further afield.
If you're searching for a two-bedroom home with more space than you might expect, both inside and out, this property in Monks Way is certainly worth exploring
Value & comps
No previous sales on record.
Returns
Set an offer; the calculator follows it.
We're still gathering serviced-accommodation data for this area.
Archie refurb estimate: a Pro feature
0.0% below asking
This is not financial or investment advice. Prop AI Deals is not authorised by the Financial Conduct Authority (FCA) to provide investment advice.
All investment calculators, property analyses, and AI-generated insights are for informational purposes only. Property investment carries risk and may result in financial loss. All calculations should be independently verified and you should consult with FCA-authorised financial advisers before making any investment decisions.
Past performance does not guarantee future results. Tax implications vary by individual circumstances.
Deal
Properties like this can earn 2–3x BTL yields when converted to HMO, with retrofit costs around £10k/room. Sign in to see the full tier, yield projection, and cost breakdown.
Commercial properties like this can earn 30-50% higher yields when converted to residential under Class MA / Q / P / PA, with prior approval costing ~GBP 96/unit. Sign in to see the recommended route, yield uplift, and cost breakdown.
BRRR-suited properties can recycle 80-100% of investor capital on refi, leaving a high-yielding rental with most of the money out. Sign in to see the refurb cost stack, ARV projection, and refinance maths.
Detached + large garden = sub-division play. Pro tier unlocks the tier badge, plot size, uplift estimate, and regional land benchmark.
Short-lease flats trade at deep discount, but extending under the 1993 Act often costs far less than the discount. Pro tier unlocks the tier badge, premium breakdown, long-lease ARV and arbitrage maths.
See projected short-stay revenue vs a vanilla BTL for this property.
See real sub-let margins (HMO room rates & SA nightly rates) vs the landlord rent.
Area
Agent & docs

FAQ
About Monks Way, Southampton
Explore nearby