4-bedroom detached house · NG17 7HB
For saleListed 1 day
Opportunity summary
See Archie’s verdict, returns by strategy and what to check before viewing.
About
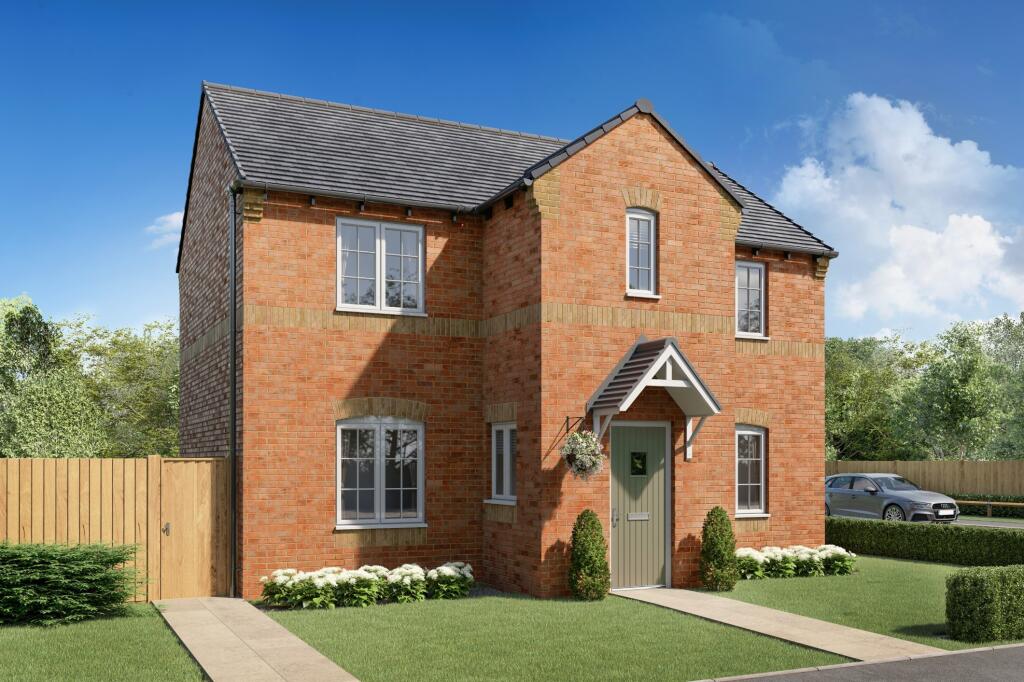
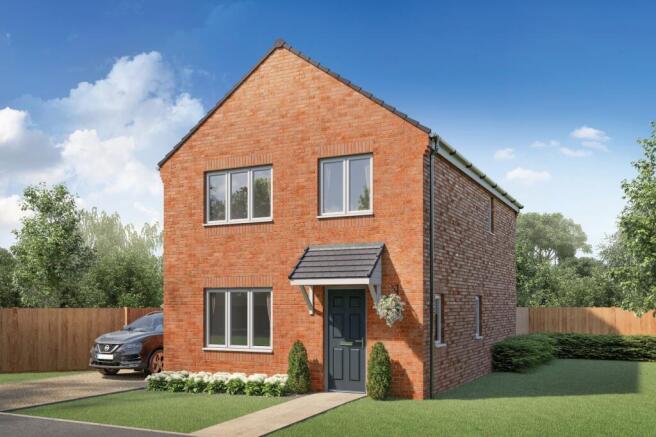
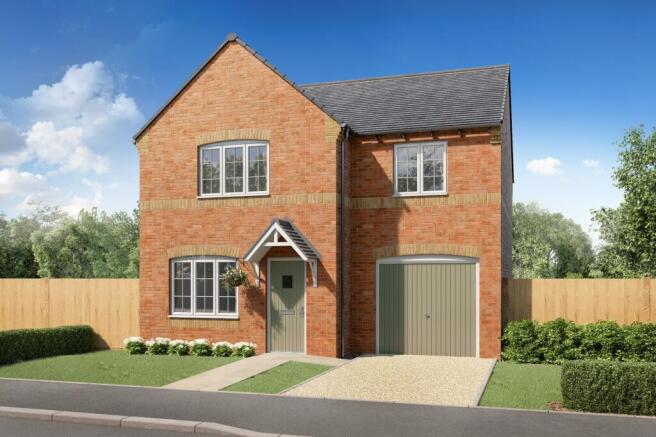
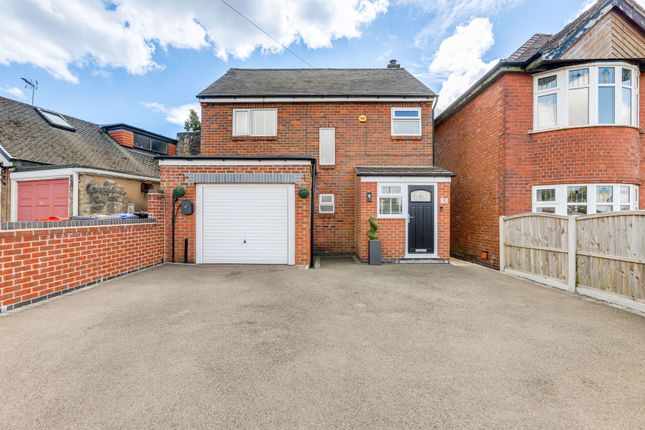
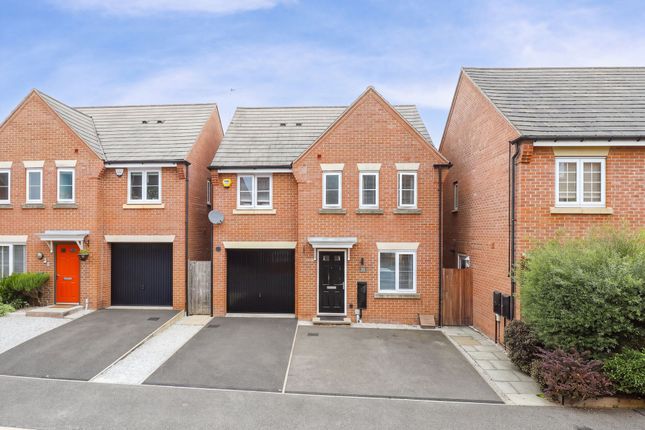
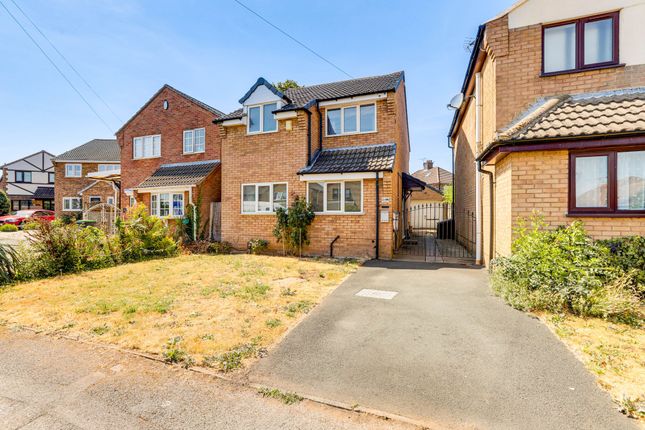
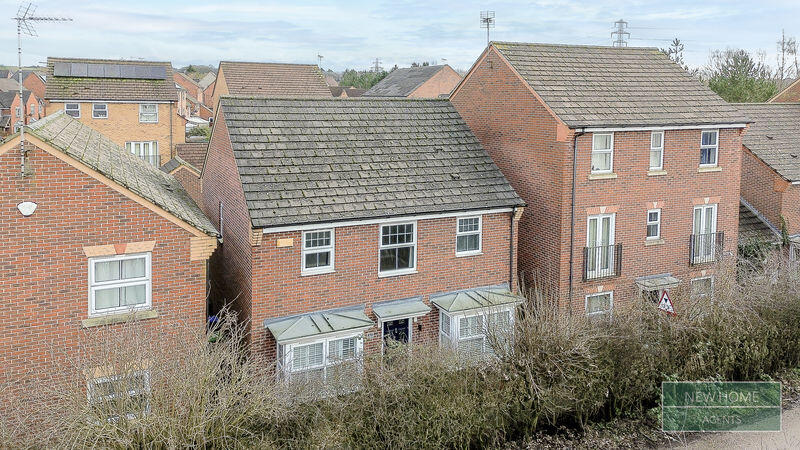
For sale is this well-presented four-bedroom detached house in the popular town of Kirkby-in-Ashfield, Nottinghamshire.
Set behind a driveway, the property offers an inviting entrance hall leading to two reception rooms – a spacious main lounge with generous natural light and a separate dining room, currently arranged as an additional sitting room.
The breakfast kitchen is well laid out with ample worktop space and contemporary units, opening on to the enclosed rear garden.
The garden features a patio seating area and lawn, ideal for children, pets or outdoor entertaining. The garage is presently used as a home gym, providing excellent flexibility for hobbies or storage.
Upstairs are four good-sized bedrooms. The master bedroom is particularly impressive in scale and benefits from its own en-suite shower room. A family bathroom serves the remaining bedrooms.
The property is in good condition throughout and has an EPC rating of C and Council Tax band D.
Chartwell Road is well placed for local amenities, with Kirkby-in-Ashfield town centre offering supermarkets, shops and cafés a short drive away.
Nearby green spaces include Kingsway Park and Sutton Lawn for walks and play areas.
Kirkby-in-Ashfield railway station provides regular services to Nottingham in around 25–30 minutes, as well as links towards Mansfield.
There are also local bus routes connecting surrounding towns and retail parks, and road access to the A38 and M1 is convenient for commuters.
This detached family home combines practical living space, off-road parking and a private garden in a well-connected Nottinghamshire location.
IMPORTANT NOTE TO POTENTIAL PURCHASERS & TENANTS: We endeavour to make our particulars accurate and reliable, however, they do not constitute or form part of an offer or any contract and none is to be relied upon as statements of representation or fact.
The services, systems and appliances listed in this specification have not been tested by us and no guarantee as to their operating ability or efficiency is given.
All photographs and measurements have been taken as a guide only and are not precise. Floor plans where included are not to scale and accuracy is not guaranteed.
If you require clarification or further information on any points, please contact us, especially if you are traveling some distance to view.
POTENTIAL PURCHASERS: Fixtures and fittings other than those mentioned are to be agreed with the seller.
POTENTIAL TENANTS: All properties are available for a minimum length of time, with the exception of short term accommodation. Please contact the branch for details.
A security deposit of at least one month’s rent is required. Rent is to be paid one month in advance. It is the tenant’s responsibility to insure any personal possessions.
Payment of all utilities including water rates or metered supply and Council Tax is the responsibility of the tenant in most cases.
KIA260541/2 Entrance Hall A welcoming & bright entrance hall with stairs off & storage cupboards. Ground Floor W.C Having a low flush W.C & a vanity unit with inset sink.
Lounge 4.14m x 4.93m A spacious lounge with a large box bay window overlooking the rear garden.
Breakfast Kitchen 4.37m x 3.43m Fitted with a range of matching wall & base units with work surfaces over, a 5 ring gas hob with extractor over &a high level double electric oven, spaces for further appliances & a room for a table & chairs with a glazed window & door to the rear garden.
Dining Room 3.3m x 29.9m Currently used as a sitting room with two glazed window to the front elevation.
First Floor Landing Having a feature arched window, storage cupboard & loft hatch which is part boarded, a drop down down ladder & light.
Bedroom 1 3.8m x 5.26m An impressive sized bedroom with built in wardrobes & dressing table, three windows to the front letting is lots of natural light & access to the en-suite.
En-Suite 1.83m x 2.13m Having a shower cubical, vanity unit with inset sink, low flush W.C & mirrored light & glazed window to the front.
Bedroom 2 3.89m x 2.5m Having a glazed window to the rear & built in wardrobe. Bedroom 3 2.5m x 3.23m A good sized room with a glazed window to the rear.
Bedroom 4 3.05m x 2.62m Another good sized room with a glazed window to the rear.
Bathroom 2.9m x 1.75m Offering a white suite with a panelled bath & shower over & side screen, Vanity unit with inset sink & W.C, part tiled walls & a glazed window to the side.
Garage 2.46m x 4.75m Currently set up as a Gym, with power & light & an up & over door, access door to the hallway & a wall mounted gas boiler.
Frontage To the front is a small garden area & a driveway providing ample off road parking.
Rear Garden To the rear is an enclosed established garden, a new paved patio has been laid & gated access to the front.
Value & comps
No previous sales on record.
Returns
Set an offer; the calculator follows it.
We're still gathering serviced-accommodation data for this area.
Archie refurb estimate: a Pro feature
0.0% below asking
This is not financial or investment advice. Prop AI Deals is not authorised by the Financial Conduct Authority (FCA) to provide investment advice.
All investment calculators, property analyses, and AI-generated insights are for informational purposes only. Property investment carries risk and may result in financial loss. All calculations should be independently verified and you should consult with FCA-authorised financial advisors before making any investment decisions.
Past performance does not guarantee future results. Tax implications vary by individual circumstances.
Deal
Properties like this can earn 2–3x BTL yields when converted to HMO, with retrofit costs around £10k/room. Sign in to see the full tier, yield projection, and cost breakdown.
Commercial properties like this can earn 30-50% higher yields when converted to residential under Class MA / Q / P / PA, with prior approval costing ~GBP 96/unit. Sign in to see the recommended route, yield uplift, and cost breakdown.
BRRR-suited properties can recycle 80-100% of investor capital on refi, leaving a high-yielding rental with most of the money out. Sign in to see the refurb cost stack, ARV projection, and refinance maths.
Detached + large garden = sub-division play. Pro tier unlocks the tier badge, plot size, uplift estimate, and regional land benchmark.
Short-lease flats trade at deep discount, but extending under the 1993 Act often costs far less than the discount. Pro tier unlocks the tier badge, premium breakdown, long-lease ARV and arbitrage maths.
See projected short-stay revenue vs a vanilla BTL for this property.
See real sub-let margins (HMO room rates & SA nightly rates) vs the landlord rent.
Area
Agent & docs
FAQ
About Chartwell Road, Kirkby-in-Ashfield, Nottingham, Nottinghamshire, NG17
Explore nearby