We've tightened what earns a Pursue. A home now needs a published valuation, a strategy that still makes money after real running costs and lender stress tests, and no listing problems that would stop a mortgage. You'll see fewer Pursues, and each one has been checked harder.
See how verdicts work2-bedroom terraced house · LS13 1LH
Listing removedListed 302 days
Opportunity summary
See Archie’s verdict, returns by strategy and what to check before viewing.
About
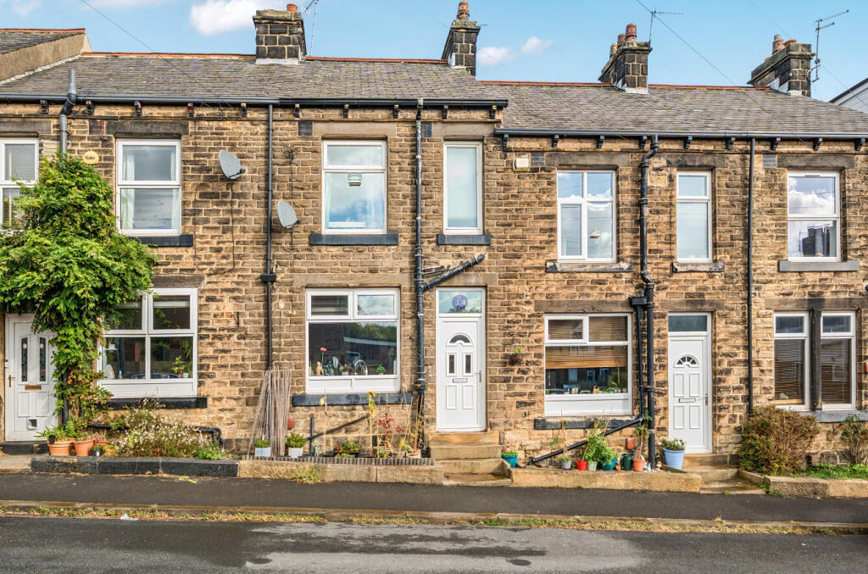
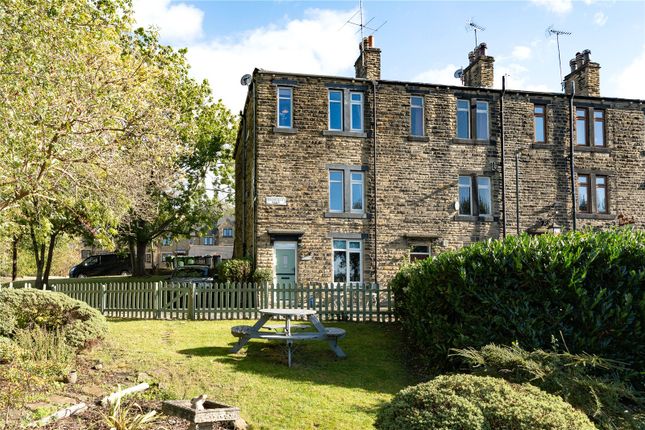
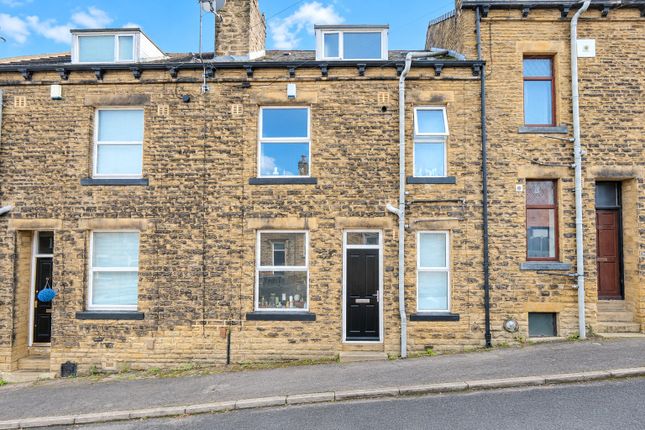
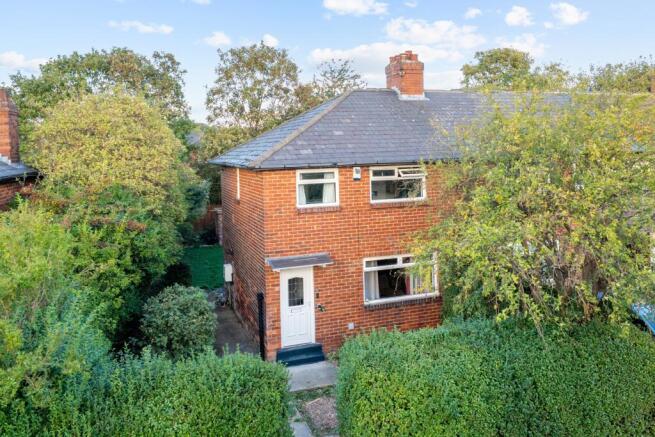
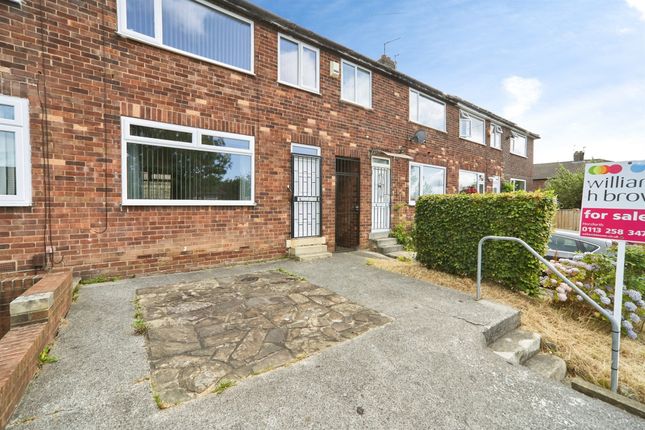
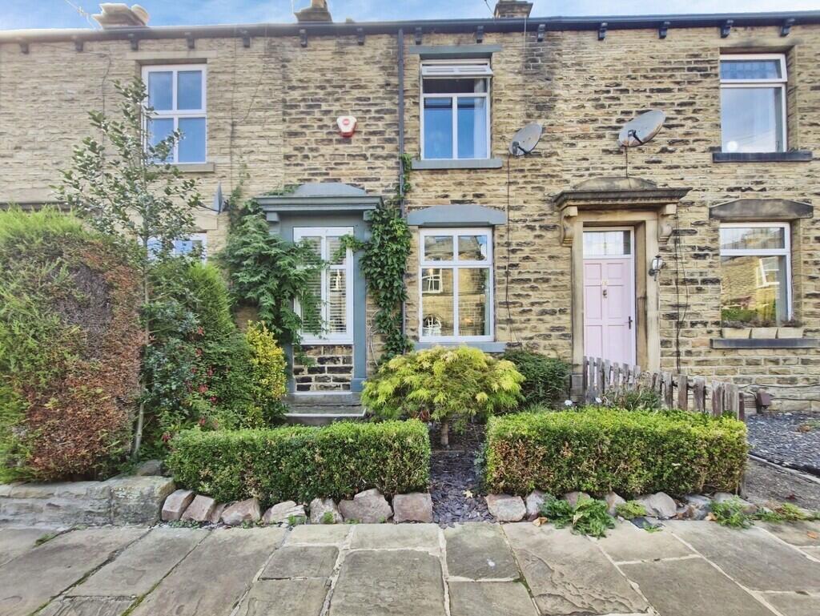
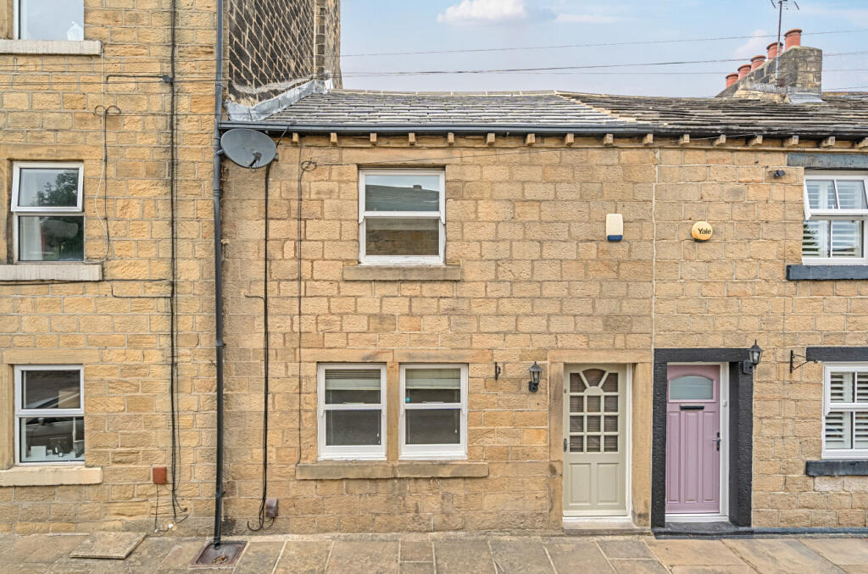
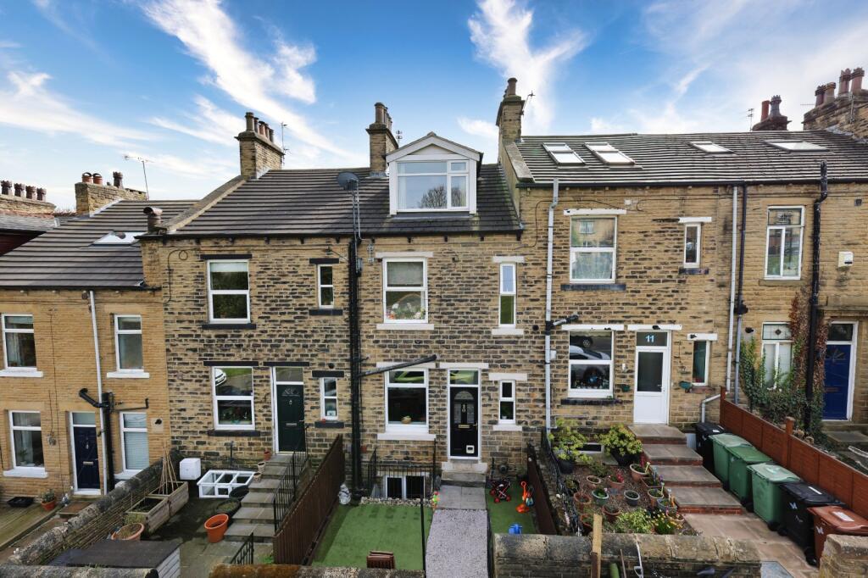
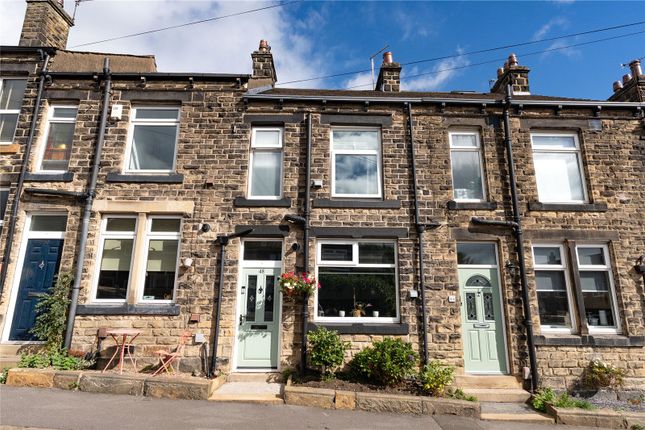
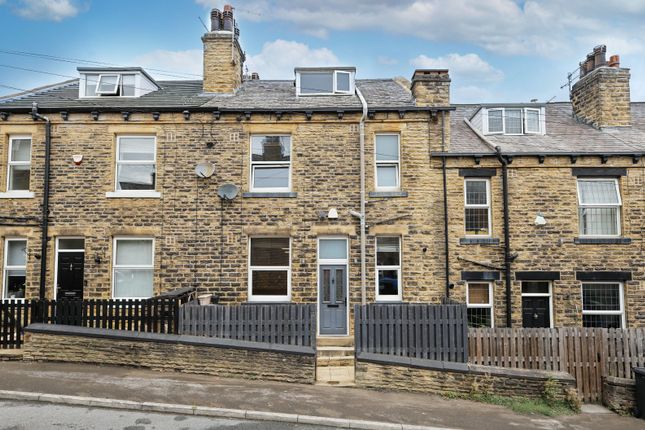
Set in the heart of vibrant Rodley and just moments from the canal, this charming two-bedroom through-terrace blends character, modern comforts and generous living space.
With a cosy log burner, stylish bathroom, sunny rear garden and no onward chain, it’s the perfect home for anyone wanting to move straight in and enjoy relaxed village living.
LOCATION The increasingly sought after village of Rodley is extremely popular with professionals, first time buyers and families alike and is easily accessed from the Ring Road (A6120).
The canal, Millennium Trail and Rodley Nature Reserve can be found close by and offer a range of beautiful places where you can walk or enjoy water-side activities.
Commuting to the business centres of Leeds & Bradford is convenient, either by private or public transport.
Just a short car ride away is the popular Owlcotes Shopping Centre at Pudsey offering an M & S store, Asda and B&M.
Rodley 'village' offers a wonderful selection of shops, restaurants, café bars and local pubs.
The neighbouring villages of Calverley, Horsforth and Farsley are only a short distance away and offer a comprehensive range of facilities, restaurants, public houses and eateries.
For your transport needs there are regular bus routes into the city centres of both Leeds and Bradford, as well as good road networks and within easy reach are New Pudsey train station and Apperley Bridge train station which offer varied, regular and fast services.
GROUND FLOOR Step into a warm and welcoming hallway that opens into a beautifully proportioned living room, complete with wood flooring and a feature log burner that creates an inviting atmosphere on cooler evenings.
To the rear, a spacious and modern kitchen/diner offers ample fitted units, oak worktops, integrated appliances and plenty of space for dining.
From here, you’ll find access to a handy cellar—ideal for organised storage and everyday practicality.
FIRST FLOOR The first floor offers two comfortable and characterful double bedrooms, each featuring attractive cast iron fireplaces and enjoying plenty of natural light.
The impressive bathroom blends traditional styling with modern luxury, showcasing a reproduction Victorian suite, a freestanding bathtub and a separate step-in shower.
A pull-down ladder leads to an occasional loft room, suitable for kids or guests, or alternatively as useful storage.
This additional space benefits from laminate flooring and two Velux windows, though headroom is limited.
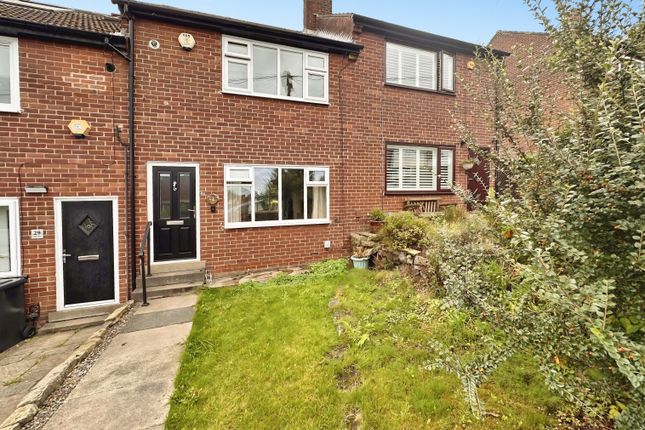
OUTSIDE To the front, a neat lawned garden sets the property back from the street, with on-street parking available nearby.
The south-facing rear garden is a standout feature—fully enclosed and basking in natural light all day, it offers a delightful patio seating area perfect for relaxing, dining or entertaining throughout the year.
BROCHURE DETAILS Hardisty and Co prepared these details, including photography, in accordance with our estate agency agreement.
SERVICES – Disclosure of Financial Interests Unless instructed otherwise, the company would normally offer all clients, applicants, and prospective purchasers its full range of estate agency services, including the valuation of their present property and sales service.
We also intend to offer clients, applicants and prospective purchasers' mortgage and financial services advice through our association with Mortgage Advice Bureau.
We will also offer to clients and prospective purchasers the services of our panel solicitors, removers, and contactors.
We would normally be entitled to commission or fees for such services and disclosure of all our financial interests can be found on our website.
MORTGAGE SERVICES We are whole of market and would love to help with your purchase or remortgage. Call to book your appointment today option 4.
Value & comps
No previous sales on record.
Returns
Set an offer; the calculator follows it.
We're still gathering serviced-accommodation data for this area.
Archie refurb estimate: a Pro feature
0.0% below asking
This is not financial or investment advice. Prop AI Deals is not authorised by the Financial Conduct Authority (FCA) to provide investment advice.
All investment calculators, property analyses, and AI-generated insights are for informational purposes only. Property investment carries risk and may result in financial loss. All calculations should be independently verified and you should consult with FCA-authorised financial advisers before making any investment decisions.
Past performance does not guarantee future results. Tax implications vary by individual circumstances.
Deal
Properties like this can earn 2–3x BTL yields when converted to HMO, with retrofit costs around £10k/room. Sign in to see the full tier, yield projection, and cost breakdown.
Commercial properties like this can earn 30-50% higher yields when converted to residential under Class MA / Q / P / PA, with prior approval costing ~GBP 96/unit. Sign in to see the recommended route, yield uplift, and cost breakdown.
BRRR-suited properties can recycle 80-100% of investor capital on refi, leaving a high-yielding rental with most of the money out. Sign in to see the refurb cost stack, ARV projection, and refinance maths.
Detached + large garden = sub-division play. Pro tier unlocks the tier badge, plot size, uplift estimate, and regional land benchmark.
Short-lease flats trade at deep discount, but extending under the 1993 Act often costs far less than the discount. Pro tier unlocks the tier badge, premium breakdown, long-lease ARV and arbitrage maths.
See projected short-stay revenue vs a vanilla BTL for this property.
See real sub-let margins (HMO room rates & SA nightly rates) vs the landlord rent.
Area
Agent & docs

FAQ
About Oaklands Avenue, Leeds, West Yorkshire, LS13
Explore nearby