3-bedroom detached house · BN27 4LE
Listing removedListed 219 days
Opportunity summary
See Archie’s verdict, returns by strategy and what to check before viewing.
About
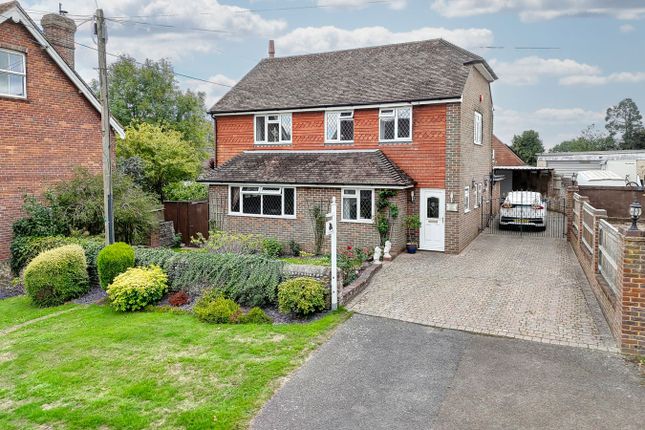
Streets are delighted to offer this realistically priced, stunning property, which is in excess of 1,500 sq ft.
This three double bedroom link detached house has been renovated to a very high standard. There is a large open-plan living space and integrated kitchen appliances. Great location.
Features: Three-bedroom link-detached house Character property Converted to a high standard Located in a quiet mews Sought After Location Three double bedrooms Reception/home office Utility room Open plan ground floor/Lounge/Kitchen/Diner Fitted Kitchen Appliances include an electric hob, oven, integrated fridge/freezer, and dishwasher Parking for up to four vehicles Large driveway Double Glazing Rooms: Living room w: 7.8m x l: 7.1m Kitchen w: 3.5m x l: 4.2m Utility w: 2m x l: 2.7m Cloakroom w: 2m x l: 1.5m Room 1w: 4m x l: 4.7m Landing w: 1.8m x l: 1m Inner Hallway w: 1m x l: 2.7m Bathroom w: 2.2m x l: 2.2m Bedroom 1 w: 3.4m x l: 4m Bedroom 2 w: 4m x l: 3m Bedroom 3 w: 3.8m x l: 3m Located in a quiet mews Sought After Location 20 minutes to Polegate Station 10 Minutes' drive to Hailsham Walking distance to local amenities Local Council: Wealden District Council.
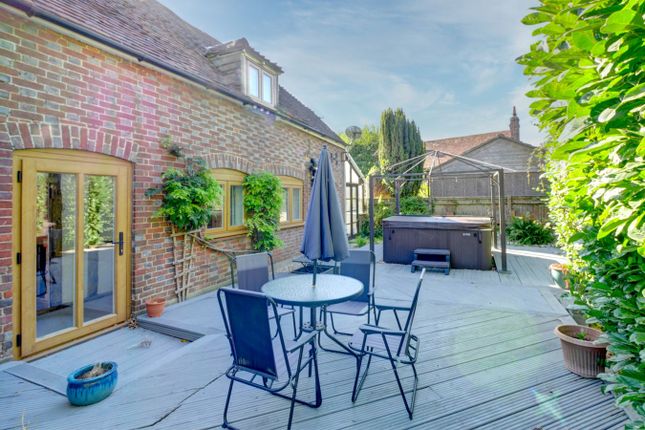
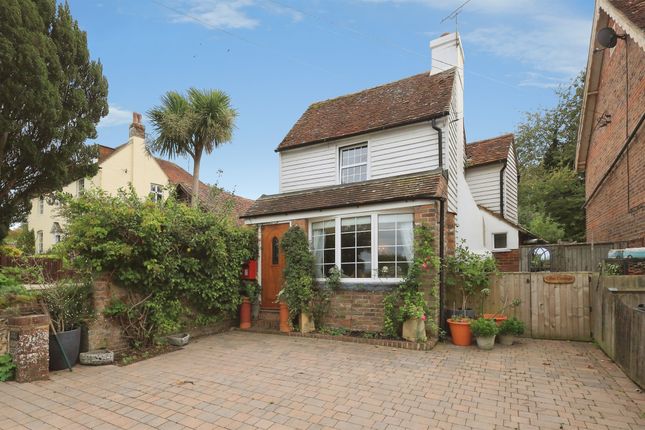
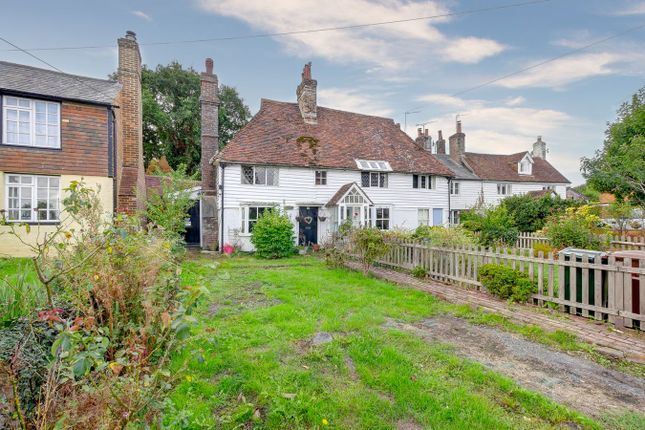
Council tax band E EPC rating band: E (42:54) A stunning mews conversion completed to a high standard, there are three double bedrooms and a large open-plan living/ kitchen space.
The property is set back from the road with off-road parking for 4 vehicles and close to local amenities in Herstmonceux.
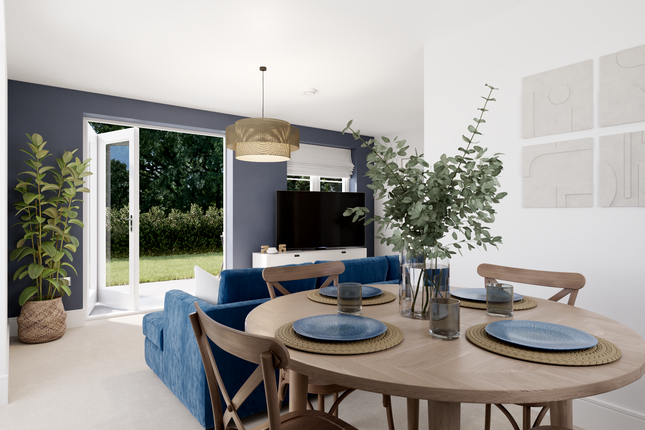
The large open plan living accommodation has multiple connectivity points for wall-mounted televisions, recessed shelving, and a large double-door driveway.
Installed is a bespoke oak staircase with built-in storage that leads to the first floor.
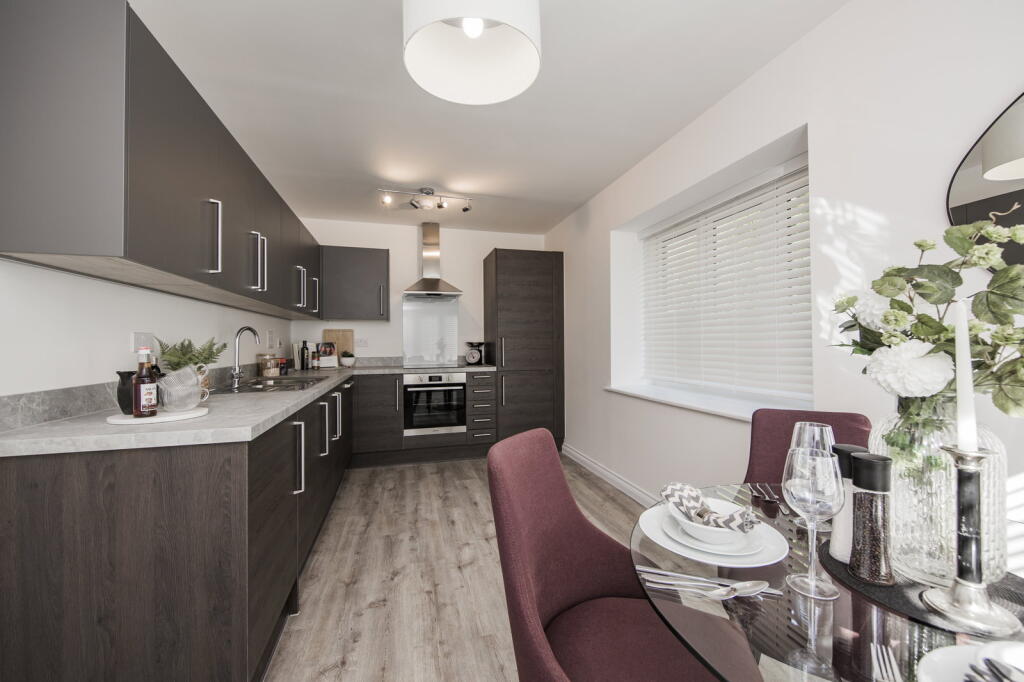
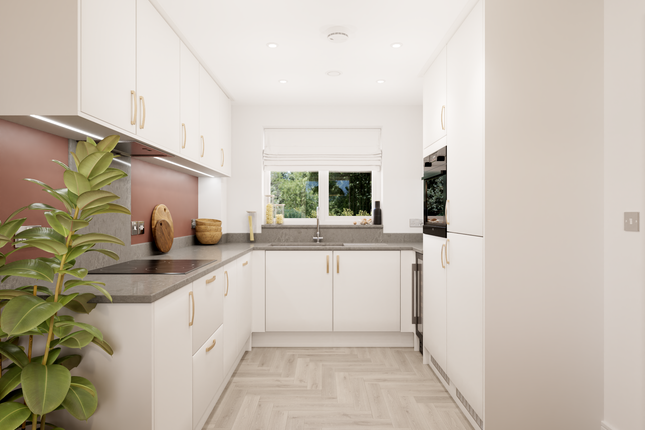
The kitchen is well-appointed with a variety of appliances, including an electric hob, oven, integrated fridge/freezer, and dishwasher.
The units are fitted with soft-close doors, and the floors are polished porcelain tiles.
There is a utility room with space and plumbing for a washing machine and external access, and a downstairs cloakroom.
The former garage has been converted into a useful room that can be used for a variety of purposes. The three double bedrooms are all located on the first floor, along with the family bathroom.
Bedroom one is particularly spacious and overlooks the front of the property. Bedroom two is a double bedroom with a large velux window and double aspect view.
Bedroom three is also a double bedroom with a velux window. Herstmonceux has a pre-school and primary school, a range of village shops, takeaways, pubs, and restaurants.
There are school buses and public buses to nearby towns.
Hailsham and Heathfield both have a good range of amenities, supermarkets and shops, and both are market towns still holding traditional markets.
Visitor attractions: only 1.7 miles from the historical village of Herstmonceux, famous for its science observatory and its 15th-century castle and grounds.
A little further afield is the fully restored stone cross windmill and Michelham Priory, home to England's longest medieval water-filled moat.
A trip to nearby Pevensey is a must, to see the spot where the Normans landed in 1066 and visit the Castle and Courthouse. There are lots of great walks around this area.
Family days out include: Knockhatch and Drusillas Adventure Parks.
IMPORTANT NOTE TO PURCHASERS: We endeavour to make our sales particulars accurate and reliable, however, they do not constitute or form part of an offer or any contract, and none is to be relied upon as statements of representation or fact.
Any services, systems, and appliances listed in this specification have not been tested by us and no guarantee as to their operating ability or efficiency is given.
All measurements have been taken as a guide to prospective buyers only, and are not precise. Please be advised that some of the particulars may be awaiting vendor approval.
If you require clarification or further information on any points, please contact us, especially if you are travelling some distance to view.
Fixtures and fittings other than those mentioned are to be agreed upon with the seller.
Council Tax Band: E Tenure: Freehold Living room w: 7.8m x l: 7.1m (w: 25' 7" x l: 23' 4") Kitchen w: 3.5m x l: 4.2m (w: 11' 6" x l: 13' 9") Utility w: 2m x l: 2.7m (w: 6' 7" x l: 8' 10") Cloakroom w: 2m x l: 1.5m (w: 6' 7" x l: 4' 11") Room 1 w: 4m x l: 4.7m (w: 13' 1" x l: 15' 5") Landing w: 1.8m x l: 1m (w: 5' 11" x l: 3' 3") Inner Hallway w: 1m x l: 2.7m (w: 3' 3" x l: 8' 10") Bathroom w: 2.2m x l: 2.2m (w: 7' 3" x l: 7' 3") Bedroom 1 w: 3.4m x l: 4m (w: 11' 2" x l: 13' 1") Bedroom 2 w: 4m x l: 3m (w: 13' 1" x l: 9' 10") Bedroom 3 w: 3.8m x l: 3m (w: 12' 6" x l: 9' 10")
Value & comps
No previous sales on record.
Returns
Set an offer; the calculator follows it.
We're still gathering serviced-accommodation data for this area.
Archie refurb estimate: a Pro feature
0.0% below asking
This is not financial or investment advice. Prop AI Deals is not authorised by the Financial Conduct Authority (FCA) to provide investment advice.
All investment calculators, property analyses, and AI-generated insights are for informational purposes only. Property investment carries risk and may result in financial loss. All calculations should be independently verified and you should consult with FCA-authorised financial advisors before making any investment decisions.
Past performance does not guarantee future results. Tax implications vary by individual circumstances.
Deal
Properties like this can earn 2–3x BTL yields when converted to HMO, with retrofit costs around £10k/room. Sign in to see the full tier, yield projection, and cost breakdown.
Commercial properties like this can earn 30-50% higher yields when converted to residential under Class MA / Q / P / PA, with prior approval costing ~GBP 96/unit. Sign in to see the recommended route, yield uplift, and cost breakdown.
BRRR-suited properties can recycle 80-100% of investor capital on refi, leaving a high-yielding rental with most of the money out. Sign in to see the refurb cost stack, ARV projection, and refinance maths.
Detached + large garden = sub-division play. Pro tier unlocks the tier badge, plot size, uplift estimate, and regional land benchmark.
Short-lease flats trade at deep discount, but extending under the 1993 Act often costs far less than the discount. Pro tier unlocks the tier badge, premium breakdown, long-lease ARV and arbitrage maths.
See projected short-stay revenue vs a vanilla BTL for this property.
See real sub-let margins (HMO room rates & SA nightly rates) vs the landlord rent.
Area
Agent & docs
FAQ
About The Mews, Gardner Street, Herstmonceux, Hailsham
Explore nearby