We've tightened what earns a Pursue. A home now needs a published valuation, a strategy that still makes money after real running costs and lender stress tests, and no listing problems that would stop a mortgage. You'll see fewer Pursues, and each one has been checked harder.
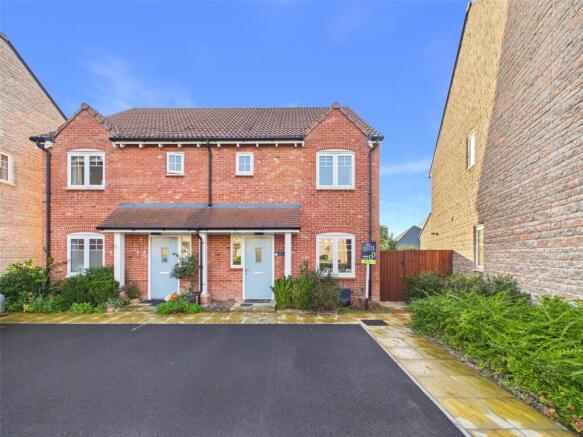
See how verdicts work3-bedroom semi-detached house · BS40 5NW
Sold STCListed 34 days
Opportunity summary
See Archie’s verdict, returns by strategy and what to check before viewing.
About
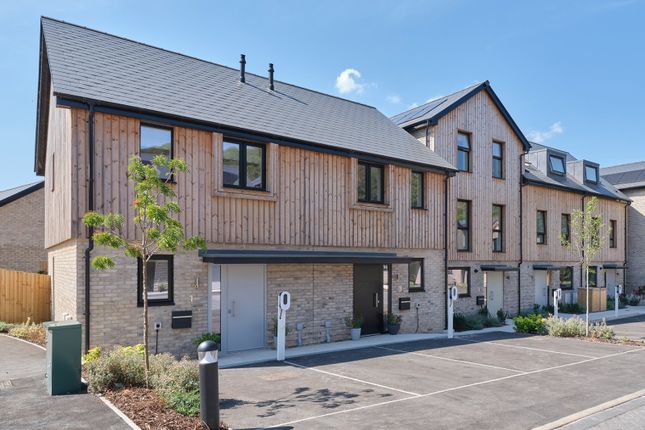
This beautifully designed, Scandinavian pine-clad 3 bedroom home, offers contemporary, high-specification and flexible living space.
Its ideal for those looking to downsize, a professional couple, or growing family. A central entrance hallway guides you inside and includes a WC with its own window.
There is also a storage area for coats and shoes helping to keep your home tidy and organised.
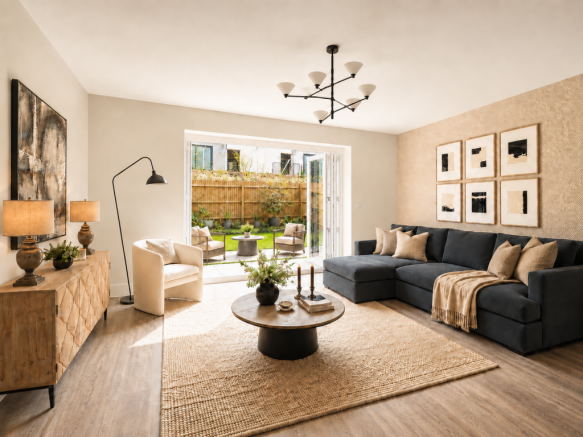
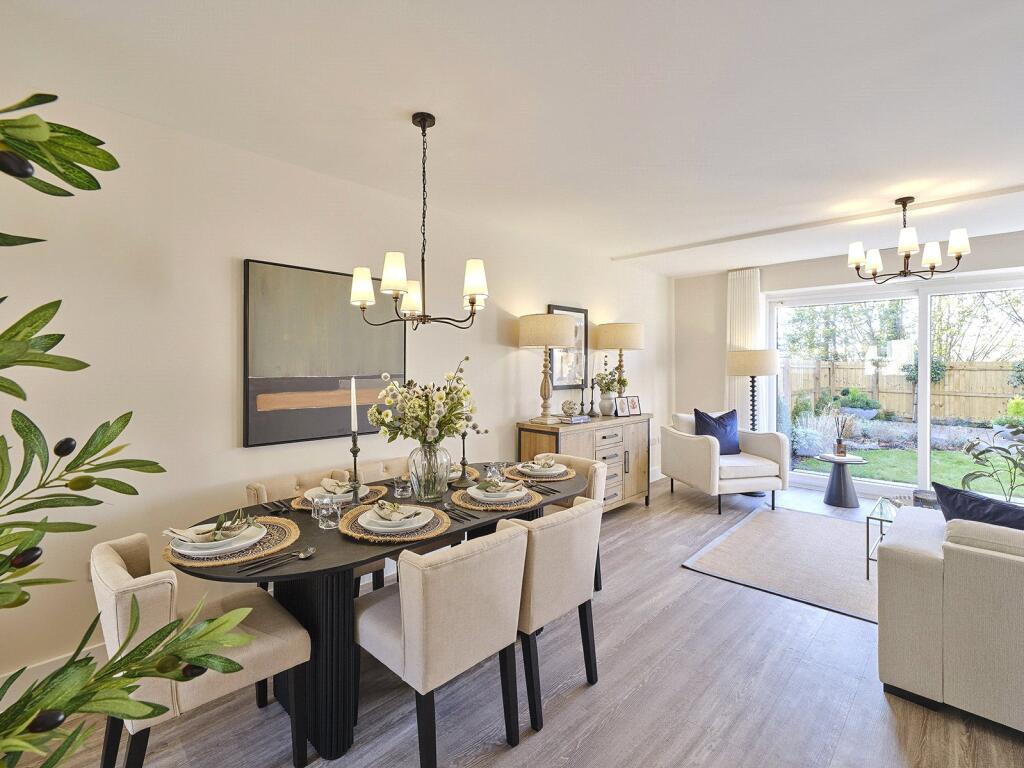
The exceptional open plan living area is triple-aspect and extends across both the front and rear of the house, creating a delightfully light and airy space.
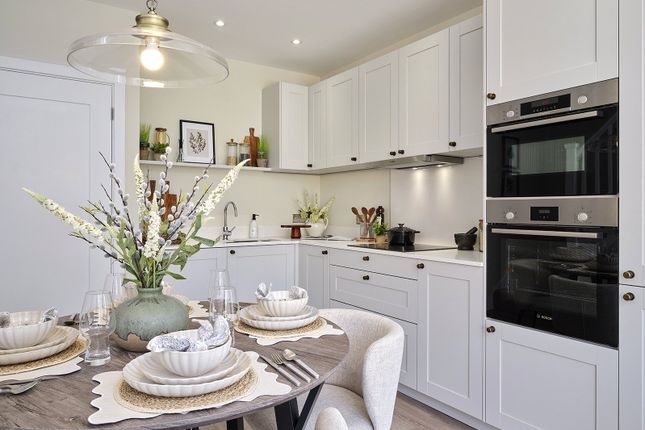
The sustainable and high specification Keller kitchen is arranged in a user friendly U-shape, finished off with stone worktops, backsplash, and upstands with integrated Bosch appliances throughout.
The living room adjoins the garden and connects by fully opening bi-fold doors. This can transform your space when desired, to either relax in or open up a larger entertainment area.
A clearly defined dining area gives versatility to your downstairs configuration.
The first floor offers a sumptuous principal bedroom suite with a beautifully appointed en-suite shower room, creating a stunning space to relax and refresh.
A second and third bedroom complete the home and offer many flexible uses. The main bathroom is beautifully fitted and creates a high-quality finish, ideal for modern living.
Externally, there is a good-sized rear garden with patio, ideal for entertaining.
A larger than average driveway for two cars sits alongside the home and provides easy access to your front door and back garden gate.
Gatcombe Orchard - The Development: The stunning new homes will offer high-quality specification, surrounded by plenty of open green space, including a beautiful orchard and a new children’s play area.
Designed to be sustainable, the homes will feature a predicted EPC rating A, PV panels, energy saving appliances, low energy lighting and high performance window systems to minimise heat loss.
Nestled amidst the breath-taking landscape of the Mendip Hills, Wrington is known as one of Somerset’s prettiest villages.
Surrounded by plenty of green space, quaint buildings and holding a strong sense of community, it’s the ideal place to call home.
Conveniently located 12 miles from Bristol, Wrington offers both rural living with easy access for commuting while still enjoying the Somerset countryside.
Whilst enjoying a peaceful and idyllic lifestyle, the village also boasts many local amenities, including independent shops, charming pubs and vibrant community events, such as farmers markets and fetes adding to the spirited social scene.
Additional Info Images shown are of our 2 & 3-bedroom show homes. Estate Charge: Varies dependant on the property type.
£362.02 - £633.91 per annum Anticipated build completion: Varies dependant on the property type. Estimated completion Autumn 2026. All computer-generated images used for illustrative purposes.
Some of the images are the Show Home or CGIs for reference purposes, so may not be this plot. *Assisted Move Terms and Conditions: Subject to availability and on selected homes only.
Reservation fee refundable if a buyer is not found for your existing property within the agreed period. Not to be used in conjunction with any other offer.
Visit their website for full terms and conditions.
Value & comps
No previous sales on record.
Returns
Set an offer; the calculator follows it.
We're still gathering serviced-accommodation data for this area.
Archie refurb estimate: a Pro feature
0.0% below asking
This is not financial or investment advice. Prop AI Deals is not authorised by the Financial Conduct Authority (FCA) to provide investment advice.
All investment calculators, property analyses, and AI-generated insights are for informational purposes only. Property investment carries risk and may result in financial loss. All calculations should be independently verified and you should consult with FCA-authorised financial advisers before making any investment decisions.
Past performance does not guarantee future results. Tax implications vary by individual circumstances.
Deal
Properties like this can earn 2–3x BTL yields when converted to HMO, with retrofit costs around £10k/room. Sign in to see the full tier, yield projection, and cost breakdown.
Commercial properties like this can earn 30-50% higher yields when converted to residential under Class MA / Q / P / PA, with prior approval costing ~GBP 96/unit. Sign in to see the recommended route, yield uplift, and cost breakdown.
BRRR-suited properties can recycle 80-100% of investor capital on refi, leaving a high-yielding rental with most of the money out. Sign in to see the refurb cost stack, ARV projection, and refinance maths.
Detached + large garden = sub-division play. Pro tier unlocks the tier badge, plot size, uplift estimate, and regional land benchmark.
Short-lease flats trade at deep discount, but extending under the 1993 Act often costs far less than the discount. Pro tier unlocks the tier badge, premium breakdown, long-lease ARV and arbitrage maths.
See projected short-stay revenue vs a vanilla BTL for this property.
See real sub-let margins (HMO room rates & SA nightly rates) vs the landlord rent.
Area
Agent & docs

FAQ
About Gatcombe Orchard, Wrington
Explore nearby