We've tightened what earns a Pursue. A home now needs a published valuation, a strategy that still makes money after real running costs and lender stress tests, and no listing problems that would stop a mortgage. You'll see fewer Pursues, and each one has been checked harder.
See how verdicts work4-bedroom house · CV21 1EB
Listing removedListed 73 days
Opportunity summary
See Archie’s verdict, returns by strategy and what to check before viewing.
About
**property launch event: 2:30pm - 4:30pm Saturday 22nd August (By Appointment Only)** It’s a pleasure to introduce you to this beautifully presented detached family home which is located at the end of a very quiet cul-de-sac in Newbold.
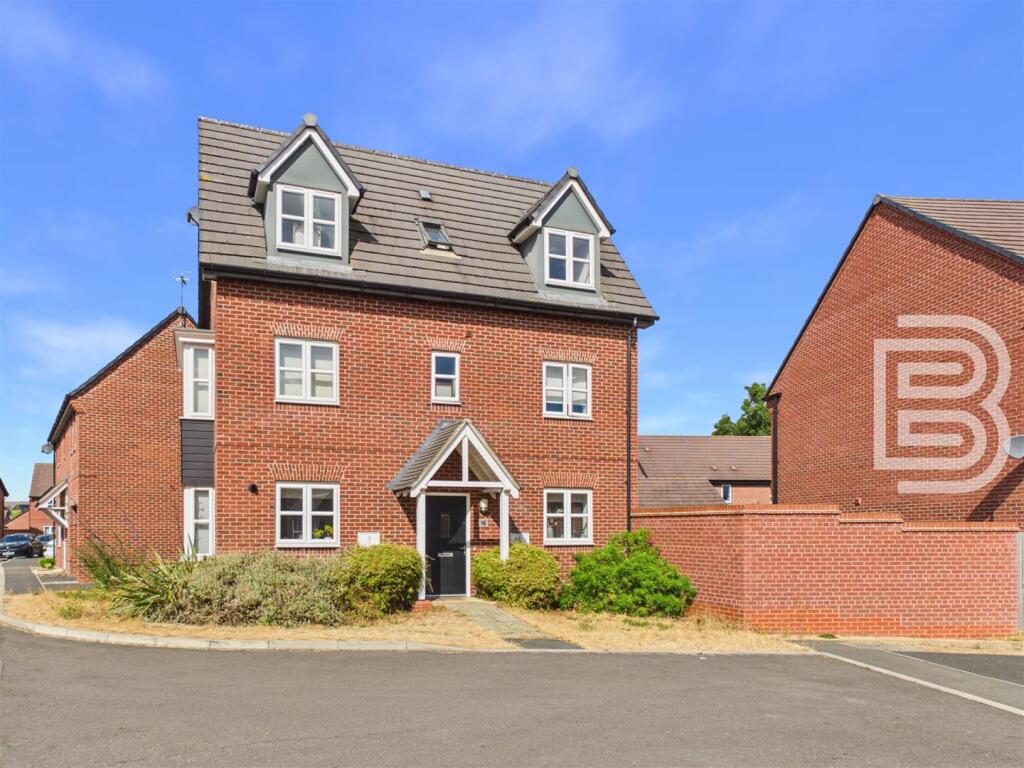
This beautifully presented detached family home is located on a large corner plot and offers four bedrooms, three bathrooms, a very private rear garden and driveway parking for at least four cars with room for two more in the detached double garage, totalling parking for six cars.
Situated just minutes away from Rugby town centre, residents are drawn to the highly sought after area of Newbold thanks to its excellent commuter links and convenient access to local shops, parks, areas of natural beauty and fantastic local primary and secondary schooling.
As you approach this grandiose four-bedroom detached home you are stricken by its grandeur.
This family home is situated at the end of a quiet cul-de-sac and is set back from the road with the driveway and lawned front garden in between, the house enjoys a great deal of privacy and a lot of space!
There is an EV charging point mounted on the garage wall which will allow you to charge your vehicles on the driveway with ease and there is side access to the rear garden from the front.
The entrance hall is light and welcoming thanks to the large window next to the front door and the light that flows down the stairwell.
From here, there is access to the cloakroom, living room, dining room, kitchen, home office and there are stairs which lead up to the first floor as well as an under-stair storage cupboard.
The living room is truly magnificent, spanning almost seven meters in length and four meters in width.
There is plenty of space for a large seating arrangement centered by the cosy multi-fuel log burner.
Even though this room is very spacious, the space is filled with natural light thanks to the large bay window which offers views of the front garden and French doors which provide access to the conservatory and views of the attractive rear garden, making the living room the perfect place to rest, relax and enjoy some time with loved ones at the end of a long day.
The kitchen offers two dual aspect double glazed windows which offer views of the attractive lush green rear garden.
The kitchen benefits from a wealth of work surface space as well as plenty of cabinetry.
The kitchen comfortably accommodates a wide range of appliances including a range cooker with 2 ovens, 2 grill ovens, a five-burner gas hob with and an integrated griddle with a built-in cooker hood just above, an integrated 1.5 bowl kitchen sink with drainer, an integrated dishwasher, and space for a large fridge and freezer.
From the kitchen, there is access to a utility room.
The utility room is able to provide space for a washing machine and a tumble dryer while also providing additional storage space and a built-in sink with a drainer.
There is a door that provides access to the spacious rear garden from the utility room. Accessed through the entrance hall is the home office.
The home office is very bright and spacious and is an ideal space for those of you who work from home, alternatively it could be used as a reading room or as a snug.
On the opposite side of the entrance hall there is a cloakroom, which is equipped with a pedestal wash basin, WC and a wall mounted mirror.
The dining room is an exquisite space that provides connection to the conservatory and further provides gorgeous views to the expansive landscaped rear garden as well as double doors to the living room.
The dining space can easily accommodate a large dining table with six seats.
Accessed both through the dining room and living room is the expansive conservatory which is such a versatile space, it can be used as a second sitting room, children’s play room or as a home gym as it is currently used for.
The space offers marvelous views of the mature rear garden which surrounds the conservatory.
As you ascend the flight of stairs to the second floor, the landing provides access to the main family bathroom, a storage cupboard in the landing, the boarded loft with a built-in ladder, the master suite with its own ensuite as well as an additional three double bedrooms.
The master bedroom is truly a fabulous size and can comfortably accommodate even a super-king size bed! The windows provide a wealth of natural light and offer views of the expansive rear garden.
What makes this room so special is that this bedroom has an enormous built-in five door wardrobe and it has its very own ensuite!
The luxurious ensuite is equipped with a stylish rainfall shower and handheld shower, built-in storage cupboard wash basin and built-in WC, an extractor fan and a textured glass window.
The family bathroom is very well-equipped to meet the needs of the modern family.
It benefits from having a bath with an overhead shower, pedestal wash basin, a WC, a towel rail, an extractor fan, a wall mounted mirrored cabinet and a textured glass window.
The second bedroom can comfortably accommodate a double bed with additional furniture. What’s more, the large uPVC double glazed window offers views of the attractive rear garden.
The third bedroom can comfortably accommodate a double bed and provides plenty of space for clothes storage. This bedroom's large uPVC double glazed window offers views of the attractive front garden.
The fourth bedroom can comfortably accommodate a double bed and provides a wealth of space for clothes storage.
This bedroom's large uPVC double glazed window offers views of the attractive rear garden.
The substantial rear garden wraps all the way around the property and behind and to the side of the detached double garage so it’s very spacious!
To the side of the house is an enchanting pergola with decking underfoot which provides a very private space for alfresco dining or entertaining family and friends.
The rear garden also benefits from having a very spacious patio which offers a wealth of space for summer time barbeques with nearby sconces for atmospheric night-time lighting.
The generous rear garden is bordered by impressively large trees and shrubs that provide privacy and an incredibly serene feel, as though you’re in your own private kingdom!
The rear garden offers an external tap, a fitted clothes line, external plug sockets, outdoor lighting and CCTV for added security.
Location Located in the highly sought after residential cul-de-sac of Avonmere in Newbold, this beautifully presented family home is in an ideal location with Rugby Railway Station, Junction One and Elliott’s Field Retail parks, the Riverside Academy and the Avon Valley School And Performing Arts College all just a few minutes' walk away, it couldn’t be more centrally located!
Junction One and Elliott’s Field Retail parks are home to a number of big brand high street shops as well as a variety of cafes, restaurants, a gym and a cinema complex.
In addition to this, this property also benefits from easy access to Newbold Quarry Country Park, the Oxford Canal Walk and Swift Valley Country Park, perfect for walking the dog!
This stunning family home benefits from excellent commuter links with easy access to Rugby’s motorway networks as well as to Rugby Railway Station which offers a mainline intercity service to London Euston and Birmingham New Street railway stations.
In addition to the Riverside Academy and the Avon Valley School And Performing Arts College, this spacious family home benefits from easy access to Rugby’s excellent network of local public, grammar and private schools.
Notably, Rugby offers the option of Rugby School which is one of the oldest and most prestigious private schools in the UK.
Viewing in person is highly recommended to fully appreciate all that this beautifully presented four-bedroom detached family home has to offer.
Property & Services Information Mobile Coverage: 5G coverage is available in the area - please check with your provider Broadband Availability: Ultrafast broadband (ftth/FTTP) is available in the area Utilities: Mains gas, mains electricity, mains water and broadband are connected EPC Rating: C Council Tax Band: E Tenure: Freehold Disclaimer Disclaimer: Whilst these particulars are believed to be correct and are given in good faith, they are not warranted, and any interested parties must satisfy themselves by inspection, or otherwise, as to the correctness of each of them.
These particulars do not constitute an offer or contract or part thereof and areas, measurements and distances are given as a guide only. Photographs depict only certain parts of the property.
Nothing within the particulars shall be deemed to be a statement as to the structural condition, nor the working order of services and appliances
Value & comps
No previous sales on record.
Returns
Set an offer; the calculator follows it.
We're still gathering serviced-accommodation data for this area.
Archie refurb estimate: a Pro feature
0.0% below asking
This is not financial or investment advice. Prop AI Deals is not authorised by the Financial Conduct Authority (FCA) to provide investment advice.
All investment calculators, property analyses, and AI-generated insights are for informational purposes only. Property investment carries risk and may result in financial loss. All calculations should be independently verified and you should consult with FCA-authorised financial advisers before making any investment decisions.
Past performance does not guarantee future results. Tax implications vary by individual circumstances.
Deal
Properties like this can earn 2–3x BTL yields when converted to HMO, with retrofit costs around £10k/room. Sign in to see the full tier, yield projection, and cost breakdown.
Commercial properties like this can earn 30-50% higher yields when converted to residential under Class MA / Q / P / PA, with prior approval costing ~GBP 96/unit. Sign in to see the recommended route, yield uplift, and cost breakdown.
BRRR-suited properties can recycle 80-100% of investor capital on refi, leaving a high-yielding rental with most of the money out. Sign in to see the refurb cost stack, ARV projection, and refinance maths.
Detached + large garden = sub-division play. Pro tier unlocks the tier badge, plot size, uplift estimate, and regional land benchmark.
Short-lease flats trade at deep discount, but extending under the 1993 Act often costs far less than the discount. Pro tier unlocks the tier badge, premium breakdown, long-lease ARV and arbitrage maths.
See projected short-stay revenue vs a vanilla BTL for this property.
See real sub-let margins (HMO room rates & SA nightly rates) vs the landlord rent.
Area
Agent & docs

FAQ
About 18, Avonmere, Rugby
Explore nearby