We've tightened what earns a Pursue. A home now needs a published valuation, a strategy that still makes money after real running costs and lender stress tests, and no listing problems that would stop a mortgage. You'll see fewer Pursues, and each one has been checked harder.
See how verdicts work3-bedroom house · LA12 0QJ
Listing removedReduced £10k (−2.8%) on 21 JunListed 216 days
Opportunity summary
See Archie’s verdict, returns by strategy and what to check before viewing.
About
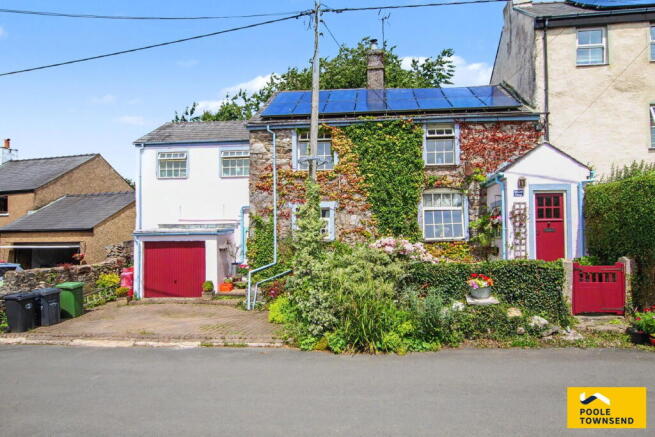
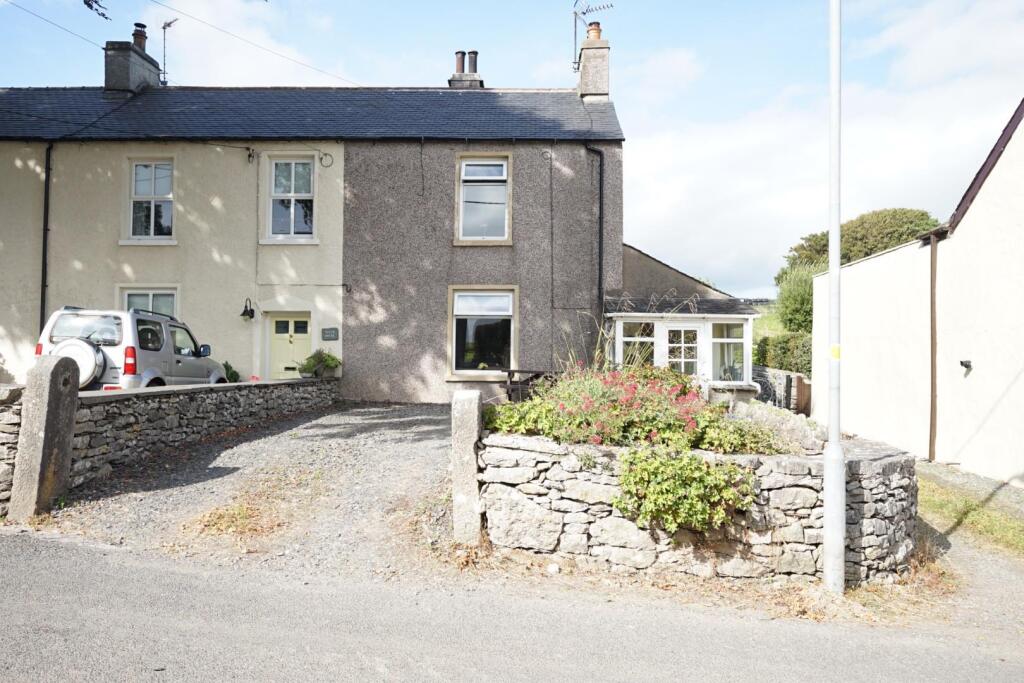
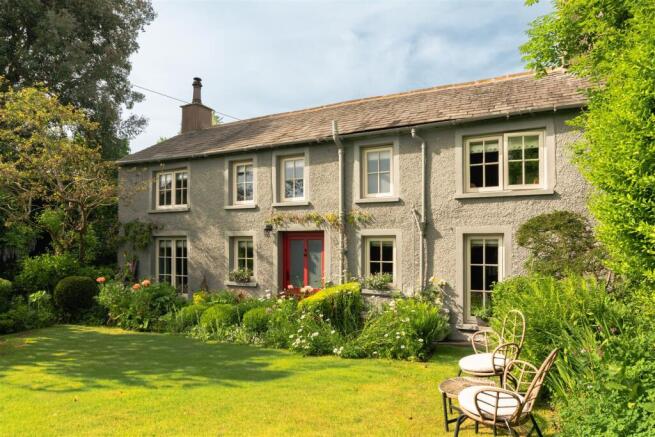
A great opportunity to purchase a substantial well-presented semi-detached house situated in stunning and elevated position offering far reaching views over farmland with Morecambe Bay in the distance.
In all a great home with early viewing both invited and recommended.
A great opportunity to purchase a substantial well-presented semi-detached house situated in stunning and elevated position offering far reaching views over farmland with Morecambe Bay in the distance.
Situated in an excellent and convenient location between Ulverston and Barrow-in-Furness, and is accessed from the Coast Road or from Gleaston.
The Property offers a most comfortable home which is beautifully presented with accommodation comprising of a hall, utility/boiler room, kitchen/diner, lounge, rear hall, ground floor bedroom, stylish modern bathroom and two further bedrooms to the upper floor.
There are attractive landscaped gardens, an excellent wooden workshop/shed and a feature garden room positioned to enjoy stunning open views.
With oil fired central heating system and uPVC double glazing, it offers a lovely home perfect for a wide range of buyers from the family purchaser to a professional couple.
In all a great home with early viewing both invited and recommended. This excellent country property is accessed through a modern composite double glazed front door with central rectangular panel.
Opening into: Hall Excellent area with attractive décor and modern wooden doors to the boiler room/utility and kitchen. Wood flooring continues through into the kitchen and lounge beyond.
Boiler room / utility A useful room which has the oil Fire Bird Combi oil fired central heating boiler for the heating and hot water.
There is also plumbing for a washing machine coat hooks to the wall and shelving offering a useful room.
Kitchen/diner 10' 11" x 15' 5" (3.33m x 4.7m) max Fabulous room that has two feature PVC double glazed windows to the front offering panoramic and distant views over the surrounding countryside and Morecambe Bay beyond.
Fitted with a range of base, wall and drawer units with grey composite worktop over incorporating one and a half bowl sink with grooved drainer, mixer tap and splash back tiling.
Recess for Range Master cooker, recess and plumbing for a dishwasher, a wine rack and open access to the dining area.
This area has an excellent dresser style unit with drawers and cupboards, feature shelving and work surface with ample space for a family table.
There is also a double radiator, inset lights to the ceiling space for a fridge/freezer and lovely wooden flooring which flows through into the adjacent lounge, a fabulous well-presented room with beautiful views.
Lounge 10' 6" x 15' 8" (3.2m x 4.78m) Lovely classic decor with a dark green feature chimney breast, alcove wall with rustic shelving and an inset woodburning stove with a slate hearth and floating mantle shelf, making a fabulous feature and focal point to the room.
Coving to the ceiling, integrated smoke alarm and a feature uPVC double glazed picture window offering far reaching views over the countryside and bay beyond.
Complete with a radiator and wooden door giving access to: Rear hall Inviting area of the property with a feature staircase with white painted treads returning to the first floor, uPVC double glazed window and door to the rear.
Radiator behind a decorative cover, attractive classic decor and modern wood doors to the bathroom, ground floor bedroom and understairs store.
Bedroom/study 10' 0" x 9' 2" (3.05m x 2.79m) Situated to the rear of the property and is currently used as a home office, but provides ample space for a double bedroom if required.
UPVC double glazed window to the rear and a continuation of the wooden flooring, creating an excellent and versatile room.
Bathroom Modern white four-piece suite comprising of a twin ended bath with waterfall mixer tap and shower attachment, a glazed shower cubicle with thermostatic shower, fixed rain head and flexi-track spray with, tiled surround including a recessed shampoo shelf and a light and fan combination to the ceiling.
Central to the room is the wash hand basin set into a vanity unit with cupboards under, and to the side, WC with concealed cistern and pushbutton flush.
Complete with a bathroom cabinet, two uPVC double glazed windows, full tiling to the walls and floor and a column feature radiator.
First floor landing From the rear hallway, the staircase returns to the first floor with white painted stair treads and a feature modern wooden handrail which opens the first-floor landing.
The landing has an access point to the loft, modern wooden doors to the two first floor bedrooms and a further door to useful, deep shelved storage cupboard.
Bedroom 12' 0" x 11' 6" (3.66m x 3.51m) Generous double bedroom attractively decorated and presented, plus ceiling and feature panelling.
UPVC double glazed window offering a stunning view over the surrounding farmland with glimpses of Gleaston in the distance.
Radiator and to the corner of the room a useful built in storage cupboard offering further shelving. Overall a lovely master bedroom.
Bedroom 12' 4" x 9' 5" (3.76m x 2.87m) Excellent double bedroom with attractive classic decor and a modern sliding door built-in wardrobe with hanging rails and shelving.
UPVC double glazed dormer style window to the rear offering views onto the surrounding countryside, with built-in cupboard to the side. Complete with inset lights to the ceiling and a radiator.
Exterior Situated in a superb, elevated position with attractive gardens to the front, side and rear.
The front garden offers excellent sunlight throughout the day and there is an attractive decked seating area to enjoy the views over the surrounding countryside and Morecambe Bay beyond.
There are two areas of lawn either side of the central path with a pedestrian gate to the roadside with a stone retaining wall to the front.
Borders around the perimeter are stocked with shrubs and bushes, to the side there is a further attractive and landscaped garden area with raised flower/vegetable beds and access to a further deck offering seating space and breathtaking views over the surrounding countryside.
The deck gives access to the garden room and to the side is a path with gravel side areas leading to the back door. Here there is a further raised border and a patio/seating area.
Workshop/shed 7' 3" x 16' 1" (2.21m x 4.9m) Useful building which is accessed through double doors and offers a very versatile and spacious room, perfect for storage or use as a workshop with light and power points.
Garden room 13' 2" x 10' 9" (4.01m x 3.28m) Excellent and spacious room with windows to the front and side and double opening doors to the front.
The room is currently used as a gym but offers a very versatile room perfect a variety of uses including a home office or garden bar etc.
General information tenure: Freehold council tax: B local authority: Westmorland & Furness Council services: Mains electric and water are connected, oil central heating system and septic tank
Value & comps
No previous sales on record.
Returns
Set an offer; the calculator follows it.
We're still gathering serviced-accommodation data for this area.
Archie refurb estimate: a Pro feature
0.0% below asking
This is not financial or investment advice. Prop AI Deals is not authorised by the Financial Conduct Authority (FCA) to provide investment advice.
All investment calculators, property analyses, and AI-generated insights are for informational purposes only. Property investment carries risk and may result in financial loss. All calculations should be independently verified and you should consult with FCA-authorised financial advisers before making any investment decisions.
Past performance does not guarantee future results. Tax implications vary by individual circumstances.
Deal
Properties like this can earn 2–3x BTL yields when converted to HMO, with retrofit costs around £10k/room. Sign in to see the full tier, yield projection, and cost breakdown.
Commercial properties like this can earn 30-50% higher yields when converted to residential under Class MA / Q / P / PA, with prior approval costing ~GBP 96/unit. Sign in to see the recommended route, yield uplift, and cost breakdown.
BRRR-suited properties can recycle 80-100% of investor capital on refi, leaving a high-yielding rental with most of the money out. Sign in to see the refurb cost stack, ARV projection, and refinance maths.
Detached + large garden = sub-division play. Pro tier unlocks the tier badge, plot size, uplift estimate, and regional land benchmark.
Short-lease flats trade at deep discount, but extending under the 1993 Act often costs far less than the discount. Pro tier unlocks the tier badge, premium breakdown, long-lease ARV and arbitrage maths.
See projected short-stay revenue vs a vanilla BTL for this property.
See real sub-let margins (HMO room rates & SA nightly rates) vs the landlord rent.
Area
Agent & docs

FAQ
About 1, Gleaston Park Cottages, Gleaston, Ulverston
Explore nearby