We've tightened what earns a Pursue. A home now needs a published valuation, a strategy that still makes money after real running costs and lender stress tests, and no listing problems that would stop a mortgage. You'll see fewer Pursues, and each one has been checked harder.
See how verdicts work4-bedroom house · TR2 5EG
Sold STCListed 169 days
Opportunity summary
See Archie’s verdict, returns by strategy and what to check before viewing.
About
Contemporary Eco Home With Annexe, Lift And Panoramic Views In Prime Coastal Village Setting A striking, architect-designed contemporary residence of exceptional quality, extending to over 2,605 sq ft, set within a peaceful and highly desirable rural position.
This bespoke home has been meticulously constructed with a clear emphasis on sustainability, efficiency and modern design, while enjoying the rare advantage of being within easy walking distance of village amenities, beaches and scenic coastal and creekside walks.
Accommodation Summary (Internal Floor Area: 2679 sq. Ft. (249 sq.
M.)) Ground Floor: Entrance Courtyard, Reception Hall, Utility Room with WC, Self-Contained Annexe with Bedroom and En-Suite Shower Room, Office, Large Garage/Boat Store, Engine/Plant Room, Lift.
First Floor: Open Plan Landing with Lift Access, Bespoke Kitchen, Dining Area, Lounge, Study/Bedroom, Wrap Around Sun Terrace, Balcony.
Second Floor: Landing with Lift, Guest Bedroom with En-Suite Shower Room, Principal Bedroom Suite with Dressing Area and En Suite Bathroom incorporating Wet/Shower Area.
Outside: Landscaped Terraced Gardens, Multiple Sun Terraces. Separate 0.25 acre Garden Held on Lease.
Description Poldalla is a striking, architect-designed contemporary residence, thoughtfully conceived to combine cutting-edge eco performance with refined, light-filled living.
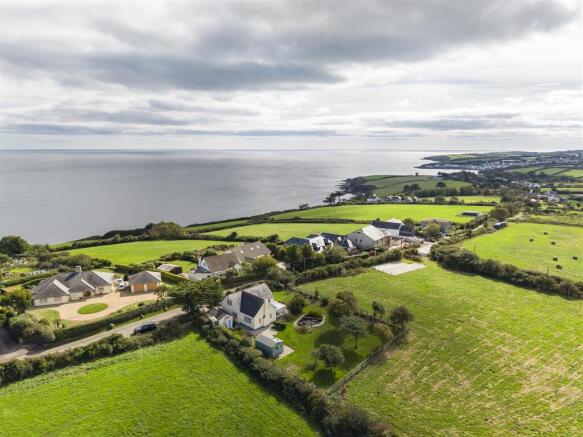
Set within a peaceful and highly desirable rural position in an Area of Outstanding Natural Beauty, the property enjoys far-reaching countryside views that evolve beautifully with the seasons, alongside a rare sense of privacy and tranquillity.
Built approximately ten years ago by a respected local builder, the property has been crafted to exacting standards, with a clear emphasis on durability, sustainability and ease of maintenance.
Arranged over three floors and served by a lift, the accommodation is both highly versatile and effortlessly accessible.
A key feature of the home is the exceptional quality of natural light, with expansive glazing and carefully considered orientation creating bright, uplifting interiors throughout the day.
The principal living space is arranged in an open plan format, seamlessly connecting the bespoke kitchen, dining and lounge areas.
Large bi-folding doors open onto the wrap-around sun terrace, creating a wonderful sense of flow and making the space ideal for entertaining family and friends.
The bespoke kitchen forms the heart of the home, complemented by generous dining and lounge areas that are ideally suited to both everyday living and entertaining.
The overall aesthetic is clean, contemporary and highly functional, underpinned by quality materials and finishes.
The kitchen is particularly well appointed, offering extensive storage including an abundance of pan drawers and bespoke cabinetry, designed for both practicality and visual appeal.
The bedroom accommodation comprises three well proportioned double bedrooms, all benefiting from their own en-suite bath or shower facilities, including a luxurious principal suite with dressing area.
On thr Ground Floor is a good-sized office space.
The integrated garage is notably generous in scale, designed to accommodate two vehicles or alternatively serve as a boat store, providing an excellent lifestyle feature for coastal living.
The plant room offers further practical benefits, with ample storage alongside the home’s mechanical systems.
Self-Contained Unit Part of the former garage has been thoughtfully converted into a fully self-contained unit, comprising a kitchen living area, double bedroom and en suite shower room, with its own private entrance.
This versatile space is ideally suited for guest accommodation, holiday letting or multi-generational living.
Eco Credentials & Construction Constructed using traditional methods with a robust and low-maintenance finish, the property incorporates a comprehensive suite of eco-friendly technologies.
These include a solar-collecting zinc roof membrane, designed to generate electricity and hot water, a private borehole water supply, private sewerage treatment plant, heat recovery ventilation system and high-performance insulation throughout.
Deep eaves on the south elevation reduce solar gain during warmer months, enhancing comfort and efficiency.
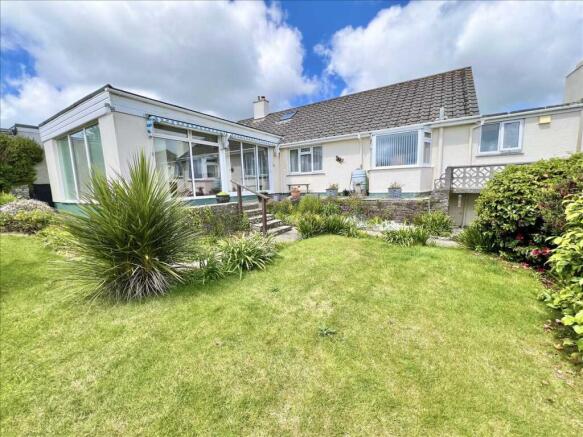
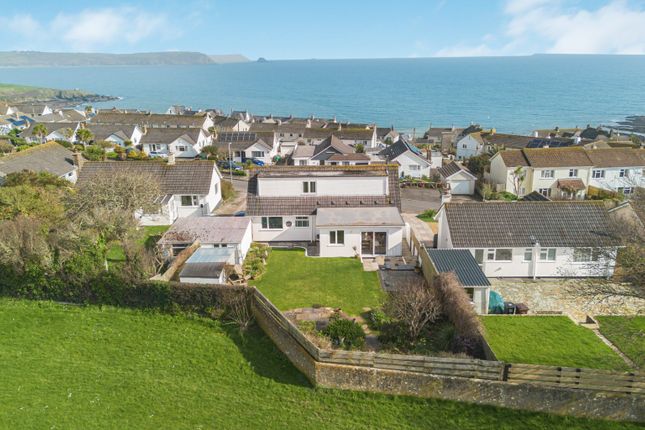
The Gardens & Grounds The landscaped terraced gardens have been designed with both ease of maintenance and visual impact in mind.
A standout feature is the expansive wrap-around sun terrace, directly accessed from the lounge via five-panel folding doors, finished in matching ceramic tiling to create a cohesive indoor-outdoor environment.
The gardens provide a high degree of privacy while framing the far-reaching countryside views, offering multiple seating areas from which to enjoy the changing light and sunsets.
A Villeroy & Boch hot tub is included within the sale and perfectly positioned to take in the sunset, offering a memorable setting for relaxed evenings and entertaining.
In addition, directly in front of the property is a further area of garden extending to approximately 0.25 acres, currently rented by our clients.
It is understood that this arrangement may be available to continue, subject to agreement. With the owner’s consent, a substantial timber storage building and access drive have been installed.
This additional land provides both excellent amenity space and a natural haven for wildlife, enhancing the overall setting.
The Views From the principal rooms and terraces, the property enjoys captivating panoramic views across unspoilt Cornish countryside, with a prized west-facing aspect ensuring spectacular sunsets and an ever-changing natural backdrop.
Additional Information There is a lapsed planning permission (2020) for the construction of a garage/store beneath the lawned area to the front right of the property.
This may be capable of reinstatement, subject to the necessary consents. Further details can be found on the Cornwall Council Planning Portal under application number PA20/01598.
Summary Poldalla offers a compelling proposition for discerning purchasers seeking a high-quality, energy-efficient home in an exceptional setting.
Whether as a permanent residence or a refined coastal retreat, this is a property that delivers versatility, comfort and architectural distinction in equal measure.
Internal inspection is essential to fully appreciate the lifestyle and quality on offer. Location Summary (Distances and times are approximate) Portscatho Village centre: 700 yards.
St Mawes: 4 miles (20 minutes pedestrian ferry to Falmouth). King Harry Car Ferry: 5 miles. Truro: 9 miles by car ferry or 15 miles. St Austell: 15 miles (London Paddington circa 4.5 hours by rail).
Falmouth: 15 miles by car ferry. Cornwall Airport Newquay: 24 miles, daily flights to London (70 minutes).
Portscatho Portscatho is an attractive, unspoilt coastal village in the outstanding natural beauty of the Roseland Peninsula.
It has a small harbour, safe beaches, lovely country and cliff walks, and sailing and other facilities within easy reach.
There are sufficient shops for day to day and other needs, a Post Office, 2 pubs and a restaurant. In addition, there is a Church, Doctors’ surgery and Squash club.
The local primary school is less than half a mile distant.
Cornwall The Duchy of Cornwall offers a range of attractions such as the Eden Project, the National Maritime Museum, the Lost Gardens of Heligan, and the Tate Gallery.
The Cathedral City of Truro is the main financial and commercial centre of Cornwall. It has a fine range of shops, private schools, college and main hospital (rch Treliske).
Cornwall Airport in Newquay has regular daily flights to London as well as connections to other UK regional airports and a number of European destinations.
General & Material Information Services: Mains electricity. Solar panels (inset in zinc roof). Water via private borehole. Private drainage via sewerage treatment plant. Heat recovery system.
Underfloor heating system throughout the property. Energy Performance Certificate Rating: C Council Tax Band: F Tenure: Freehold.
Land Registry Title Number: CL174968 Tenure: Freehold Viewing: Strictly by appointment with H Tiddy.
Important Notice Every effort has been made with these details, but accuracy is not guaranteed, and they are not to form part of a contract.
Representation or warranty is not given in relation to this property. An Energy Performance Certificate is available upon request.
The electrical circuit, appliances and heating system have not been tested by the agents. All negotiations must be with H Tiddy.
Before proceeding to purchase, buyers should consider an independent check of all aspects of the property.
Further information on mobile coverage and broadband availability is found on Ofcom and Openreach ‘checker’ websites. Visit the website for further information and to ‘check long term flood risks.
General Data Protection Regulations: We treat all data confidentially and with the utmost care and respect.
If you do not wish your personal details to be used by us for any specific purpose, then you can unsubscribe or change your communication preferences and contact methods at any time by informing us either by email or in writing at our office in St Mawes.
Value & comps
No previous sales on record.
Returns
Set an offer; the calculator follows it.
We're still gathering serviced-accommodation data for this area.
Archie refurb estimate: a Pro feature
0.0% below asking
This is not financial or investment advice. Prop AI Deals is not authorised by the Financial Conduct Authority (FCA) to provide investment advice.
All investment calculators, property analyses, and AI-generated insights are for informational purposes only. Property investment carries risk and may result in financial loss. All calculations should be independently verified and you should consult with FCA-authorised financial advisers before making any investment decisions.
Past performance does not guarantee future results. Tax implications vary by individual circumstances.
Deal
Properties like this can earn 2–3x BTL yields when converted to HMO, with retrofit costs around £10k/room. Sign in to see the full tier, yield projection, and cost breakdown.
Commercial properties like this can earn 30-50% higher yields when converted to residential under Class MA / Q / P / PA, with prior approval costing ~GBP 96/unit. Sign in to see the recommended route, yield uplift, and cost breakdown.
BRRR-suited properties can recycle 80-100% of investor capital on refi, leaving a high-yielding rental with most of the money out. Sign in to see the refurb cost stack, ARV projection, and refinance maths.
Detached + large garden = sub-division play. Pro tier unlocks the tier badge, plot size, uplift estimate, and regional land benchmark.
Short-lease flats trade at deep discount, but extending under the 1993 Act often costs far less than the discount. Pro tier unlocks the tier badge, premium breakdown, long-lease ARV and arbitrage maths.
See projected short-stay revenue vs a vanilla BTL for this property.
See real sub-let margins (HMO room rates & SA nightly rates) vs the landlord rent.
Area
Agent & docs
FAQ
About Poldalla, Well Lane, Truro
Explore nearby