4-bedroom terraced house · BN2 0EF
Under offerListed 95 days
Opportunity summary
See Archie’s verdict, returns by strategy and what to check before viewing.
About
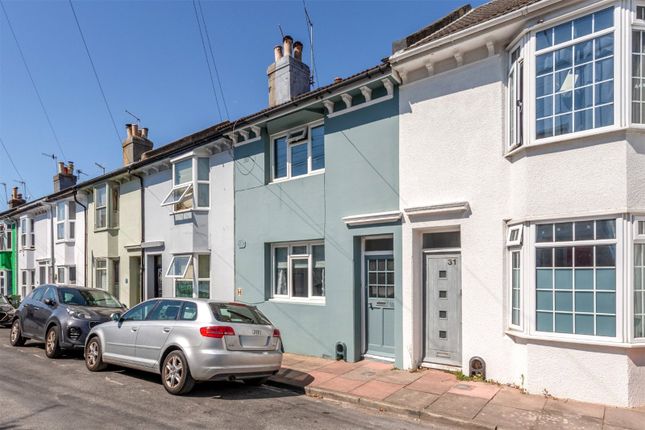
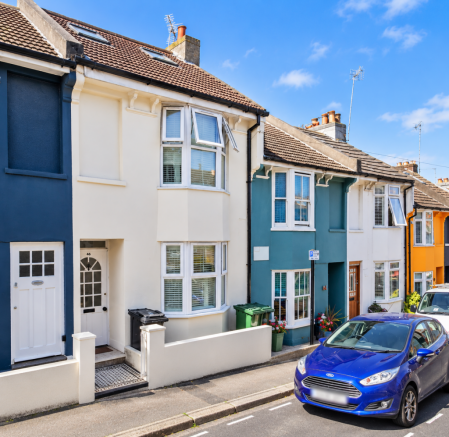
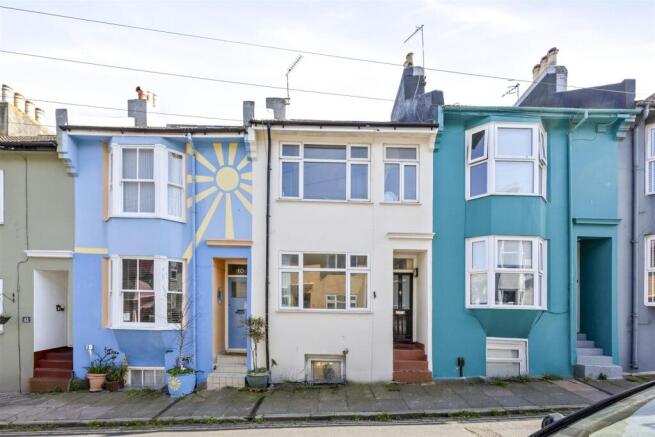
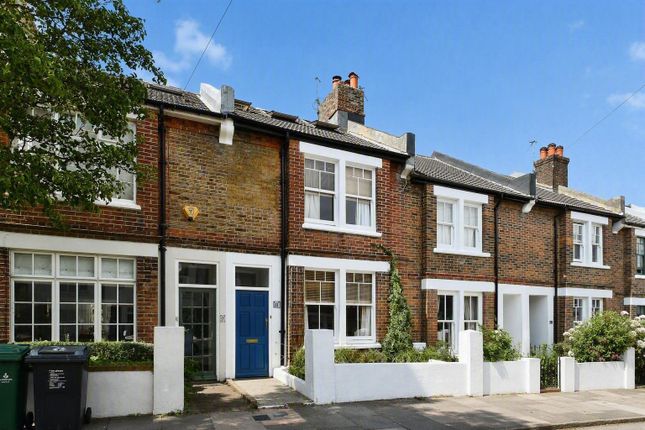
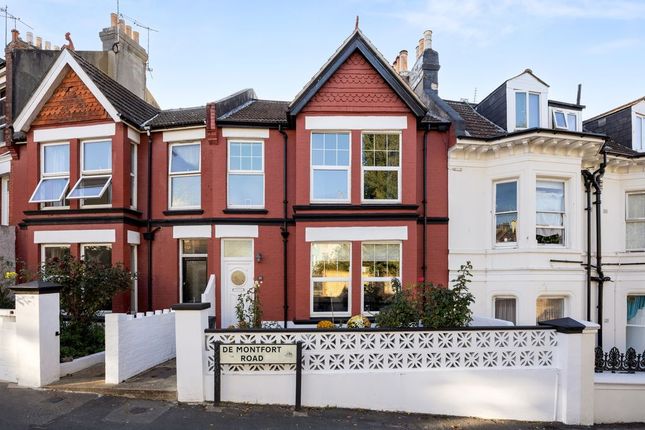
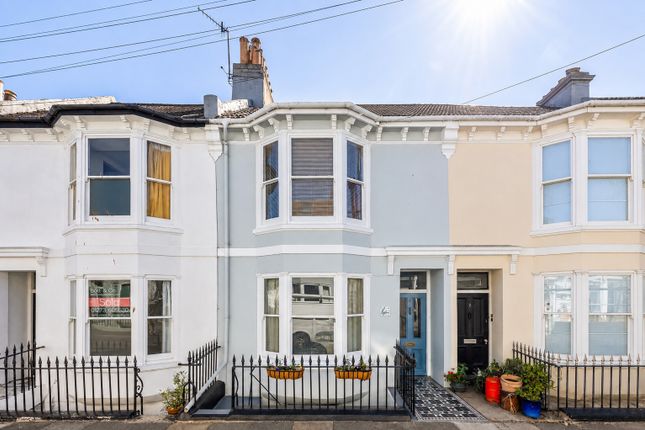
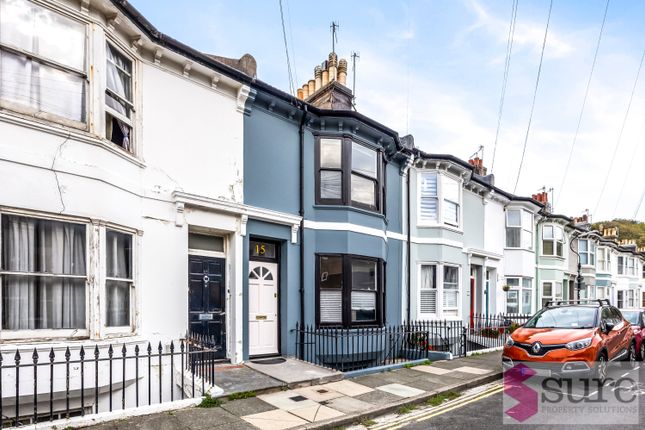
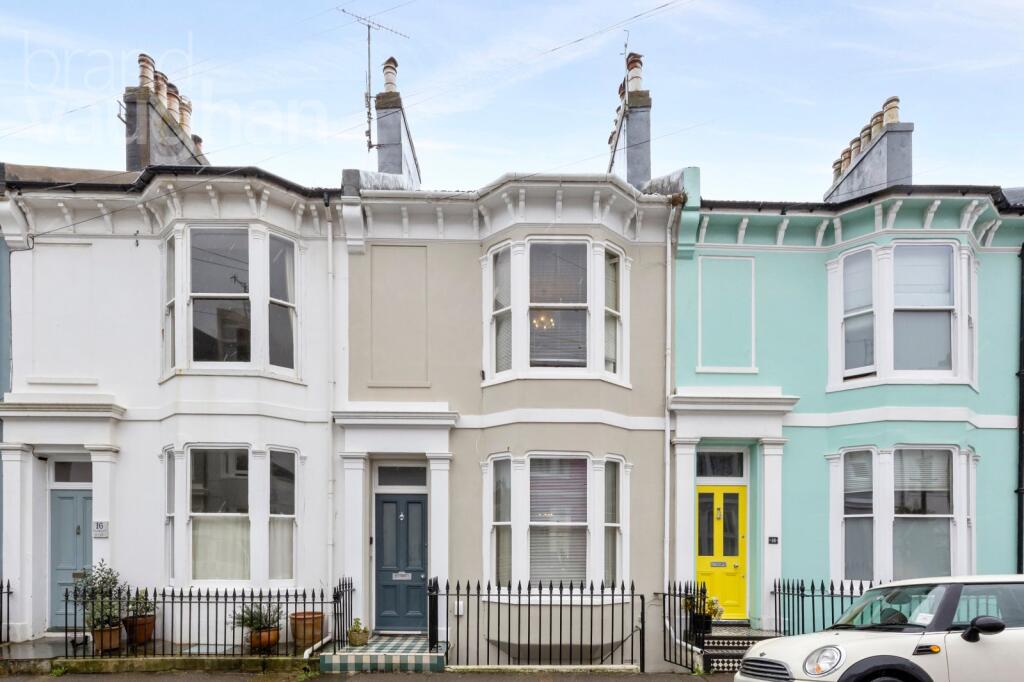
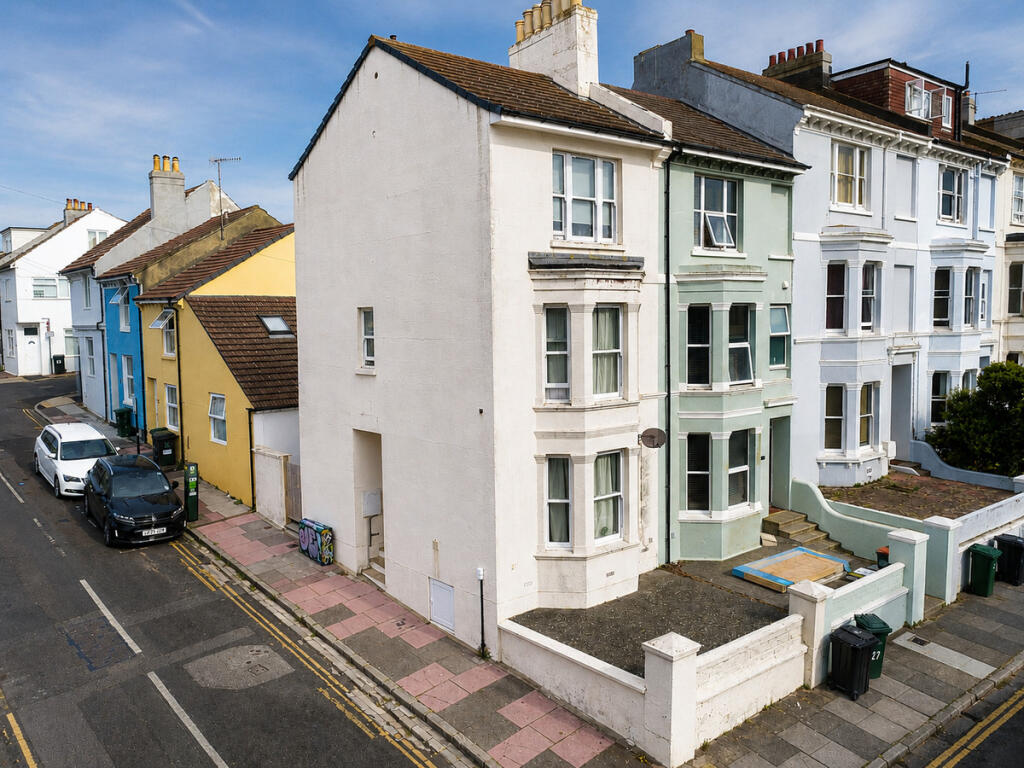
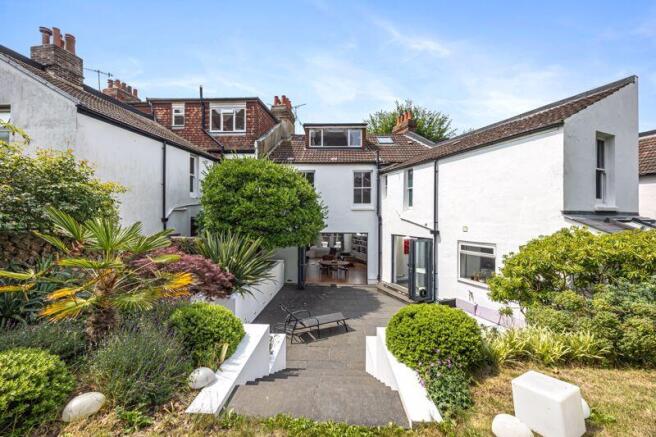
Nestled in a row of attractive Victorian terraced houses on a friendly one-way street this family home is located on the best side of the street, as the garden faces in a Southerly direction.
Tucked away a quiet street but within a convenient area popular with professionals and families with an excellent choice of school schools.
Spanning three floors, the house is well proportioned, providing an abundance of versatile space and being rich in character thoughout.
As you step inside the lobby the lovely floorboards are a stand out feature, a theme that flows throughout along with high ceilings, traditional column radiators and original cornicing.
Continue on the ground floor into the elegant reception room/bedroom to the front with a bay window and ornamental period fireplace, period panelling and bespoke fitted shelving.
The room would serve well as either a bedroom or reception room.
To the rear there is a further double bedroom with bespoke fitted wardrobes the wooden floors beautifully complement the ornamental period fireplace, adding a touch of charm and character to the room.
Next a spacious bathroom. The bathroom has a bath with shower over, w.c, and wash hand basin. Up to the first floor, you find two generous double bedrooms.
At the front, the principal bedroom is a quiet refuge with generous dimensions only period properties can deliver, a beautiful fireplace with bespoke cupboards one side of the chimney, wood flooring.
To the rear a further bedroom with whitewashed floorboards, period fireplace and bespoke fitted wardrobes.
The room is south facing and bathed in natural sunlight making either of the rear bedrooms the perfect office for home workers.
The loft hatch provides access to a boarded loft space with potential to extend into the loft (subject to the usual planning permissions), making this a home that can grow with your needs.
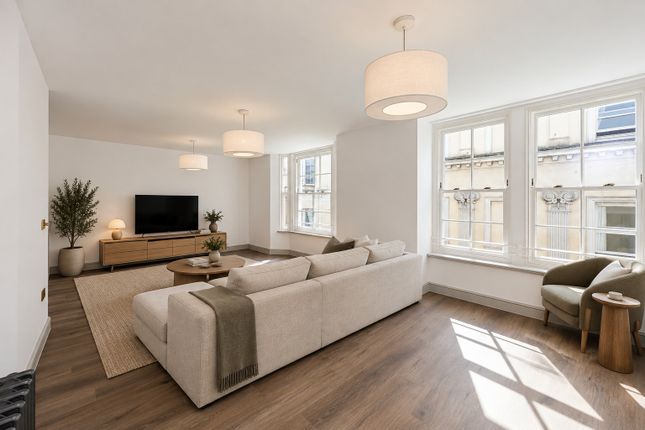
Stairs down to the lower ground floor you are greeted by a large double reception room providing both lounge and dining space.
Elegant glass French doors open to the rear, allowing a seamless connection to the outdoor space. The garden is a south facing suntrap, low maintenance with raised beds and mature shrubs and plants.
The shaker-style kitchen, located at the rear of the property, provides an ideal space for cooking and has the added benefit of a utility area, with ample storage the kitchen is a practical space.
A convenient cloakroom on the lower ground floor, along with an external storage cupboard, further enhances the property's functionality, offering excellent storage options and making everyday living even more convenient.
Well placed in Kemp Town, a short distance from amenities this attractive home offers an exceptional blend of classic charm and period style, complete with a south facing patio garden.
These sought after properties are quiet but convenient - and sell fast.
By one of the best schools in the country and within walking distance of the hospital and Amex, this street has a friendly community often having street parties. NO ONWARD CHAIN.
Primary: St Luke's, Queen's Park. Secondary: Varndean, Dorothy Stringer. Private: Brighton College, Brighton & Hove High, Brighton Waldorf.
Council Tax Band - C Parking Zone - H (permit only, please always check council waiting lists) Broadband suppliers - City Fibre, Virgin, openreach max download speed 5500Mbps max upload speed 5500Mbps for predicted speeds please go to checker.ofcom.org.uk Mobile Coverage - please go to checker,ofcom.org.uk Mains facilities all available Gas, Electric, Water and Sewerage Flood risk Very low Accessibility/Adaptions - None
Value & comps
No previous sales on record.
Returns
Set an offer; the calculator follows it.
We're still gathering serviced-accommodation data for this area.
Archie refurb estimate: a Pro feature
0.0% below asking
This is not financial or investment advice. Prop AI Deals is not authorised by the Financial Conduct Authority (FCA) to provide investment advice.
All investment calculators, property analyses, and AI-generated insights are for informational purposes only. Property investment carries risk and may result in financial loss. All calculations should be independently verified and you should consult with FCA-authorised financial advisers before making any investment decisions.
Past performance does not guarantee future results. Tax implications vary by individual circumstances.
Deal
Properties like this can earn 2–3x BTL yields when converted to HMO, with retrofit costs around £10k/room. Sign in to see the full tier, yield projection, and cost breakdown.
Commercial properties like this can earn 30-50% higher yields when converted to residential under Class MA / Q / P / PA, with prior approval costing ~GBP 96/unit. Sign in to see the recommended route, yield uplift, and cost breakdown.
BRRR-suited properties can recycle 80-100% of investor capital on refi, leaving a high-yielding rental with most of the money out. Sign in to see the refurb cost stack, ARV projection, and refinance maths.
Detached + large garden = sub-division play. Pro tier unlocks the tier badge, plot size, uplift estimate, and regional land benchmark.
Short-lease flats trade at deep discount, but extending under the 1993 Act often costs far less than the discount. Pro tier unlocks the tier badge, premium breakdown, long-lease ARV and arbitrage maths.
See projected short-stay revenue vs a vanilla BTL for this property.
See real sub-let margins (HMO room rates & SA nightly rates) vs the landlord rent.
Area
Agent & docs

FAQ
About Canning Street, Brighton
Explore nearby