4-bedroom detached house · CW12 4JW
Sold STCListed 156 days
Opportunity summary
See Archie’s verdict, returns by strategy and what to check before viewing.
About
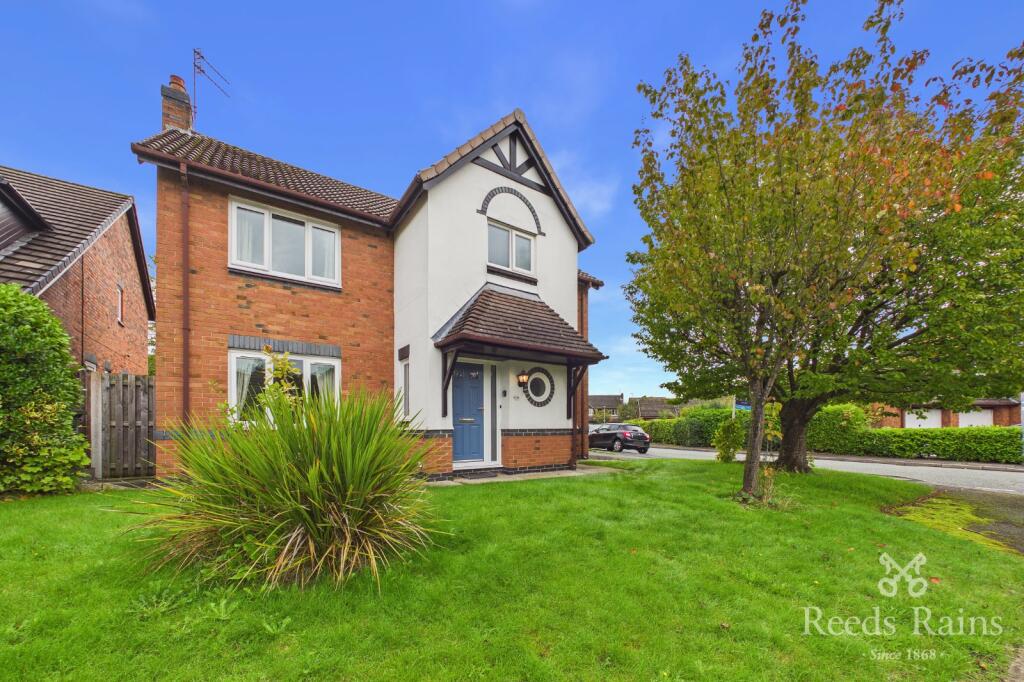
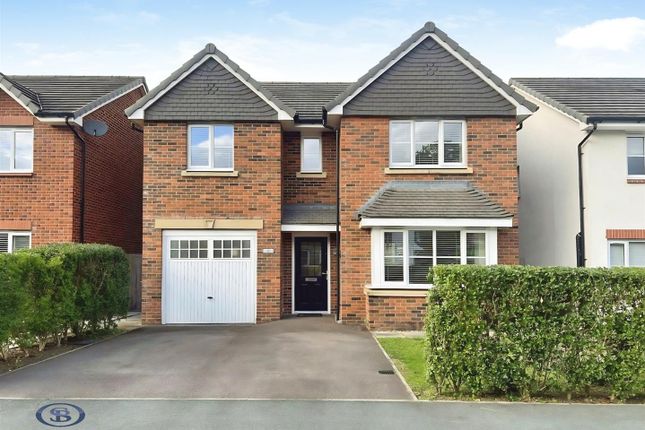
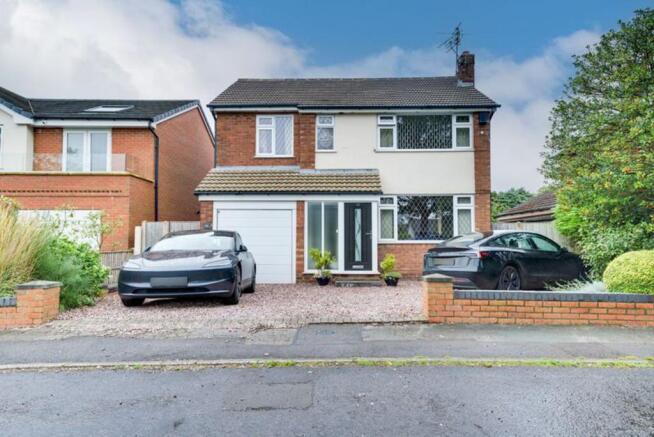
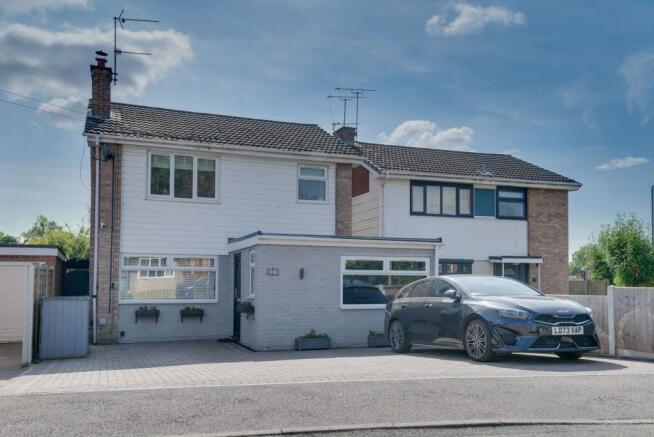
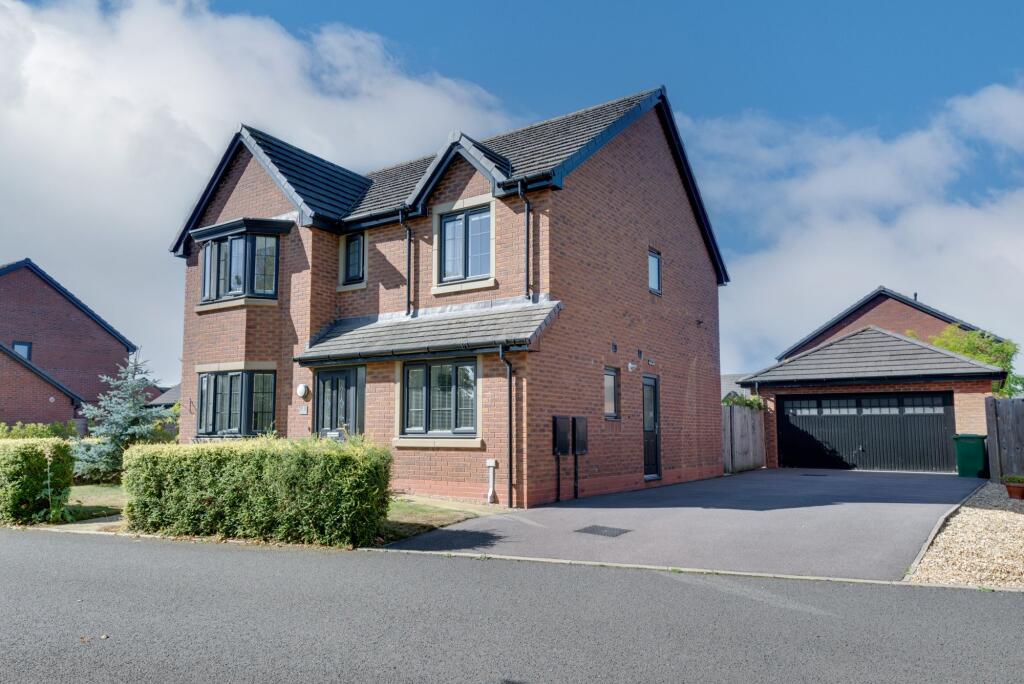
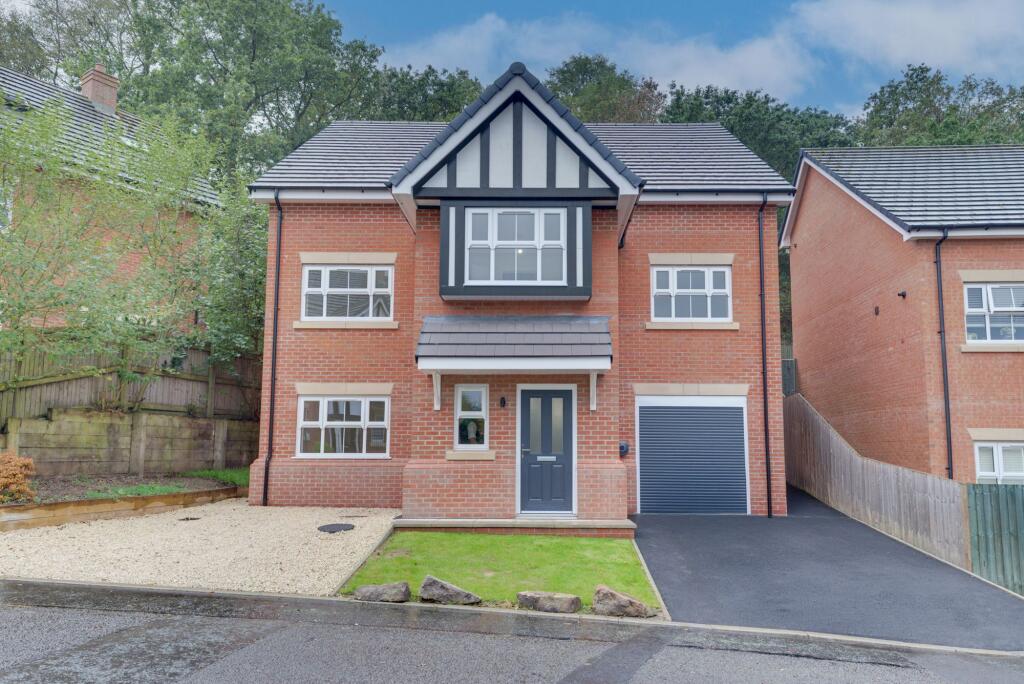
This beautifully extended four-bedroom detached family home offers an exceptional blend of contemporary style, versatile living space, and a highly sought-after location in West Heath—perfect for modern family life.Step through the composite entrance door into a welcoming vestibule, leading into a spacious reception hall with oak-effect flooring and a staircase rising to the first floor.
A stylish ground floor cloakroom/W.C. with period-style tiled flooring adds convenience for guests.The ground floor layout has been thoughtfully designed to provide flexibility and flow.
To the front, a generously sized multi-purpose room (currently utilised as a gym/office/family room) features a striking bow window, making it an ideal workspace or playroom.
The elegant lounge, also with a bow window, boasts a contemporary wall-mounted floating fireplace and seamlessly connects via sliding oak doors to the dining and garden rooms.The open-plan dining area and garden room create a superb entertaining space, enhanced by underfloor heating, a pitched ceiling with Velux windows, and French doors opening onto the rear garden—flooding the space with natural light.At the heart of the home lies a stunning, modern fitted kitchen, beautifully appointed with contrasting cabinetry, quartz work surfaces, and a full range of integrated appliances including Neff ovens, induction hob, and Bosch washing machine.
Velux windows and rear-facing glazing ensure a bright and airy feel, while practical features such as a pull-out larder and ample storage add everyday convenience.To the first floor, a galleried landing leads to four well-proportioned bedrooms.
The principal bedroom benefits from extensive fitted wardrobes and a luxurious en-suite bathroom with rainfall shower and underfloor heating.
The remaining bedrooms are all generously sized, with built-in storage to several rooms, and are served by a stylish modern wet room, also featuring underfloor heating.Externally, the property continues to impress.
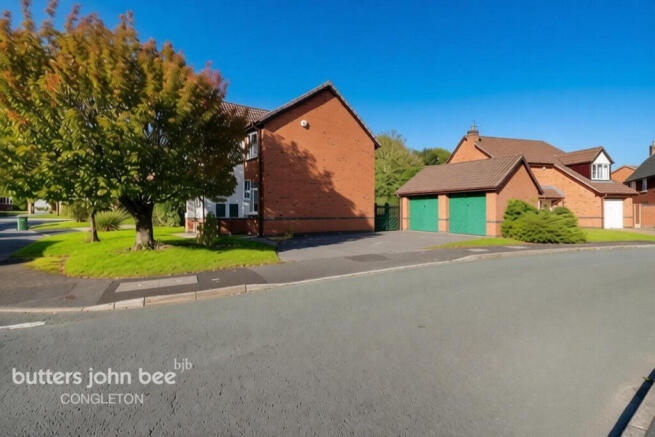
To the front, a printed concrete driveway provides off-road parking for multiple vehicles.
The rear garden is a true highlight—landscaped with an expansive Indian stone terrace ideal for outdoor dining, lawns, and a variety of seating areas including a discreet, tucked-away patio.
A standout feature is the oak-framed open-fronted garden room with power and lighting—perfect for relaxing or entertaining.
Additional benefits include a side utility area, garden store, external power points, and a cold water tap.Situated in the ever-popular West Heath area, the property is ideally placed for excellent local schooling, including The Quinta, Black Firs Primary School, and Congleton High School, all within walking distance.
Local amenities at West Heath Shopping Centre are close by, while commuters will appreciate easy access to major road links, the M6 (approximately 6 miles away), and Manchester Airport.An outstanding family home offering space, style, and a prime location—early viewing is highly recommended.
ENTRANCE Composite panelled door with glazed opaque centre panel and side panel. ENTRANCE VESTIBULE 7' 1'' x 6' 4'' (2.16m x 1.93m) Oak effect flooring.
Oak and glazed door to: RECEPTION HALL 8' 10'' x 8' 7'' (2.69m x 2.61m) Coving to ceiling. Oak effect flooring. Stairs to first floor.
GUEST CLOAKROOM PVCu double glazed window to side aspect. White suite comprising: low level W.C., wash hand basin with drawers beneath. Wall mounted central heated towel radiator.
Matt finished tiles to half height. Period style tiled floor. GYM/OFFICE/FAMILY ROOM 16' 5'' x 13' 9'' (5.00m x 4.19m) PVCu double glazed bow window to front aspect.
Double panel central heating radiator. 13 Amp power points. Cupboard housing Worcester gas central heating boiler.
LOUNGE 13' 2'' x 10' 10'' (4.01m x 3.30m) PVCu double glazed bow window to front aspect. Single panel central heating radiator.
Floating contemporary wall mounted fireplace with log effect electric fire. 13 Amp power points. Oak effect floor. Sliding oak doors to dining room and garden room.
DINING ROOM 10' 10'' x 8' 6'' (3.30m x 2.59m) Coving to ceiling. 13 amp power points. Oak effect floor with under floor heating.
Large squared off opening to: GARDEN ROOM 10' 6'' x 10' 5'' (3.20m x 3.17m) Pitched ceiling with two velux roof lights. PVCu double glazed windows to rear and side aspect.
Oak effect floor with under floor heating. PVCu double glazed french doors to rear garden.
KITCHEN 12' 3'' x 13' 8'' (3.73m x 4.16m) extending into door recess 16'8" PVCu double glazed window to rear aspect. Two velux roof lights. Low voltage downlighters inset.
Modern fitted kitchen of contrasting coloured units with eye level units in dark blue and base units in light oak effect having quartz surfaces over with preformed drainer and composite one and a half sink inset.
Built-in Neff induction hob with Neff extractor hood over. Two Neff built-in double electric fan assisted ovens. Integrated dishwasher, Bosch washing machine, larder fridge and larder freezer.
Pull out larder cupboard. Under pelmet lighting. Ployflor Camaro luxury vinyl tile flooring. PVCu double glazed door to side.
Deep recessed understairs storage cupboard with space for vented tumble dryer. First Floor GALLERIED LANDING Return staircase with large PVCu double glazed window at half landing.
Spindled balustrade to galleried landing. Linen cupboard. Access to roof space.
BEDROOM 1 FRONT 12' 6'' x 11' 9'' (3.81m x 3.58m) to wardrobes PVCu double glazed window with inset blinds to front aspect. Double panel central heating radiator. 13 Amp power points.
Built-in wardrobes to one wall with 4 sliding doors and vanity unit. Built-in bedside drawers. Double panel central heating radiator. 13 Amp power points. Oak effect floor.
EN SUITE 8' 0'' x 6' 5'' (2.44m x 1.95m) Low voltage downlighters inset. Modern white suite comprising: low level W.C. with concealed cistern.
Wash hand basin set in resin vanity surface with cupboards beneath. Tiled panelled bath with bath/shower mixer over with rainfall shower head, attachment and glass screen.
Grey matt finished porcelain wall tiles and matching floor tiles with electric under floor heating. Wall mounted electric towel radiator.
BEDROOM 2 FRONT 12' 0'' x 11' 2'' (3.65m x 3.40m) PVCu double glazed window with fitted blinds to front aspect. Single panel central heating radiator. 13 Amp power points. Oak effect flooring.
Built-in double wardrobe. BEDROOM 3 REAR 11' 0'' x 9' 10'' (3.35m x 2.99m) PVCu double glazed window with fitted blinds to rear aspect. Single panel central heating radiator.
Built-in double wardrobe with mirrored sliding door. 13 Amp power points. Oak effect floor.
BEDROOM 4 REAR 9' 3'' x 8' 0'' (2.82m x 2.44m) PVCu double glazed window with fitted blinds to rear aspect. Single panel central heating radiator. Oak effect floor. 13 Amp power points.
WET ROOM 7' 0'' x 4' 7'' (2.13m x 1.40m) PVCu double glazed window to rear aspect. Modern white suite comprising: low level W.C.
with concealed cistern, shower area with fixed glass screen and thermostatically controlled mains fed shower with rainfall shower head and attachment.
Wall hung ceramic wash hand basin with drawers beneath. Wall mounted centrally heated towel radiator. Stone effect wall tiles and matching floor tiles with electric under floor heating.
Outside FRONT Pre-printed concrete driveway for 2/3 vehicles. Raised brick dwarf walls with flower borders.
REAR Extending from the rear of the property is an extensive terrace area laid with Indian stone paving which creates a superb outside dining area, beyond which are lawned gardens, all enclosed with established hedgerow and shrubbery.
To one corner is an Indian stone paved terrace, very discreet - a cool place to chill!
There's an oak framed open fronted garden room with pitched cedar roof measuring 12' x 11' with Indian stone paved flooring having power and light, WIFI access and heating.
To one side of the property is a paved utility area with garden store. The other side provides gated access to the front. Cold water tap and external power points.
TENURE Freehold (subject to solicitors verification). SERVICES All mains services are connected (although not tested).
VIEWING Strictly by appointment through the sole selling agent TIMOTHY A BROWN.
Value & comps
No previous sales on record.
Returns
Set an offer; the calculator follows it.
We're still gathering serviced-accommodation data for this area.
Archie refurb estimate: a Pro feature
0.0% below asking
This is not financial or investment advice. Prop AI Deals is not authorised by the Financial Conduct Authority (FCA) to provide investment advice.
All investment calculators, property analyses, and AI-generated insights are for informational purposes only. Property investment carries risk and may result in financial loss. All calculations should be independently verified and you should consult with FCA-authorised financial advisors before making any investment decisions.
Past performance does not guarantee future results. Tax implications vary by individual circumstances.
Deal
Properties like this can earn 2–3x BTL yields when converted to HMO, with retrofit costs around £10k/room. Sign in to see the full tier, yield projection, and cost breakdown.
Commercial properties like this can earn 30-50% higher yields when converted to residential under Class MA / Q / P / PA, with prior approval costing ~GBP 96/unit. Sign in to see the recommended route, yield uplift, and cost breakdown.
BRRR-suited properties can recycle 80-100% of investor capital on refi, leaving a high-yielding rental with most of the money out. Sign in to see the refurb cost stack, ARV projection, and refinance maths.
Detached + large garden = sub-division play. Pro tier unlocks the tier badge, plot size, uplift estimate, and regional land benchmark.
Short-lease flats trade at deep discount, but extending under the 1993 Act often costs far less than the discount. Pro tier unlocks the tier badge, premium breakdown, long-lease ARV and arbitrage maths.
See projected short-stay revenue vs a vanilla BTL for this property.
See real sub-let margins (HMO room rates & SA nightly rates) vs the landlord rent.
Area
Agent & docs
FAQ
About Kirkstone Court, Congleton
Explore nearby