2-bedroom house · TR11 5EL
Listing removedListed 306 days
Opportunity summary
See Archie’s verdict, returns by strategy and what to check before viewing.
About
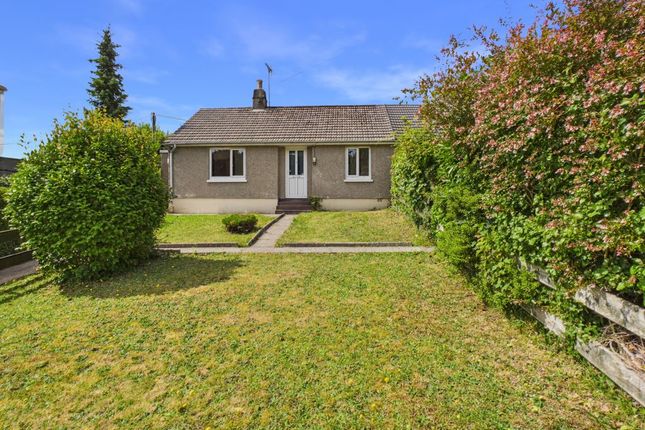
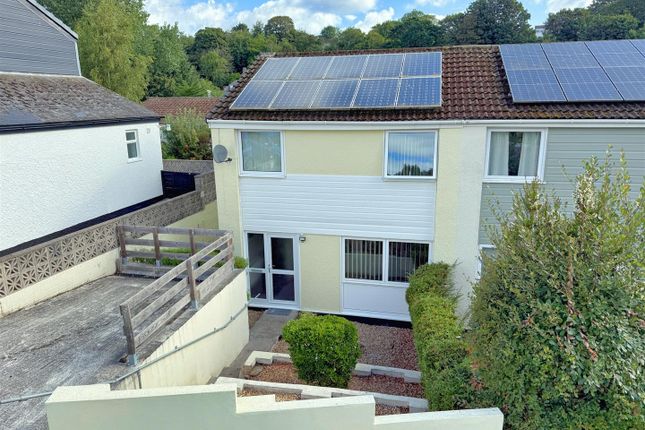
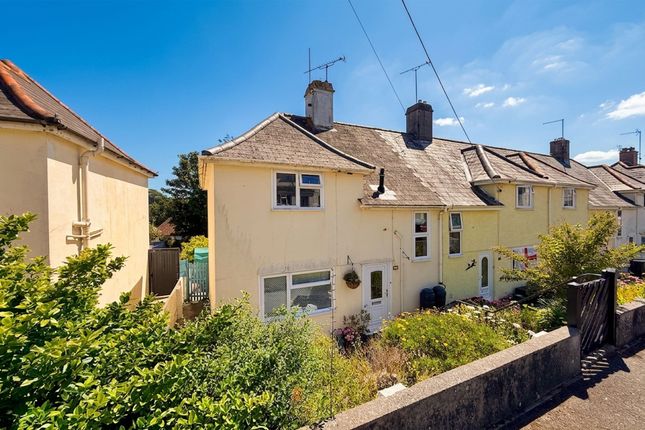
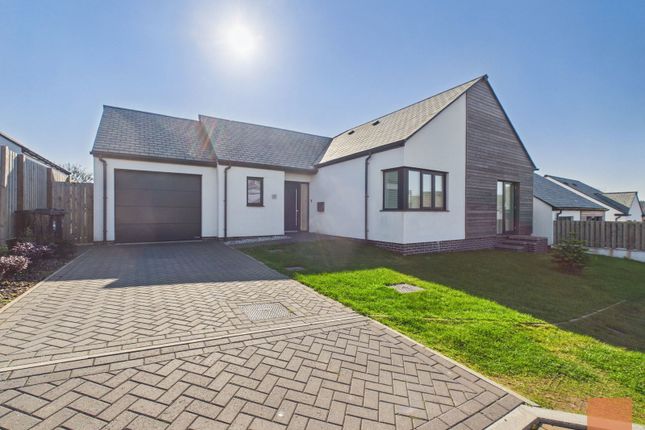
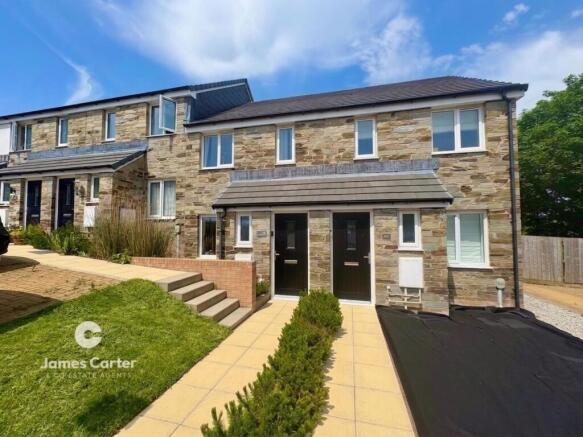
Set in a cul-de-sac in a lovely village on the outskirts of Falmouth, this well presented two bedroomed, end of terrace house has a modern kitchen and lounge/diner leading into a conservatory.
There are two bedrooms and a bathroom on the first floor. The conservatory offers extra space looking out onto an enclosed rear garden.
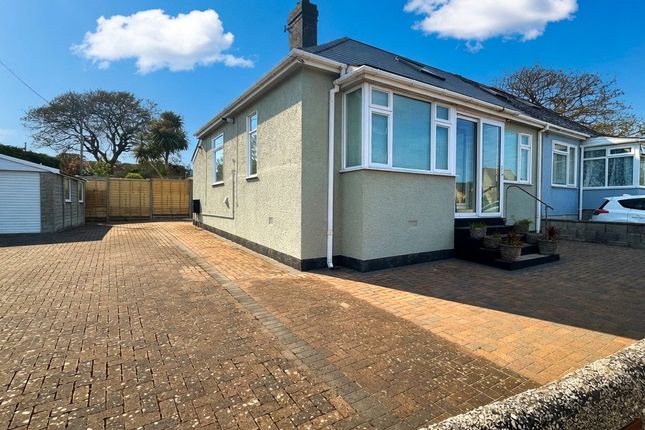
This house also benefits from updated modern high heat retention storage heaters and owned solar panels with battery storage, also there is parking by the property for two cars.
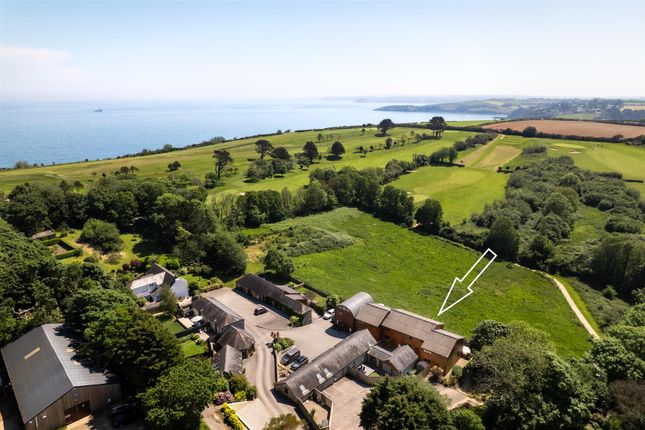
Budock Water is located on the edge of Falmouth and the property is positioned in the heart of this lovely village.
The village has a very popular public house which holds frequent events, a well stocked village shop, restaurant, village hall where many events take place and church.
The village truly has a community feel and there are beautiful surrounding country walks. Falmouth is approximately two miles distant.
The nearest beach, Maenporth, can be reached by foot across the countryside in 40 minutes or by car in 10 minutes.
There is also a regular bus service which runs to other villages and to and from town!
Accommodation Comprises Enclosed front garden with a path leading to a double glazed door, leading into:- Hallway Wall mounted modern high heat retention storage heater, laminate flooring, staircase, understairs storage space.
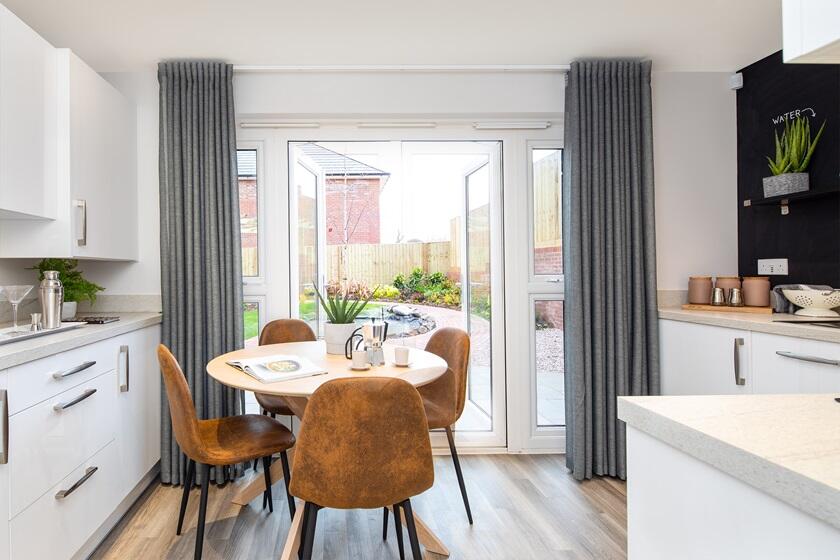
Door into:- Kitchen (8' 5'' x 5' 5'' (2.56m x 1.65m)) Double glazed window to the front, hatch looking out into dining area.
Range of floor and wall mounted dark blue units with worktop over incorporating a sink and drainer.
Integrated dishwasher, integrated oven and hob, extractor hood above, tiled surround, integrated shelving above.
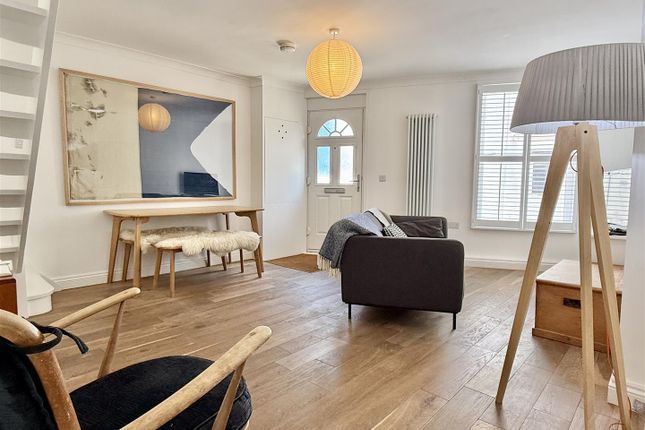
Returning to hallway, door into:- Lounge/Diner (15' 5'' x 11' 6'' (4.70m x 3.50m)) Laminate flooring continued, two wall mounted modern high heat retention storage heaters, double glazed window to the side, TV point, shelving, double glazed doors leading into conservatory.
Conservatory (9' 4'' x 8' 3'' (2.84m x 2.51m)) Windows to two sides plus tinted glass roof, further double glazed doors to garden.
Returning to hallway, stairs to:- First Floor Landing Loft hatch with ladder, positive air flow system. Airing cupboard housing the immersion tank and a modern high heat retention storage heater.
Bedroom One (9' 11'' x 8' 10'' (3.02m x 2.69m)) Double glazed window to rear, integrated wardrobe, modern high heat retention storage heater.
Bedroom Two (8' 5'' x 8' 2'' (2.56m x 2.49m)) Double glazed window to the front, wall hung modern high heat retention storage heater, integrated cupboard space.
Bathroom Obscure double glazed window, extractor fan, fully tiled walls and floor, bath with electric shower over, sink with vanity drawers underneath, wall hung sink, low level WC, light up mirror.
Outside Front The garden to the front is well maintained with plants to give interest year round.
A pathway leads to the front door, there is gravelled space, paving and a pathway to the side to pedestrian gate leading to the rear. Space for seating. Outside tap. Parking spaces for two cars.
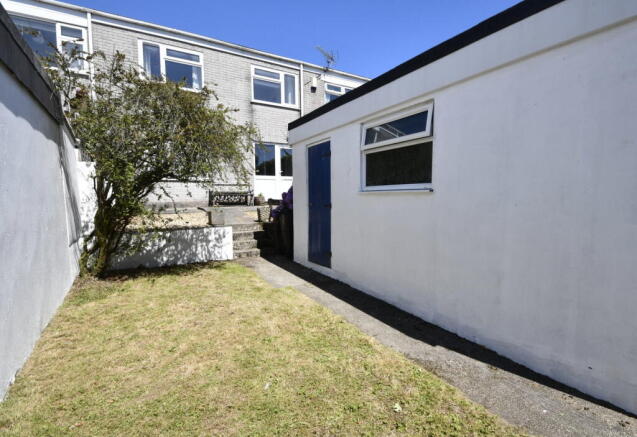
Outside Rear The rear garden is enclosed and well maintained with plants to give interest all year round. There is a raised patio and space for seating, a concrete built shed and a wooden shed.
Pedestrian gate to the front. Services The property benefits from mains water, mains drainage, mains electricity.
Agent's Notes Owned solar panels with battery storage significantly reduce electricity bills, with the batteries charged by solar and a discounted electricity tariff.
Please be advised that the Council Tax band for this property is band 'B'. Directions Coming into the village of Budock Water drive down the hill, past the pub (Trelowarren Arms) on left.
Continue right into Watersmead Parc. Proceed up and around to right, the property is on the right hand side with a parking bay infront. If using what 3 words;- press.songs.unique
Value & comps
No previous sales on record.
Returns
Set an offer; the calculator follows it.
We're still gathering serviced-accommodation data for this area.
Archie refurb estimate: a Pro feature
0.0% below asking
This is not financial or investment advice. Prop AI Deals is not authorised by the Financial Conduct Authority (FCA) to provide investment advice.
All investment calculators, property analyses, and AI-generated insights are for informational purposes only. Property investment carries risk and may result in financial loss. All calculations should be independently verified and you should consult with FCA-authorised financial advisors before making any investment decisions.
Past performance does not guarantee future results. Tax implications vary by individual circumstances.
Deal
Properties like this can earn 2–3x BTL yields when converted to HMO, with retrofit costs around £10k/room. Sign in to see the full tier, yield projection, and cost breakdown.
Commercial properties like this can earn 30-50% higher yields when converted to residential under Class MA / Q / P / PA, with prior approval costing ~GBP 96/unit. Sign in to see the recommended route, yield uplift, and cost breakdown.
BRRR-suited properties can recycle 80-100% of investor capital on refi, leaving a high-yielding rental with most of the money out. Sign in to see the refurb cost stack, ARV projection, and refinance maths.
Detached + large garden = sub-division play. Pro tier unlocks the tier badge, plot size, uplift estimate, and regional land benchmark.
Short-lease flats trade at deep discount, but extending under the 1993 Act often costs far less than the discount. Pro tier unlocks the tier badge, premium breakdown, long-lease ARV and arbitrage maths.
See projected short-stay revenue vs a vanilla BTL for this property.
See real sub-let margins (HMO room rates & SA nightly rates) vs the landlord rent.
Area
Agent & docs

FAQ
About 26, Watersmead Parc, Falmouth
Explore nearby