We've tightened what earns a Pursue. A home now needs a published valuation, a strategy that still makes money after real running costs and lender stress tests, and no listing problems that would stop a mortgage. You'll see fewer Pursues, and each one has been checked harder.
See how verdicts work4-bedroom bungalow · SA17 5LG
Under offerReduced £25k (−4.2%) on 20 JunListed 372 days
Opportunity summary
See Archie’s verdict, returns by strategy and what to check before viewing.
About
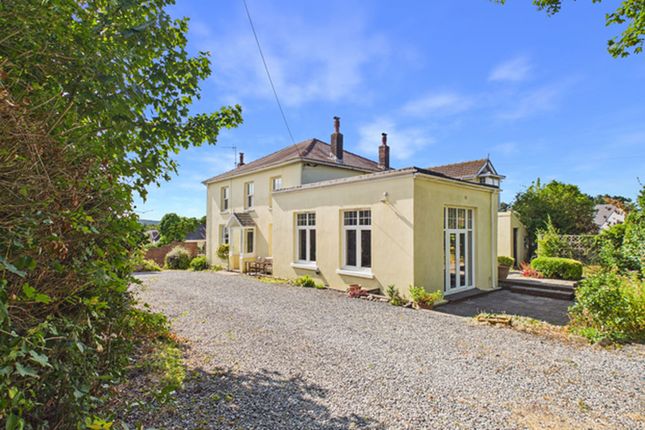
● Spacious Detached Bungalow with Four Bedrooms, Four Bathrooms and Two Reception Rooms ● Range of Outbuildings including Stable Yard with Five Loose Boxes ● Former Manège (requires refurbishment) ● Pasture, Amenity Land and Woodland ● Available with Approx.
37 or 48 Acres ● Secluded Yet Accessible Location The bungalow was substantially extended by the current owner about twenty years ago and it provides a fantastic family home.
The property would benefit from some general refurbishment and is ideal for smallholding or private equestrian use.
The property is in a rural setting, close to the villages of Pontyates and Pontyberem which between them provide a garage with general stores, Post Office and primary school.
Full ranges of shops and amenities can be found in Llanelli and Carmarthen, and the property is close to Pembrey Park with its renowned sandy beaches.
The residence A spacious detached bungalow with oil fired central heating and double glazed windows.
The accommodation in brief is as follows, please refer to the floor plan for approximate room sizes.
The Main Entrance with a front door opens to an Inner Hall which has an Airing Cupboard with internal radiator and doors leading to Three Main Bedrooms each of which have En Suite Shower Rooms fitted with cubicles with mains shower, WC and wash hand basin.
The Fourth Bedroom is currently used as a study and has a built-in desk and storage cupboards.
The Family Bathroom is fitted with a jacuzzi bath, WC and wash hand basin and has tiled flooring with underfloor heating.
The generously proportioned Living Room has a feature fireplace with inset log-burner, windows to the front and side and a wooden floor.
The Kitchen is fitted with a range of built-in cupboards with worksurfaces incorporating a stainless steel sink, Range cooker with extractor hood, plumbing for dishwasher and oil fired boiler.
It opens through to a Dining Room and there is a door leading to a Utility Room with built-in cupboards, plumbing for washing machine and external rear door.
Outside, outbuildings & land The property is wonderfully secluded, set at the end of a long private drive and surrounded by its own land.
Adjacent to the bungalow is a range of outbuildings which include as follows with approx.
Sizes: Stable Yard built of timber under a slate roof with concrete base and yard, light, power and water supplies providing Five Loose Boxes 16’4 x 12’8,12’10 x 12’8,18’ x 12’8,12’ x 12’8 and 14’5 x 12’8 (about 4.9m x 3.8m, 3.9m x 3.8m, 5.5m x 3.8m, 3.6m x 3.8m and 4.4m x 3.8m) Tack Room 13’8 x 12’ (about 4.1m x 3.6m) Barn 42’ x 22’ (about 12.8m x 6.7m) built of timber under a slate roof, on a concrete base with light and power supplies, pump and filtration system for the private water supply.
Tool Shed 32’ x 11’ (about 9.7m x 3.3m) with light and power.
Stone Barn with a slate roof, divided into two sections 15’ x 17’7 and 14’ x 11’3 (about 4.6m x 5.3m and 4.3m x 3.4m) with scope for conversion subject to any necessary permissions.
Barn 30’ x 20’ (about 9.2m x 6.1m) built of timber under a box profile roof, on a concrete base, subdivided and with a Mezzanine Storage Area Adjoining the stables is a Former Manège which has now become overgrown but has potential to be reinstated, if required.
To the front of the bungalow is a large spring-fed Wildlife Pond The Land completely surrounds the property and is predominantly level.
It provides a mixture of pasture paddocks, some amenity land and wildlife habitat plus areas of natural woodland.
A public footpath is marked on the Ordnance Survey map running through the property although there is no evidence that it has been used for many years. In all approx. 48 acres ( About 19.2 Hectares)
Value & comps
No previous sales on record.
Returns
Set an offer; the calculator follows it.
Short-let licence or registration needed
We're still gathering serviced-accommodation data for this area.
Archie refurb estimate: a Pro feature
0.0% below asking
This is not financial or investment advice. Prop AI Deals is not authorised by the Financial Conduct Authority (FCA) to provide investment advice.
All investment calculators, property analyses, and AI-generated insights are for informational purposes only. Property investment carries risk and may result in financial loss. All calculations should be independently verified and you should consult with FCA-authorised financial advisers before making any investment decisions.
Past performance does not guarantee future results. Tax implications vary by individual circumstances.
Deal
Properties like this can earn 2–3x BTL yields when converted to HMO, with retrofit costs around £10k/room. Sign in to see the full tier, yield projection, and cost breakdown.
Commercial properties like this can earn 30-50% higher yields when converted to residential under Class MA / Q / P / PA, with prior approval costing ~GBP 96/unit. Sign in to see the recommended route, yield uplift, and cost breakdown.
BRRR-suited properties can recycle 80-100% of investor capital on refi, leaving a high-yielding rental with most of the money out. Sign in to see the refurb cost stack, ARV projection, and refinance maths.
Detached + large garden = sub-division play. Pro tier unlocks the tier badge, plot size, uplift estimate, and regional land benchmark.
Short-lease flats trade at deep discount, but extending under the 1993 Act often costs far less than the discount. Pro tier unlocks the tier badge, premium breakdown, long-lease ARV and arbitrage maths.
See projected short-stay revenue vs a vanilla BTL for this property.
See real sub-let margins (HMO room rates & SA nightly rates) vs the landlord rent.
Area
Agent & docs

FAQ
About CAEGWYLLT, KIDWELLY
Explore nearby