We've tightened what earns a Pursue. A home now needs a published valuation, a strategy that still makes money after real running costs and lender stress tests, and no listing problems that would stop a mortgage. You'll see fewer Pursues, and each one has been checked harder.
See how verdicts work4-bedroom detached house · LE12 8RW
Listing removedListed 438 days
Opportunity summary
See Archie’s verdict, returns by strategy and what to check before viewing.
About
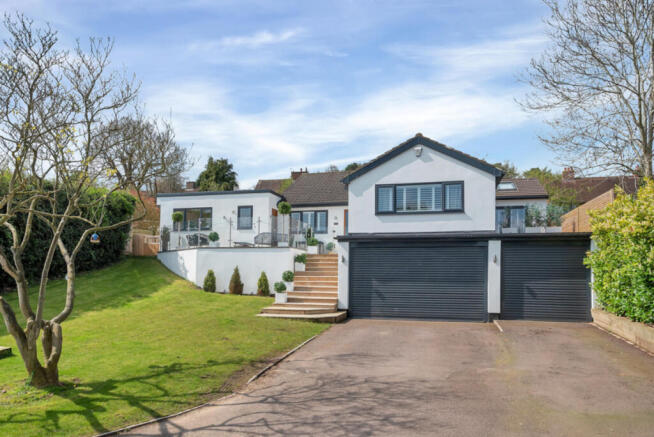
Situated at the foot of Beacon Hill and enjoying sweeping views over open countryside, Woodlands which was originally built in the 1930’s has been a cherished family home for nearly 30 years.
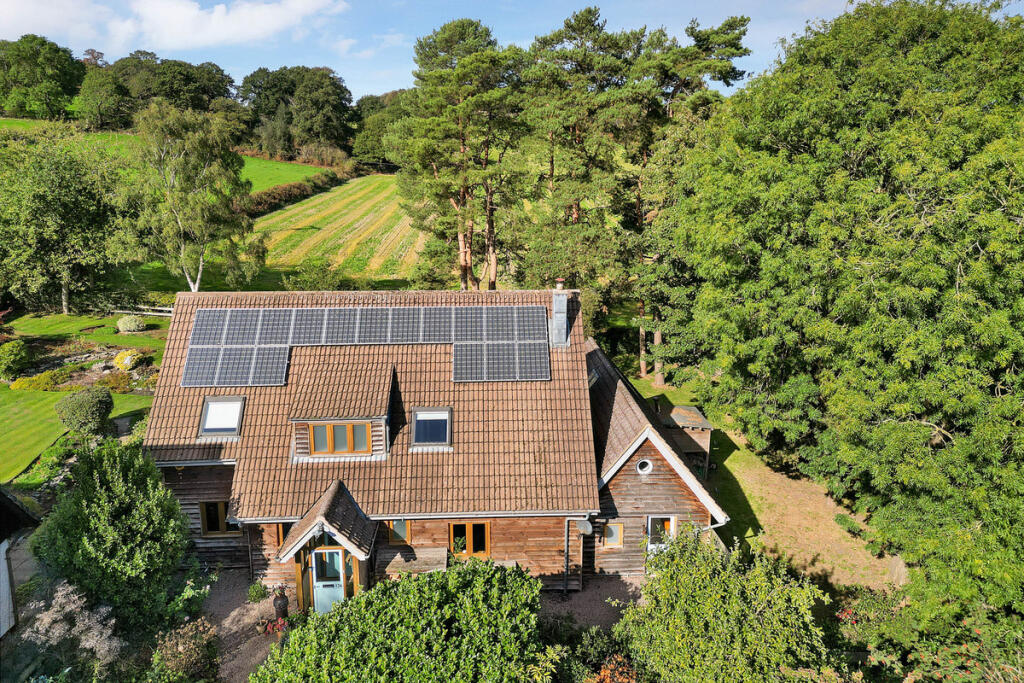
Backing directly onto the National Forest, this charming four-bedroom home sits within wrap-around gardens which extend to approximately 0.25 acres in total.
True to its period and thoughtfully extended Woodlands offers scope for further development.
From the hallway, two lovely reception rooms with period features lead onto a sunny southeast-facing garden room.
The kitchen flows seamlessly into a generous dining area and with direct garden access is perfect for entertaining.
Upstairs, the first floor offers two double bedrooms, including the principal suite with a large bay window, south-facing balcony, and private en-suite bathroom.
The second-floor hosts two further double bedrooms, one with its own balcony and shower room.
Set well back from Beacon Road, the property is approached through electric gates to a spacious driveway and oversized integral garage.
Available with NO CHAIN viewing is essential to fully appreciate the quality and setting of this stunning home.
Location Woodhouse Eaves is an extremely desirable village in Northwest Leicestershire.
Nestled in the rolling Charnwood Hills the area is well known for its scenic walks, countless beauty spot and excellent schooling.
The property itself is conveniently placed within easy walking distance of all village amenities which includes two village stores, chemist, hairdressers, butchers, green grocers and four pub/restaurants.
A greater range of facilities including a mainline rail service to London St. Pancras can be found at the nearby market town of Loughborough.
Leicester City, excellent road links and East Midlands Airport are also within easy reach.
Distances Leicester 8.5 miles / Loughborough 4.6 miles / Ashby-de-la-Zouch 13.3 miles / Nottingham 21 miles / Ratcliffe College 9 miles / Bradgate Park 3 miles / M1(J23)3.8 miles / M1(J22) 5 miles / M69/M1(21) 13.2 miles / East Midlands Airport 9.4 miles Ground Floor The property is entered into a central hallway with original, open staircase.
The family room with large bay window and gas flame effect fire leads into a garden room through an interconnecting door.
The garden room which enjoys a private, south westerly aspect and has direct access into the garden The sitting room also with floor to ceiling bay window has a log burner and French doors provide further access into the rear garden.
The kitchen which is fully fitted and has integrated appliances opens into a large dining room, ideal for those with entertaining in mind and flooded with natural light a fully glazed door opens into the rear garden.
A utility room and shower room complete the ground floor accommodation. First Floor The landing provides access to two large bedrooms and separate cloaks/WC.
Bedroom one occupies the southwest corner of the house and in addition to a large, bay window features a walk-on balcony enjoying lovely views over the rear garden and adjoining woodland.
Bedroom one also has its own ensuite bathroom, fitted with a three-piece suite.
Second Floor The creation of a second floor adds two further large bedrooms and shower room fitted with a three-piece suite.
A stain glass window on the landing is considered a particular feature. Both bedrooms enjoy elevated views over the surrounding countryside and bedroom four also has its own walk-on balcony.
Outside The property stands in mature grounds of 0.25 acres in total.
Standing central to its plot and well back from the road electric gates open to a generous driveway and provide access to an oversized, integral garage.
An established front boundary provides a high degree of privacy. Extremely private, the gardens wrap around the property on three sides and enjoy a pleasant, south easterly aspect.
A good-sized area of lawn makes up much of the rear garden appears to extend seamlessly into a large area of adjoining woodland.
Fully landscaped and lovingly nurtured over many years the gardens are considered a particular feature of the property. A side garden is home to a raised fishpond complete with water feature.
Included in the sale are a number of wooden outbuildings. Home Office Attached to the rear of the property and accessed via the rear garden is a home office.
Spa Cabin Located close to the rear boundary is a spa cabin of Cedar wood construction.
Purpose built and heavily glazed the cabin has a heated (electric) floor and a hot tub is included in the sale.
Oversized Integral Garage The garage has an electric wooden up and over door and internal doors from both entrance porch and utility room provide direct from the house into the garage.
Services All mains’ services are available and connected. The property has mains gas central heating, part double glazing and a security alarm system.
Local Authority Charnwood Borough Council. Tenure Freehold.
Directions From The Olde Bulls Head Gastro Pub continue up Beacon Road for a short distance where the property is located on the left-hand side, just after the junction with Breakback Road.
Disclaimer Whilst we endeavour to make our sales particulars accurate and reliable, all details are for guidance only and do not form part of any contract.
If there is any point which is of particular importance to you, please contact the office and we would be pleased to check the information for you, particularly if contemplating travelling some distance to view the property.
Value & comps
No previous sales on record.
Returns
Set an offer; the calculator follows it.
We're still gathering serviced-accommodation data for this area.
Archie refurb estimate: a Pro feature
0.0% below asking
This is not financial or investment advice. Prop AI Deals is not authorised by the Financial Conduct Authority (FCA) to provide investment advice.
All investment calculators, property analyses, and AI-generated insights are for informational purposes only. Property investment carries risk and may result in financial loss. All calculations should be independently verified and you should consult with FCA-authorised financial advisers before making any investment decisions.
Past performance does not guarantee future results. Tax implications vary by individual circumstances.
Deal
Properties like this can earn 2–3x BTL yields when converted to HMO, with retrofit costs around £10k/room. Sign in to see the full tier, yield projection, and cost breakdown.
Commercial properties like this can earn 30-50% higher yields when converted to residential under Class MA / Q / P / PA, with prior approval costing ~GBP 96/unit. Sign in to see the recommended route, yield uplift, and cost breakdown.
BRRR-suited properties can recycle 80-100% of investor capital on refi, leaving a high-yielding rental with most of the money out. Sign in to see the refurb cost stack, ARV projection, and refinance maths.
Detached + large garden = sub-division play. Pro tier unlocks the tier badge, plot size, uplift estimate, and regional land benchmark.
Short-lease flats trade at deep discount, but extending under the 1993 Act often costs far less than the discount. Pro tier unlocks the tier badge, premium breakdown, long-lease ARV and arbitrage maths.
See projected short-stay revenue vs a vanilla BTL for this property.
See real sub-let margins (HMO room rates & SA nightly rates) vs the landlord rent.
Area
Agent & docs

FAQ
About Beacon Road, Woodhouse Eaves, LE12
Explore nearby