We've tightened what earns a Pursue. A home now needs a published valuation, a strategy that still makes money after real running costs and lender stress tests, and no listing problems that would stop a mortgage. You'll see fewer Pursues, and each one has been checked harder.
See how verdicts work5-bedroom detached house · WF10 4JP
Listing removedListed 376 days
Opportunity summary
See Archie’s verdict, returns by strategy and what to check before viewing.
About
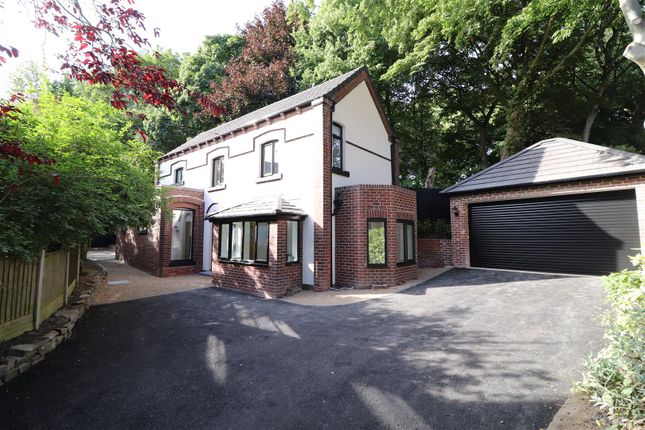
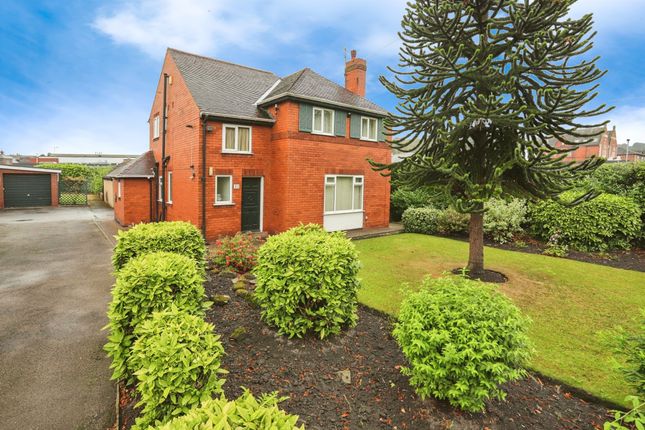
A distinguished five bedroom period residence in Castleford, a beautifully refurbished family home set within approximately 0.5 acres of stunning landscaped gardens. Virtual tour available.
EPC rating D64.
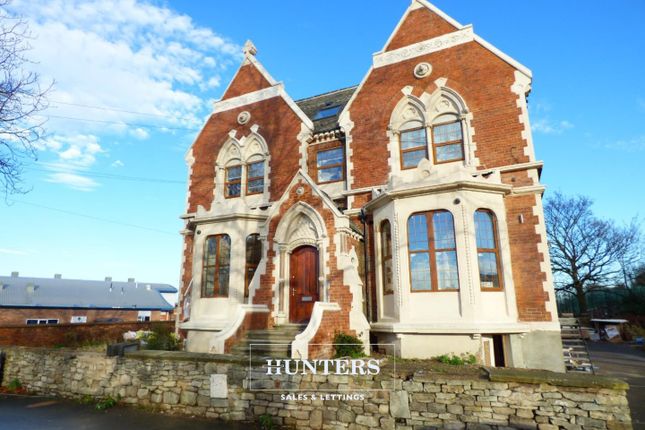
A substantial and beautifully refurbished five bedroom detached period home, steeped in history and occupying a stunning plot of approximately 0.5 acres, having previously been owned by several of Castleford’s most notable residents.
Painstakingly restored to an exceptional standard, this distinguished family home successfully blends period charm with modern convenience, featuring sealed unit double glazing, a gas fired central heating system and extensive CAT5 network cabling.
The property is approached via an attractive open porchway leading into an inner vestibule with a guest w.c.
A grand central reception hall with original parquet flooring and a feature fireplace sets the tone, flowing through to a well proportioned living room with a contemporary media wall and a charming octagonal window seat.
A large formal dining room sits to the rear, ideal for entertaining, while the bespoke refitted kitchen boasts Corian worktops, Bosch integrated appliances, and an adjoining utility room, pantry, and cloakroom leading to an additional w.c.
Completing the ground floor is a spacious sunroom enjoying beautiful views across the rear gardens.
To the first floor, there are four generous double bedrooms and a further single bedroom, all served by a luxurious family bathroom and a separate w.c.
The second floor attic offers excellent potential for conversion to suit a range of uses, whether as an additional bedroom suite, home office, gym, or cinema room.
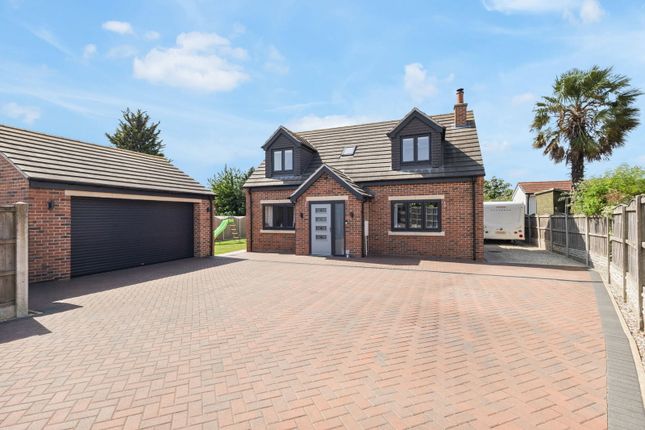
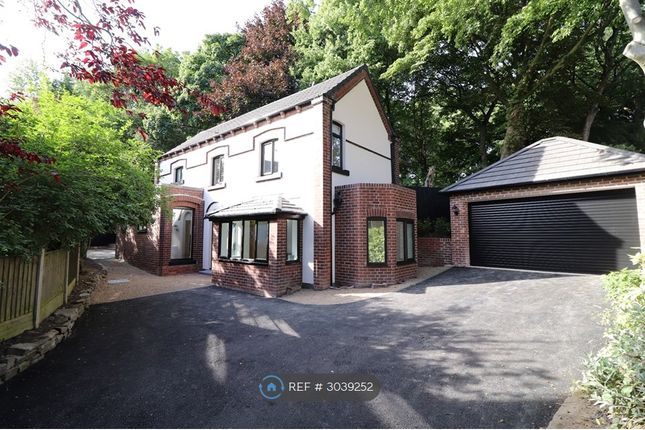
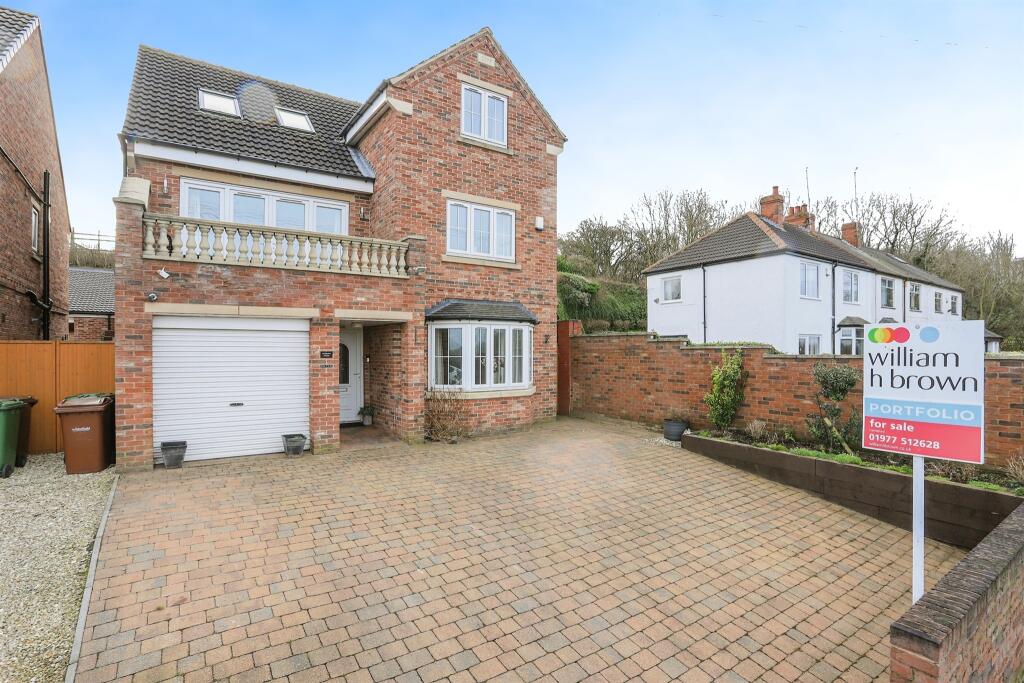
Externally, the property stands well back from the road behind manicured lawned gardens with mature trees and established shrub borders.
A sweeping driveway provides ample off street parking and leads to a detached double garage.
The extensive rear gardens feature further lawns, sheltered seating areas, an ornamental pond, greenhouse, potting shed, and a rewilded garden area, contributing to the impressive overall plot of approximately 0.5 acres.
Perfectly positioned in one of Castleford’s most sought after residential areas, this outstanding home is within easy reach of highly regarded schools, shops, and recreational facilities.
The town’s railway station and nearby access to the national motorway network make this an ideal location for commuters.
A truly remarkable family residence of rare quality and heritage, an early viewing is highly recommended.
Accommodation Entrance Porch (1.2m x 1.2m (3'11" x 3'11")) A double glazed window to the side and a panelled composite front entrance door leading through to the reception hall and connecting door to the guest toilet.
W.C. (1.8m x 1.2m (5'10" x 3'11")) A frosted window to the side, part brick set tiled walls and a two piece white and chrome suite comprising a low suite w.c.
And wall mounted wash basin with cupboard under. Central heating radiator.
Reception Hall (4.8m x 3.5m (max) (15'8" x 11'5" (max))) A window to the front, a feature fireplace with open grate, parquet flooring, dado panelling and picture rail.
Stairs to the first floor and a beautiful ornate old school style radiator.
Living Room (5.9m x 4.0m (max) (19'4" x 13'1" (max))) A window to the front and a thoughtfully designed octagonal window seat to the side, contemporary vertical central heating radiator and a modern media wall with adjoining cupboards and fitted electric fire.
Dining Room (5.8m x 3.8m (19'0" x 12'5")) A fitted oak fireplace with a living flame coal effect gas fire and fitted settle in front.
Windows to the side and rear elevations, central heating radiator and a connecting door through to the rear hallway.
A fitted desk in French walnut with matching drawers and cupboards provides a stylish workspace.
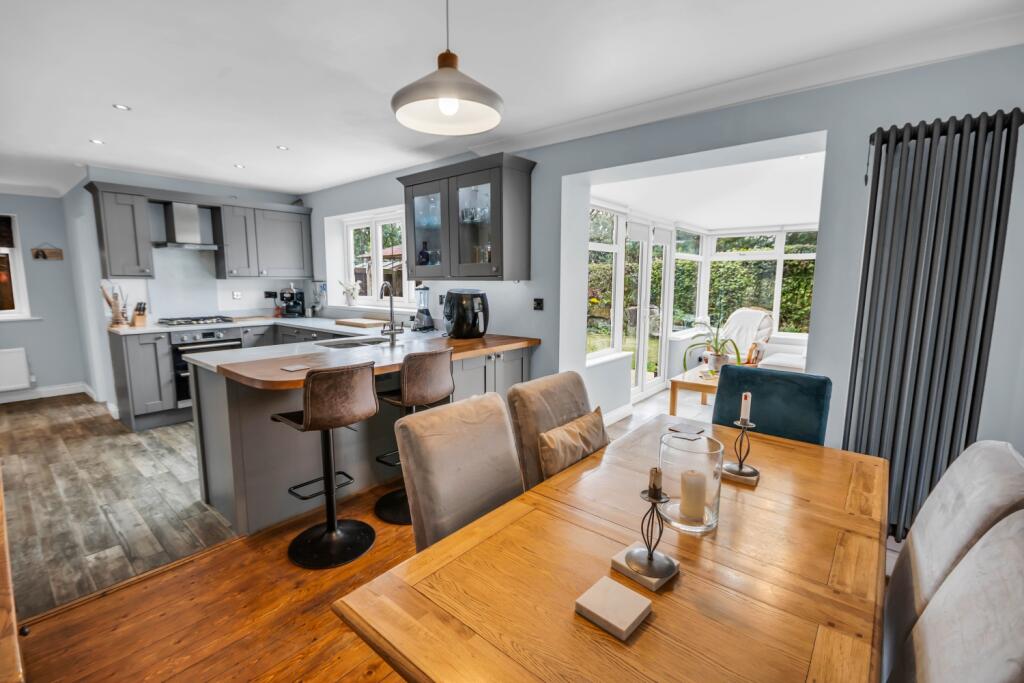
Kitchen (4.4m x 4.0m (max) (14'5" x 13'1" (max))) A broad range of bespoke gloss-fronted wall and base units with Corian worktops and matching peninsula unit.
A Schock granite sink, matching dresser unit and integrated Bosch appliances including a four ring induction hob with downward extractor, twin built in ovens, integrated dishwasher and space for a side-by-side American-style fridge freezer (included in the sale).
Includes a large picture window to the side with electrically controlled blinds a kick-space heater and an integrated wine fridge.
Utility Room (3.1m x 2.6m (10'2" x 8'6")) Contemporary vertical radiator, dado panelling, and storage cupboards with laminate worktop incorporating space and plumbing for a washing machine, tumble dryer and under counter freezer.
Houses a wall mounted Vaillant gas fired boiler with views over the rear garden and a useful pantry off. Cloakroom (2.0m x 1.3m (6'6" x 4'3")) Fitted shelving and a pedestal sink. W.C.
(1.2m x 1.0m (3'11" x 3'3")) A low suite w.c. And a single glazed window to the side elevation.
Sun Room (6.0m x 2.2m (19'8" x 7'2")) A bright and spacious room with windows and French doors taking full advantage of the views over the garden.
First Floor Landing Large central landing with a central heating radiator, window overlooking the back garden and full height fitted cupboard.
Bedroom One (5.7m x 3.9m (max) (18'8" x 12'9" (max))) A window to the side and a double central heating radiator.
Bedroom Two (4.0m x 4.0m (13'1" x 13'1")) A large window to the side and a central heating radiator.
Bedroom Three (4.0m x 3.9m (13'1" x 12'9")) A window to the front and a double central heating radiator.
Bedroom Four (4.0m x 2.7m (13'1" x 8'10")) A window overlooking the back garden, double central heating radiator and a double fronted fitted wardrobe with cupboards over.
Bedroom Five/Office (2.8m x 2.4m (9'2" x 7'10")) A window to the front, central heating radiator and an external door leading to the balcony.
Bathroom (3.7m x 2.0m (max) (12'1" x 6'6" (max))) A frosted window to the front, panelled walls, and a contemporary three piece suite comprising double ended panel bath, walk-in shower cubicle with twin head showers, wet-room style floor and glazed screen, vanity wash basin with cupboards under, ladder style heated towel rail and extractor fan.
W.C. (1.7m x 0.9m (5'6" x 2'11")) A frosted window to the side, part tiled walls and a two piece white and chrome suite comprising low suite w.c.
With concealed cistern and wall mounted vanity wash basin.
Second Floor Landing This level presents a partially converted space ideal for a variety of uses including additional bedroom space, home office, gymnasium or cinema room.
Room One (5.7m x 5.7m (max) (18'8" x 18'8" (max))) A window to the rear, additional Velux style roof light for natural light and houses the pressurised hot water cylinder.
Room Two (5.7m x 3.9m (18'8" x 12'9")) A window to the front, characterful sloping ceilings and a large central heating radiator. There is also a useful storeroom in addition.
Outside To the front, the property enjoys an expansive lawned garden with specimen trees and well established shrub borders. A footpath leads to a terraced area in front of the entrance door.
To the side, a wide driveway provides ample off street parking and leads to a detached double garage with a remote controlled electrically operated up and over door, electric light, and power installed.
The principal gardens lie to the rear of the house, featuring an expansive lawn, pebbled sitting areas, and paved and decked terraces overlooking a beautiful ornamental pond with waterfall feature.
A large greenhouse and potting shed offer additional utility, and steps lead up to a further wildlife garden beyond. The property sits within grounds extending to 0.5 acres.
Council Tax Band The council tax band for this property is E.
Floor Plans These floor plans are intended as a rough guide only and are not to be intended as an exact representation and should not be scaled.
We cannot confirm the accuracy of the measurements or details of these floor plans. Viewings To view please contact our Pontefract office and they will be pleased to arrange a suitable appointment.
Epc Rating To view the full Energy Performance Certificate please call into one of our local offices.
Value & comps
No previous sales on record.
Returns
Set an offer; the calculator follows it.
We're still gathering serviced-accommodation data for this area.
Archie refurb estimate: a Pro feature
0.0% below asking
This is not financial or investment advice. Prop AI Deals is not authorised by the Financial Conduct Authority (FCA) to provide investment advice.
All investment calculators, property analyses, and AI-generated insights are for informational purposes only. Property investment carries risk and may result in financial loss. All calculations should be independently verified and you should consult with FCA-authorised financial advisers before making any investment decisions.
Past performance does not guarantee future results. Tax implications vary by individual circumstances.
Deal
Properties like this can earn 2–3x BTL yields when converted to HMO, with retrofit costs around £10k/room. Sign in to see the full tier, yield projection, and cost breakdown.
Commercial properties like this can earn 30-50% higher yields when converted to residential under Class MA / Q / P / PA, with prior approval costing ~GBP 96/unit. Sign in to see the recommended route, yield uplift, and cost breakdown.
BRRR-suited properties can recycle 80-100% of investor capital on refi, leaving a high-yielding rental with most of the money out. Sign in to see the refurb cost stack, ARV projection, and refinance maths.
Detached + large garden = sub-division play. Pro tier unlocks the tier badge, plot size, uplift estimate, and regional land benchmark.
Short-lease flats trade at deep discount, but extending under the 1993 Act often costs far less than the discount. Pro tier unlocks the tier badge, premium breakdown, long-lease ARV and arbitrage maths.
See projected short-stay revenue vs a vanilla BTL for this property.
See real sub-let margins (HMO room rates & SA nightly rates) vs the landlord rent.
Area
Agent & docs

FAQ
About Hillcroft, 71, Ferrybridge Road, Castleford
Explore nearby