5-bedroom house · BH14 9LP
Listing removedListed 130 days
Opportunity summary
See Archie’s verdict, returns by strategy and what to check before viewing.
About
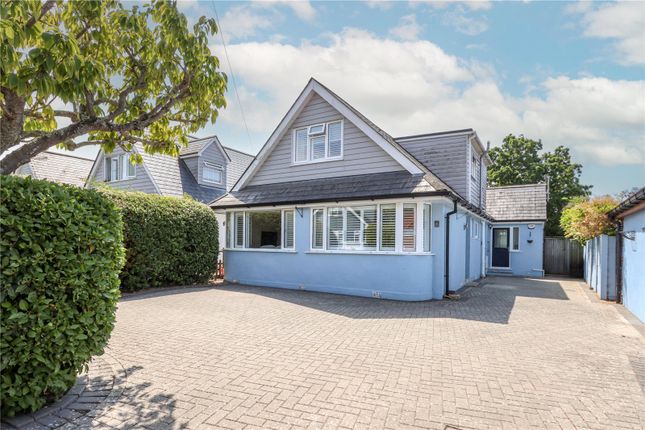
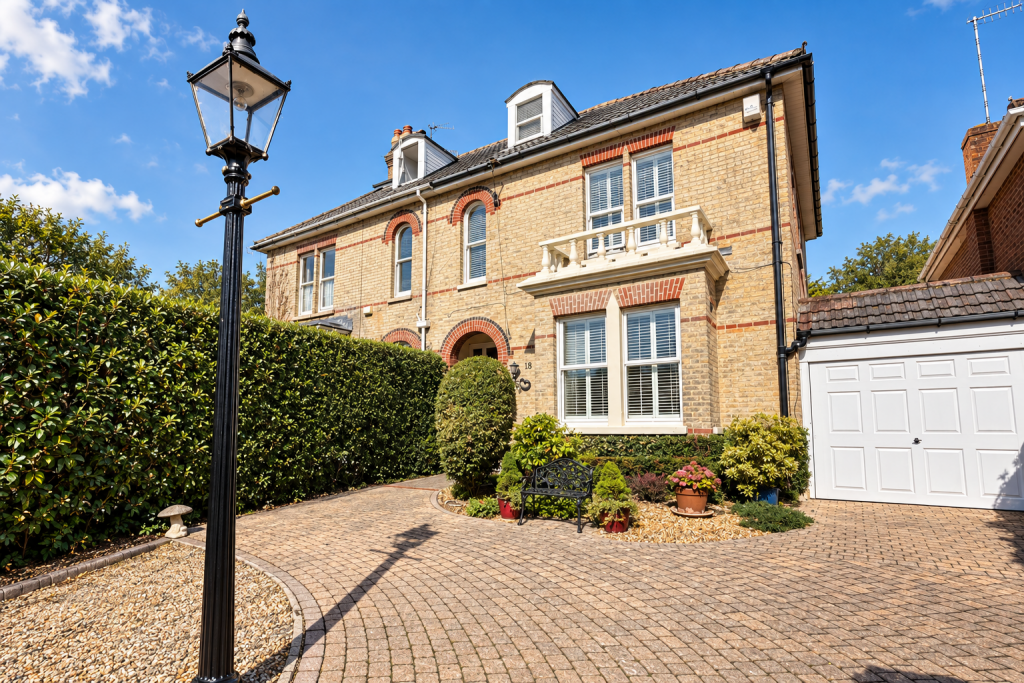
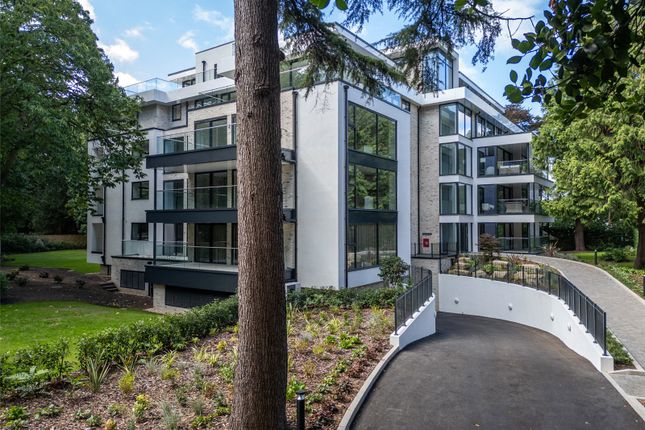
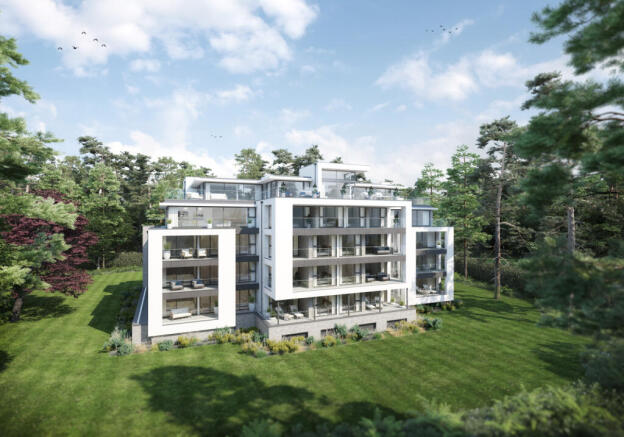
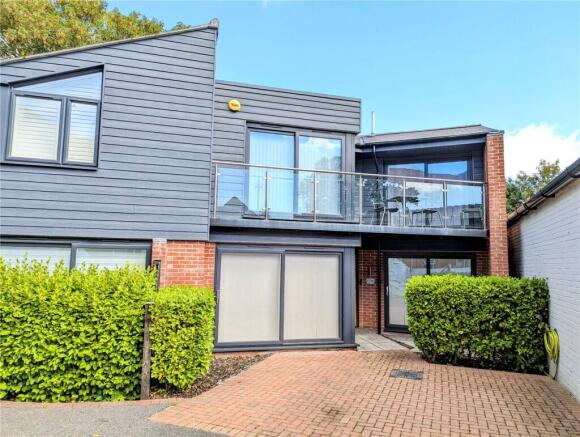
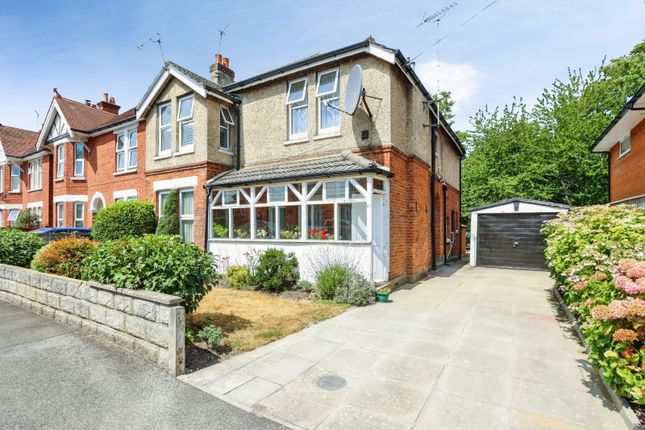
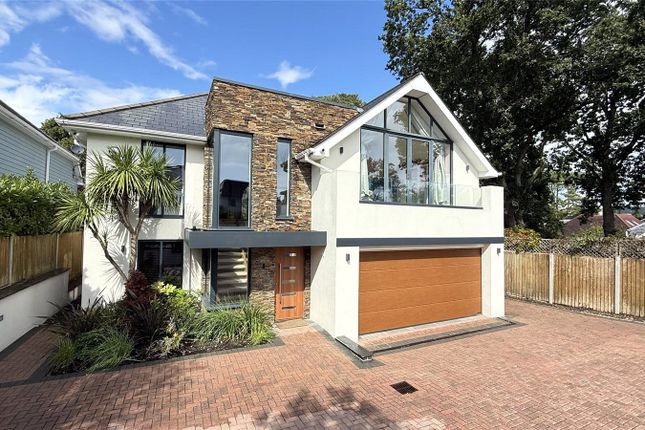
**An Exceptional Contemporary Residence | Over 2,500 sq.ft | Five Bedrooms | Walk to Penn Hill** Immaculately presented throughout and just five years from new, this outstanding five-bedroom detached home extends to over 2,500 sq.ft of beautifully curated accommodation.
A true architectural showpiece, the home combines striking contemporary design with refined luxury, all positioned within a short stroll of Penn Hill.
Ground Floor From the moment you step inside, the quality of finish and attention to detail are immediately evident.
Clean lines, expansive glazing and a cohesive palette create a seamless flow throughout the principal living spaces.
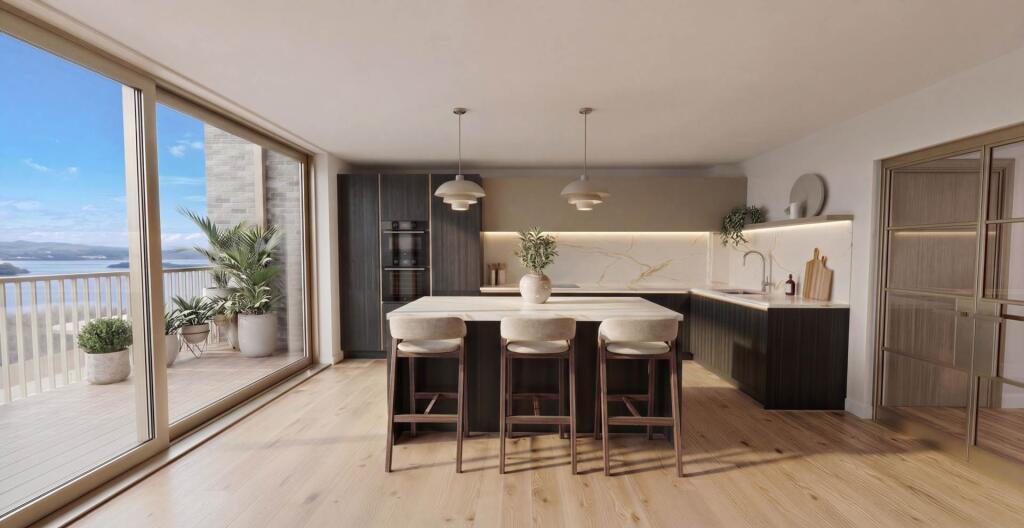
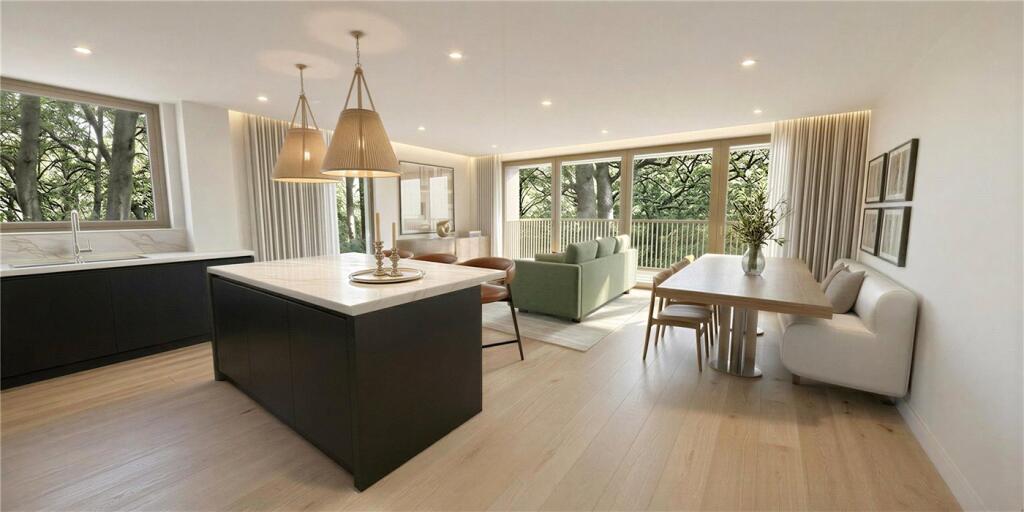
Kitchen Simplicity and elegance define this exceptional kitchen, designed by Kitchen Elegance.
A comprehensive range of bespoke units is complemented by concrete-style quartz worktops and ambient feature lighting.
The peninsula breakfast bar subtly delineates the kitchen from the dining area, encouraging both sociable entertaining and practical day-to-day living.
The aesthetic is both modern and timeless, with functionality perfectly balanced against visual impact.
Integrated Appliances Two Neff double ovens, Matching induction hob with contemporary extractor over, Full-height fridge and full-height freezer, Integrated dishwasher.
Utility Room Adjoining the kitchen is a spacious and practical utility room with fitted cabinetry, quartz worktops and sink, plus space for additional appliances.
A separate control room houses the boiler, hot water cylinder and underfloor heating controls, ensuring the home operates as efficiently as it looks.
A further storage cupboard provides valuable space for household essentials.
Living & Dining Room The dining area continues the tiled flooring and features a contemporary wood burner set against a striking tiled backdrop.
This space flows effortlessly into the grand living area, where powder-coated bi-fold doors flood the room with natural light and open directly onto the garden, creating an exceptional indoor–outdoor entertaining environment.
First Floor The first-floor hosts three generous double bedrooms. Bedroom one benefits from a stylish en-suite shower room and bi-folding doors opening onto a front-facing balcony.
The remaining two bedrooms are served by a beautifully appointed family bathroom, finished to the same exacting standard found throughout the home.
Each room offers well-proportioned dimensions, ample natural light and a refined, contemporary aesthetic. Second Floor Occupying the top floor, the principal suite is nothing short of extraordinary.
This luxurious retreat features fitted wardrobes and drawers, creating a boutique hotel ambience.
The en-suite bathroom is of unrivalled quality and scale, comprising: A freestanding bath, double-width walk-in shower, twin basins set within a vanity unit, complemented by ambient feature lighting.
This is a space designed not simply for function, but for indulgence, evoking the atmosphere of a private spa sanctuary every single evening.
Externally The private rear garden has been thoughtfully landscaped, offering a decking area leading to lawn and a paved patio. There is ample space for a hot tub, enhancing the home’s leisure appeal.
Side access provides additional storage and leads to the front of the property, where off-street parking for two to three vehicles is framed by privacy railings.
Location Both Penn Hill and Ashley Cross Village are within easy walking distance, renowned for their vibrant selection of independent restaurants, cosy cafés, boutiques and specialist shops.
This is a lifestyle location that perfectly complements the calibre of the home. Schools: Courthill Infant School-0.6 miles. Baden Powell-1.1 miles.
Old School House Nursery & Pre School-1.3 miles. Ocean Academy-1.9 miles. Lilliput Infant School-2.1 miles.
Summary: A truly exceptional contemporary home offering scale, sophistication and specification in equal measure.
Without doubt, one of the most remarkable bathrooms to grace the market in recent years.
Early viewing is highly recommended to fully appreciate the craftsmanship, design excellence and lifestyle on offer. Call Enfields Poole now on .
EPC Rating: B Entrance Hallway Dimensions: 15' 5'' x 13' 4'' (4.70m x 4.06m). Kitchen Dimensions: 15' 9'' x 12' 7'' (4.80m x 3.83m). Dining Area Dimensions: 13' 9'' x 12' 7'' (4.19m x 3.83m).
Lounge Area Dimensions: 19' 2'' x 17' 1'' (5.84m x 5.20m). Utility Room Dimensions: 10' 11'' x 10' 2'' (3.32m x 3.10m). Utility Dimensions: 10' 5'' x 8' 8'' (3.17m x 2.64m).
W.C Dimensions: 6' 5'' x 6' 0'' (1.95m x 1.83m). Cupboard (Adjacent To W.C) Dimensions: 6' 5'' x 3' 2'' (1.95m x 0.96m). Cupboard, (Adjacent To Utility) Dimensions: 7' 7'' x 4' 2'' (2.31m x 1.27m).
Ff Landing Dimensions: 15' 7'' x 5' 8'' (4.75m x 1.73m). Bedroom One Dimensions: 14' 10'' x 12' 8'' (4.52m x 3.86m). Bedroom Two Dimensions: 14' 8'' x 12' 8'' (4.47m x 3.86m).
Bedroom Three Dimensions: 16' 10'' x 9' 8'' (5.13m x 2.94m). Balcony Dimensions: 9' 9'' x 3' 3'' (2.97m x 0.99m). B3, En-Suite Dimensions: 8' 4'' x 7' 9'' (2.54m x 2.36m).
Bathroom Dimensions: 10' 6'' x 7' 4'' (3.20m x 2.23m). Sf, Landing Dimensions: 13' 4'' x 5' 8'' (4.06m x 1.73m). Bedroom Four Dimensions: 17' 3'' x 12' 11'' (5.25m x 3.93m).
B4, En Suite Dimensions: 16' 10'' x 12' 6'' (5.13m x 3.81m). Bedroom Five Dimensions: 16' 10'' x 9' 8'' (5.13m x 2.94m).
Value & comps
No previous sales on record.
Returns
Set an offer; the calculator follows it.
We're still gathering serviced-accommodation data for this area.
Archie refurb estimate: a Pro feature
0.0% below asking
This is not financial or investment advice. Prop AI Deals is not authorised by the Financial Conduct Authority (FCA) to provide investment advice.
All investment calculators, property analyses, and AI-generated insights are for informational purposes only. Property investment carries risk and may result in financial loss. All calculations should be independently verified and you should consult with FCA-authorised financial advisors before making any investment decisions.
Past performance does not guarantee future results. Tax implications vary by individual circumstances.
Deal
Properties like this can earn 2–3x BTL yields when converted to HMO, with retrofit costs around £10k/room. Sign in to see the full tier, yield projection, and cost breakdown.
Commercial properties like this can earn 30-50% higher yields when converted to residential under Class MA / Q / P / PA, with prior approval costing ~GBP 96/unit. Sign in to see the recommended route, yield uplift, and cost breakdown.
BRRR-suited properties can recycle 80-100% of investor capital on refi, leaving a high-yielding rental with most of the money out. Sign in to see the refurb cost stack, ARV projection, and refinance maths.
Detached + large garden = sub-division play. Pro tier unlocks the tier badge, plot size, uplift estimate, and regional land benchmark.
Short-lease flats trade at deep discount, but extending under the 1993 Act often costs far less than the discount. Pro tier unlocks the tier badge, premium breakdown, long-lease ARV and arbitrage maths.
See projected short-stay revenue vs a vanilla BTL for this property.
See real sub-let margins (HMO room rates & SA nightly rates) vs the landlord rent.
Area
Agent & docs
FAQ
About 123 Parkstone Avenue, Poole
Explore nearby