We've tightened what earns a Pursue. A home now needs a published valuation, a strategy that still makes money after real running costs and lender stress tests, and no listing problems that would stop a mortgage. You'll see fewer Pursues, and each one has been checked harder.
See how verdicts work5-bedroom detached house · TN3 0AD
Sold STCListed 52 days
Opportunity summary
See Archie’s verdict, returns by strategy and what to check before viewing.
About
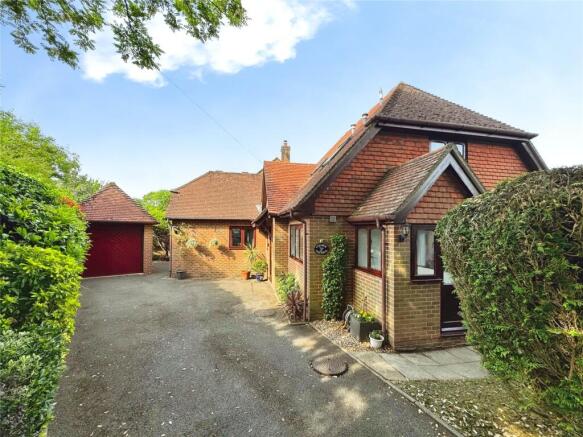
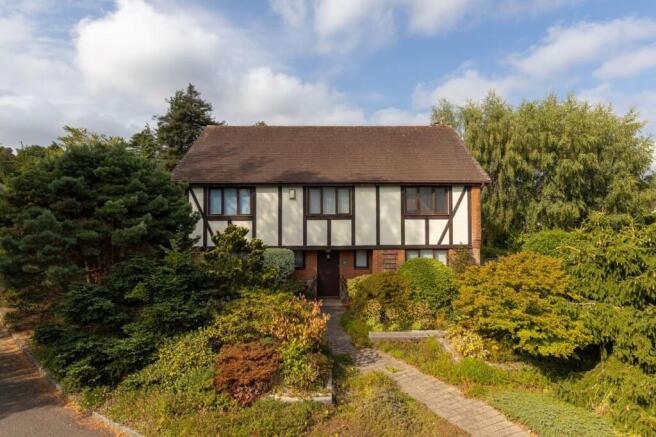
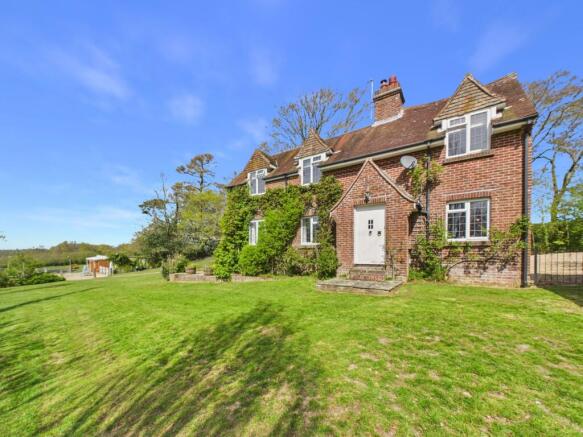
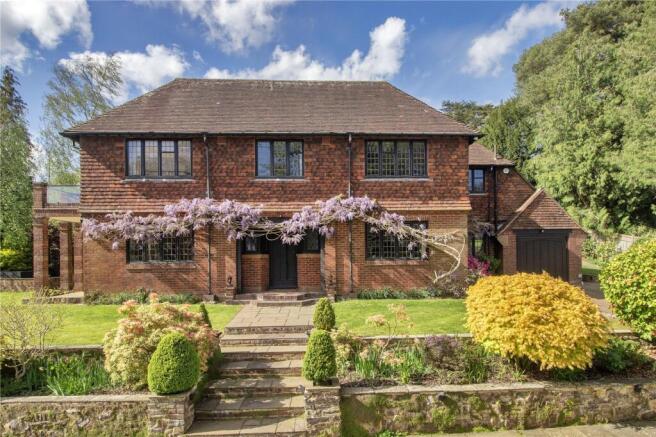
Set within the ever-popular village of Langton Green, and tucked away on a peaceful no-through road, this outstanding five bedroom detached family home offers an impressive combination of generous, versatile accommodation and exceptionally spacious, established gardens.
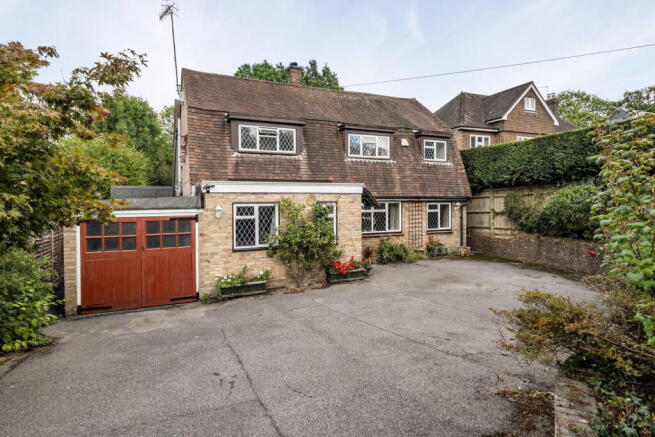
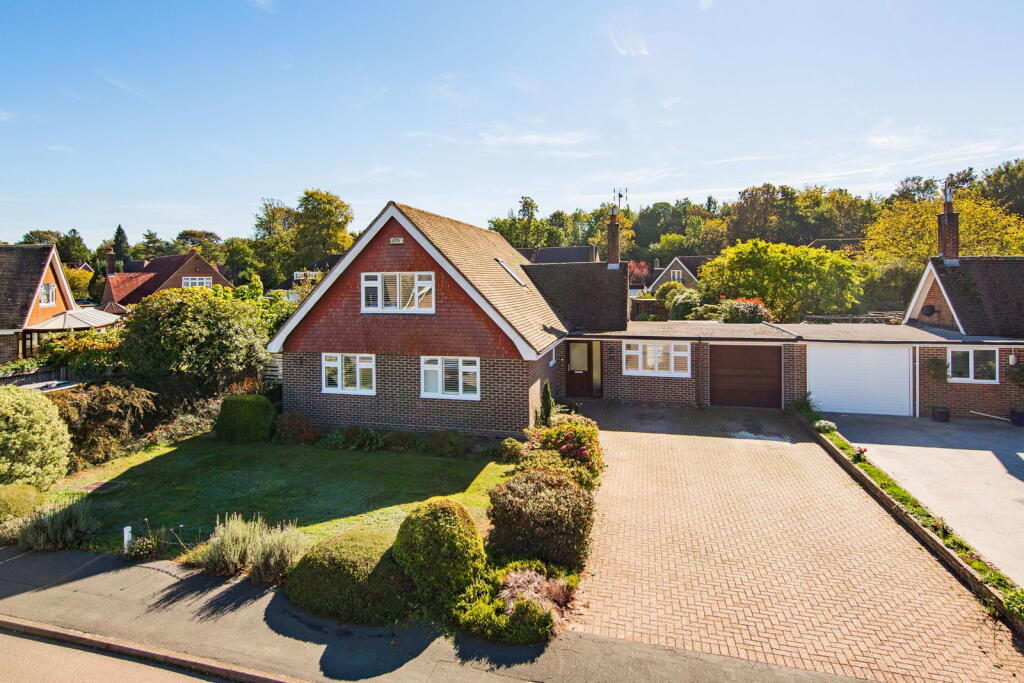
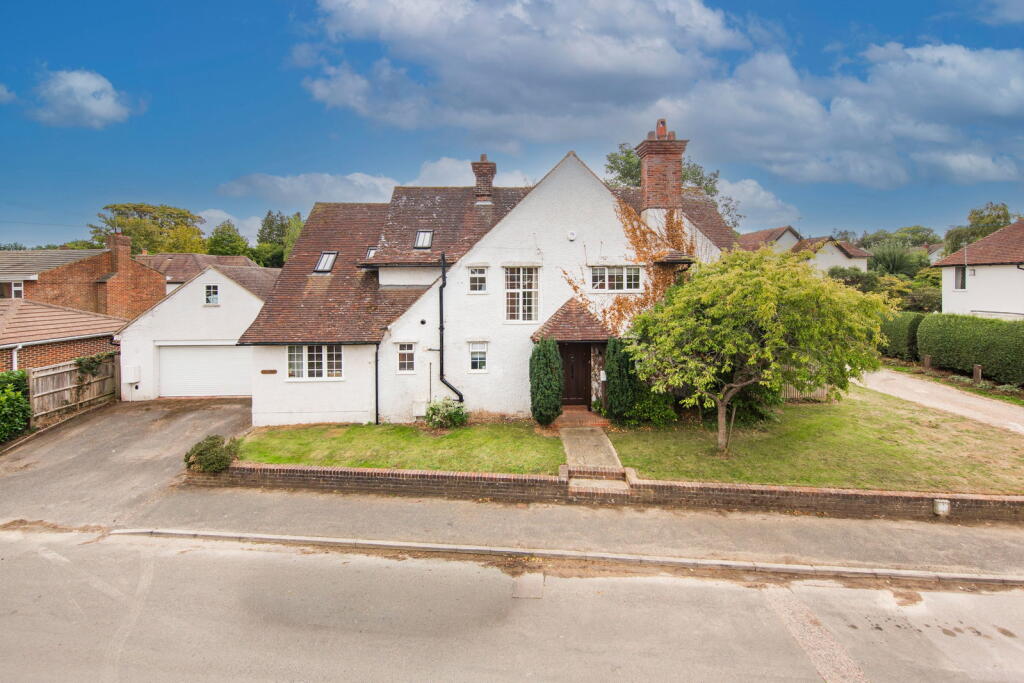
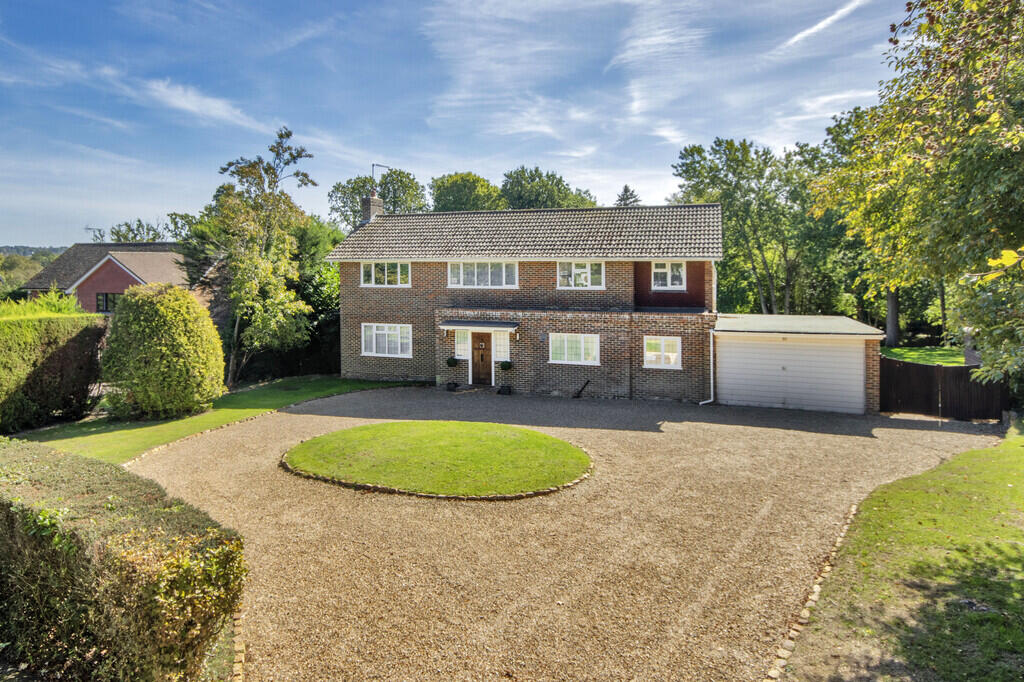
The attractive frontage is approached via a generous driveway providing ample off-road parking, complemented by a large front lawn that gives the property an appealing sense of space from the outset.
Inside, the accommodation has been thoughtfully arranged to suit modern family life, offering an excellent balance of entertaining, relaxing and working spaces.
The welcoming entrance hall leads to a good-sized reception room, currently used as a home office, while the rear of the property opens into a series of particularly generous rooms that form the heart of the home.
The spacious open-plan kitchen and dining room is a standout feature, having been cleverly enlarged through the conversion of half of the original garage.
The result is a wonderfully sociable space, ideal for everyday family life as well as entertaining.
A central island naturally defines the kitchen and dining areas, while the well-appointed kitchen enjoys a lovely outlook across the gardens.
A separate utility area provides useful additional storage and workspace, with internal access to the garage and a side door opening directly onto the garden.
The dual-aspect living room is filled with natural light and has a distinctly inviting feel, with French doors opening onto the terrace and garden beyond.
An attractive fireplace forms a natural focal point, creating a comfortable setting for relaxing.
Between the kitchen and principal living room is a further spacious reception room, currently arranged as a snug but offering excellent flexibility as a formal dining room, playroom or additional family room.
A conveniently positioned cloakroom completes the ground floor.
Upstairs, the property hosts five bedrooms, with the generous principal bedroom benefits from a dedicated dressing area which leads through to a private en-suite bathroom.
Three further bedrooms are comfortable doubles, while the fifth bedroom offers excellent versatility as a child's bedroom, nursery or home office. A contemporary family bathroom serves these bedrooms.
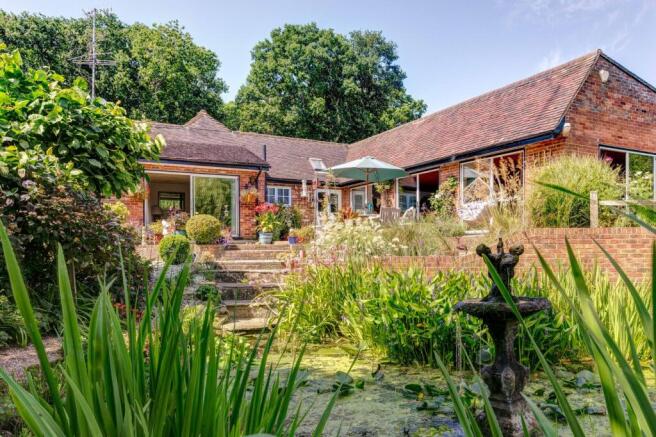
Outside, the gardens are a true highlight, combining exceptional space with a wonderfully peaceful and secluded setting.
A large terrace spans the width of the house, creating an ideal area for outdoor dining, entertaining and family life.
A few stone steps through established flowerbeds lead to an exceptionally generous lawn, bordered by mature trees and hedging.
Discreetly positioned behind the apple trees is a bespoke garden room offering a superb home working space, but could equally serve as a creative studio, gym or garden room.
Beyond the main garden, a pathway through further flowerbeds leads to a second generous lawn, which has been used by the current owners for growing vegetables and as a substantial play area for their children.
Completing the property is a single garage with electric door and EV charger, adding further practicality to this impressive family home.
Material Information Disclosure - National Trading Standards Material Information Part B Requirements (information that should be established for all properties) Property Construction – Brick and block Property Roofing – Clay tiles Electricity Supply - National Grid Water Supply - Direct mains water Sewerage – Mains Heating - Gas Broadband – FTTP (fibre to the premises) Mobile Signal / Coverage - Good National Trading Standards Material Information Part C Requirements (information that may or may not need to be established depending on whether the property is affected or impacted by the issue in question) Building Safety – No known concerns Restrictions – TPO for Pines at the end of the garden Rights and Easements – No known concerns Flood Risk - No known concerns Coastal Erosion Risk - N/A Planning Permission - No known concerns Accessibility / Adaptations - No known concerns Coalfield / Mining Area - N/A PLEASE NOTE: Should you wish to proceed with an offer on this property, we are obligated by HMRC to conduct mandatory Anti-Money Laundering Checks.
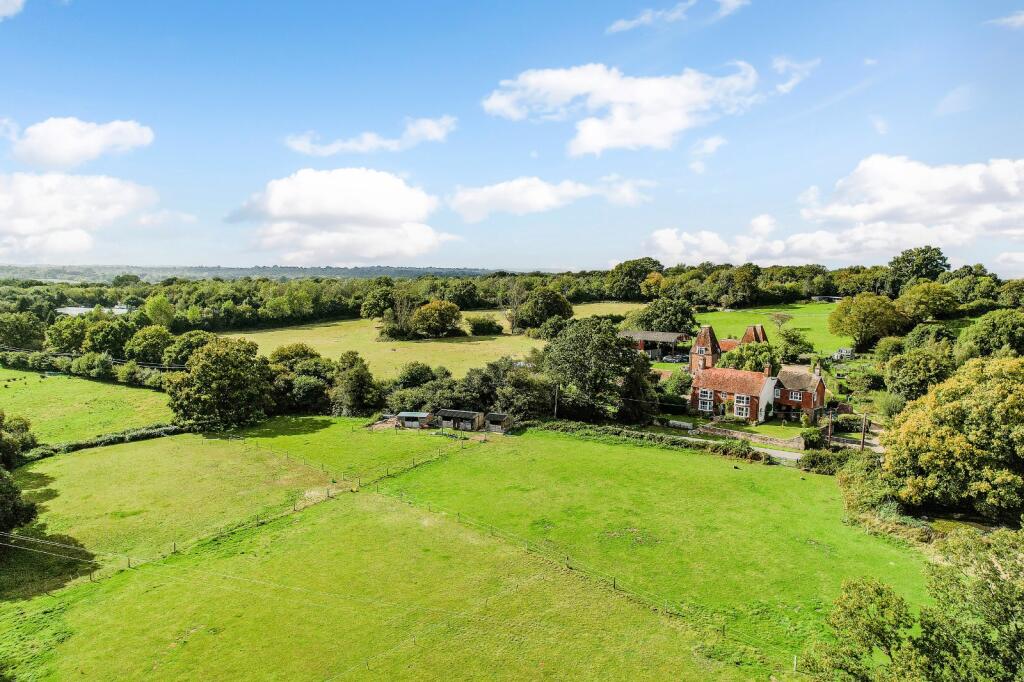
We outsource these checks to our compliance partners at Coadjute and they charge a fee for this service EPC Rating: C -- Monteith Close is a peaceful no-through road situated near the top of Dornden Drive in the ever popular village of Langton Green, close to an array of village amenities and beautiful countryside walks.
The area is renowned for its excellent schooling options, both in the state and independent sector, including those in the highly coveted Kent Grammar System.
The larger town of Tunbridge Wells is just 1 mile distant and offers a wide and diverse range of restaurants, cafes, shops and leisure facilities, as well as the mainline station with fast and frequent services to Central London.
The impressive Bluewater Shopping Centre is only 45 minutes' drive away and if you want to escape to the coast, then the lovely seaside towns can be reached in under an hour.
Rear Garden Exceptionally generous, sunny garden, mostly laid to lawn and bordered by mature trees and hedging. Parking - Driveway Private driveway with space for 5 cars and with an EV charger
Value & comps
No previous sales on record.
Returns
Set an offer; the calculator follows it.
We're still gathering serviced-accommodation data for this area.
Archie refurb estimate: a Pro feature
0.0% below asking
This is not financial or investment advice. Prop AI Deals is not authorised by the Financial Conduct Authority (FCA) to provide investment advice.
All investment calculators, property analyses, and AI-generated insights are for informational purposes only. Property investment carries risk and may result in financial loss. All calculations should be independently verified and you should consult with FCA-authorised financial advisers before making any investment decisions.
Past performance does not guarantee future results. Tax implications vary by individual circumstances.
Deal
Properties like this can earn 2–3x BTL yields when converted to HMO, with retrofit costs around £10k/room. Sign in to see the full tier, yield projection, and cost breakdown.
Commercial properties like this can earn 30-50% higher yields when converted to residential under Class MA / Q / P / PA, with prior approval costing ~GBP 96/unit. Sign in to see the recommended route, yield uplift, and cost breakdown.
BRRR-suited properties can recycle 80-100% of investor capital on refi, leaving a high-yielding rental with most of the money out. Sign in to see the refurb cost stack, ARV projection, and refinance maths.
Detached + large garden = sub-division play. Pro tier unlocks the tier badge, plot size, uplift estimate, and regional land benchmark.
Short-lease flats trade at deep discount, but extending under the 1993 Act often costs far less than the discount. Pro tier unlocks the tier badge, premium breakdown, long-lease ARV and arbitrage maths.
See projected short-stay revenue vs a vanilla BTL for this property.
See real sub-let margins (HMO room rates & SA nightly rates) vs the landlord rent.
Area
Agent & docs

FAQ
About Monteith Close, Langton Green, TN3
Explore nearby