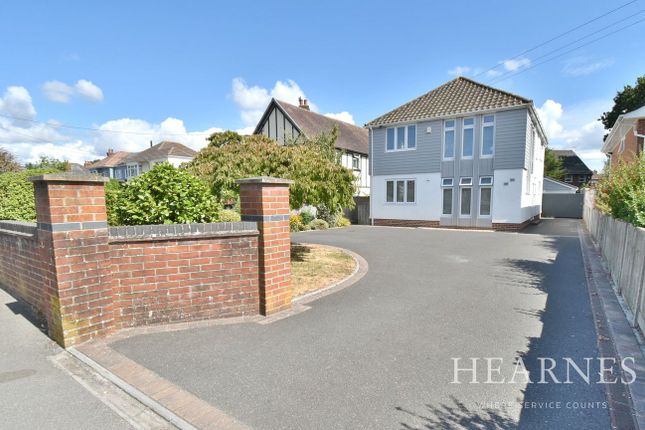
2-bedroom flat · BH22 8BZ
Sold STCListed 384 days
Opportunity summary
See Archie’s verdict, returns by strategy and what to check before viewing.
About
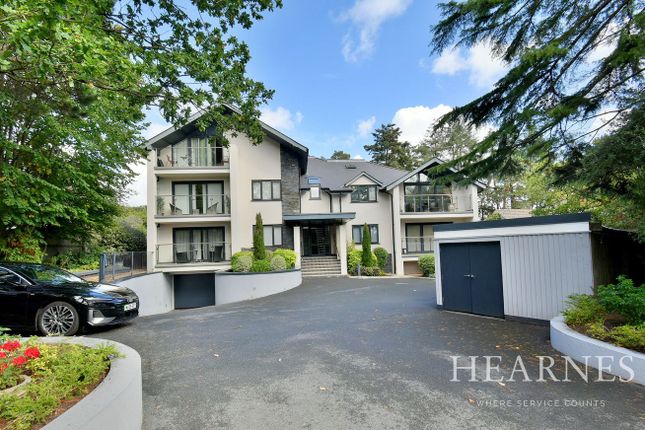
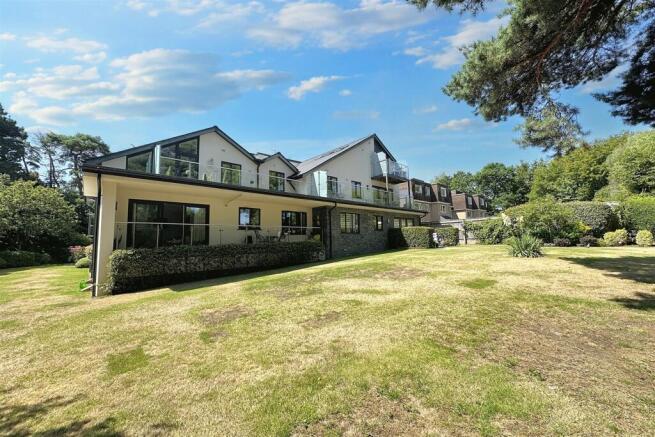
A spacious high specification ground floor apartment in a Prestigious Gated Development close to Ferndown Golf Course and with no onward chain The Property: The Ferns is a high quality prestigious development on the highly favoured location of Golf Links Road directly opposite the Championship Golf Course.
The apartment itself is offered for sale with no onward chain and affords generously appointed accommodation with features including gas fired central heating by radiators, double glazed windows, high quality sanitaryware, fully integrated kitchen, access from the living room into the extensive well tended grounds, secure underground parking.
The Town Centre shops and amenities are just over half a mile away and main road links provide access to other centres including ringwood, wimborne, bournemouth and poole.
Accommodation There is pedestrian access to the Main Entrance Hallway and also a secure lift from the underground parking up to the Hallway which provides access to No. 4 and other Apartments.
Apartment No 4 Spacious Entrance Hall: With coats cupboard and airing cupboard housing the pressurised hot water cylinder.
Lounge/Dining Room: 25’1 x 13’5 with wall lights, TV aerial points, electric fire in surround, bay double doors to the sunny patio and ground beyond.
Kitchen: 13’5 x 10’3 with tiled floor, part tiling to the walls and fitted with quality units and co-ordinating worktops incorporating sink unit.
There is an excellent range of storage cupboards and drawers at both base and wall level.
Integrated appliances including dishwasher, washing machine, Neff electric hob with cooker hood over, Neff ‘eye level’ slide and hide oven with further oven/grill above. Integrated fridge/freezer.
Bedroom No. 1: 21’0 x 9’10 with TV aerial point and quality fitted wardrobes.
Ensuite Shower Room: With half height tiling to the walls and fitted fully tiled shower enclosure, WC, vanity basin with two cupboards under, mirror and light above.
Shaver point, mirror door cabinet and heated towel rail. Bedroom No. 2: 14’8 x 9’8 with built-in double door wardrobe and tall windows overlooking the grounds.
Shower Room: With half tiling to the walls and fitted wet room style shower complete with fold up seat. Vanity basin with storage cupboards beneath and mirror and light over.
WC, shaver point and heated towel rail. Outside Secure Underground Parking: With allocated space together with lockable storage for tools, bikes etc.
There is lift access from the underground parking to the Main Entrance Hallway.
Grounds: There is ample visitor parking and the carefully maintained grounds are extensive and surround the development providing excellent privacy and outside space to enjoy which is directly accessed from No.
4 Lease Details: 125 years commencing from 1st January 2006. Service Charge & Ground Rent: For 2025 is £3,422.43. Ground Rent: £175 per annum.
Pets are not Allowed Services: All Main Services Connected. Council Tax Band: E Council Tax Payable 2025/2026: £3,207.51 Energy Rating: C (Current 78, Potential 80) Property Reference: BBR250118
Value & comps
No previous sales on record.
Returns
Set an offer; the calculator follows it.
We're still gathering serviced-accommodation data for this area.
Archie refurb estimate: a Pro feature
0.0% below asking
This is not financial or investment advice. Prop AI Deals is not authorised by the Financial Conduct Authority (FCA) to provide investment advice.
All investment calculators, property analyses, and AI-generated insights are for informational purposes only. Property investment carries risk and may result in financial loss. All calculations should be independently verified and you should consult with FCA-authorised financial advisors before making any investment decisions.
Past performance does not guarantee future results. Tax implications vary by individual circumstances.
Deal
Properties like this can earn 2–3x BTL yields when converted to HMO, with retrofit costs around £10k/room. Sign in to see the full tier, yield projection, and cost breakdown.
Commercial properties like this can earn 30-50% higher yields when converted to residential under Class MA / Q / P / PA, with prior approval costing ~GBP 96/unit. Sign in to see the recommended route, yield uplift, and cost breakdown.
BRRR-suited properties can recycle 80-100% of investor capital on refi, leaving a high-yielding rental with most of the money out. Sign in to see the refurb cost stack, ARV projection, and refinance maths.
Detached + large garden = sub-division play. Pro tier unlocks the tier badge, plot size, uplift estimate, and regional land benchmark.
Short-lease flats trade at deep discount, but extending under the 1993 Act often costs far less than the discount. Pro tier unlocks the tier badge, premium breakdown, long-lease ARV and arbitrage maths.
See projected short-stay revenue vs a vanilla BTL for this property.
See real sub-let margins (HMO room rates & SA nightly rates) vs the landlord rent.
Area
Agent & docs
FAQ
About Apartment 4, The Ferns, 90, Golf Links Road, Dorset
Explore nearby