We've tightened what earns a Pursue. A home now needs a published valuation, a strategy that still makes money after real running costs and lender stress tests, and no listing problems that would stop a mortgage. You'll see fewer Pursues, and each one has been checked harder.
See how verdicts work6-bedroom house · IP14 5PD
Listing removedReduced £35k (−5.1%) on 9 JulListed 178 days
Opportunity summary
See Archie’s verdict, returns by strategy and what to check before viewing.
About
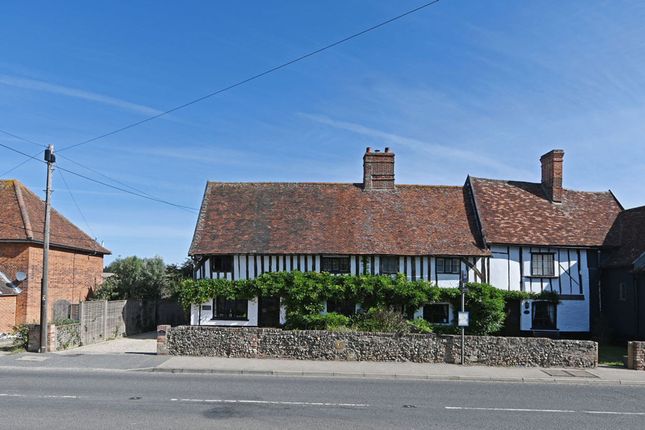
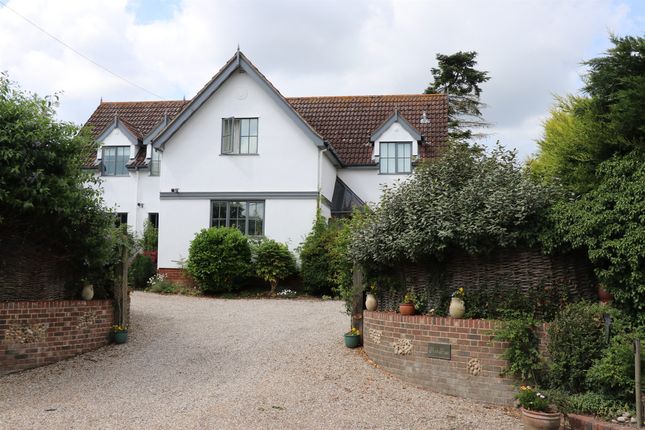
Substantial historic house with beautiful gardens and annexe Description Situated within this well-regarded rural hamlet, Bridge House is a fine Grade II listed home, set in charming gardens, including a stream which feeds into the River Dove.
The house is believed to date back to the early 16th-century and was formerly the local doctors' house and surgery.
Built of traditional timber-frame construction under roofs of slate, peg tiles and pantiles, the original features are particularly notable.
They include wonderful, exposed timbers, Tudor arches and carved bressummer, inglenook fireplaces, mullion windows and attractive period internal doors.
The house has also been featured in Period Living magazine.
Accessed via a charming bridge, the front entrance opens into a bright and welcoming central reception hall, finished with Norfolk pamment flooring.
This space provides access to the principal ground floor rooms, including the drawing room, sitting room, kitchen/breakfast room, cloakroom, and boot and utility room, with stairs rising to the first-floor accommodation.
An archway leads through to the bespoke Henry Gordon Jones kitchen, thoughtfully designed with handcrafted cabinetry featuring deep drawers, spice racks, and plate storage.
At its heart sits a Smeg cooker with induction hob, complemented by blacksmith-made shelves above. Additional appliances include a built in Miele dishwasher, Neff oven, and two sinks.
The sitting room is adjacent to the kitchen and is centred around a striking inglenook fireplace, creating a warm and inviting atmosphere.
On the opposite side of the house, a brick floored inner hall, featuring a fireplace and an old pump for the former well leads to the drawing room.
This is an elegant, light-filled space with large dual-aspect windows and an open fireplace as its focal point.
A boot room with door to outside, utility and cloakroom, completes the downstairs accommodation.
The staircase from the reception hall leads up to five bedrooms, which are all of good size, with several enjoying a double-aspect windows overlooking the garden.
The principal bedroom known as the “Georgian bedroom” is an elegant room with a dressing room and ensuite bathroom with roll top bath.
A further bedrooms benefits from a dressing room and a family bathroom serves these bedrooms. An office completes the accommodation.
Attached to the house is an annex which is known as the ‘Old Surgery’ the accommodation comprises an open plan kitchen/dining room as well as a bedroom with en suite shower room.
The annex also has a front and back door to a courtyard garden as well as a door though into the main house.
Outside, Bridge House is set within approximately 2.5 acres of beautifully maintained gardens and grounds. To the front, double timber gates give access to a parking and turning area.
The former stable block, which is made out of brick and under a tiled roof is now a cart lodge and storage space, both benefiting from an electricity supply.
A charming bridge from the drive leads over the stream and provides access to the house.
There is a terrace facing south and a building which is attached to the house and is currently used as a pantry, which houses the boiler and further appliances.
A second bridge leads of the terrace and onto the main gardens.
The grounds are predominantly laid to lawn and thoughtfully landscaped with herbaceous and shrub borders, interspersed with a variety of mature trees, including walnut and mulberry.
An established orchard features a selection of plum, apple, and quince trees, while to the rear, a productive kitchen garden offers an ideal space for growing a wide range of fruits and vegetables.
There is also a green house and various other out buildings. Within the garden there is also a two storey outbuilding, which is currently used as a wood store.
Location Brockford is a rural hamlet within the civil parish of Wetheringsett-cum-Brockford in Mid Suffolk.
Within the parish are a primary school, a 15th-century church, a village hall, and the excellent Mid-Suffolk Light Railway, Suffolk’s only standard-gauge heritage railway.
Mendlesham village is just 2 miles away and has a primary school, church, village shops and doctors surgery.
Nearby Debenham (4.5 miles) is a pretty and well-serviced village with a doctor’s surgery, library, a range of shops-including a Co-op supermarket-cafés, and a charming public house, The Woolpack.
Eye (5 miles) is a historic market town, overlooked by its Norman castle. The 14th-century Church of St Peter and St Paul is considered one of the county’s finest.
Eye offers a superb variety of amenities, including independent shops, cafés, restaurants, a popular weekly country market, and an arts centre. There are numerous sporting facilities locally.
Debenham has a gym, as does Stowmarket, which also offers a golf club and tennis club. Sailing and rowing are available on the River Deben in Woodbridge.
For spectators, Newmarket in west Suffolk is the home of British horse racing.
Schools in the area are excellent in both the state and independent sectors, including Debenham High School, Thomas Mills High School, Framlingham College, Ipswich School, and Woodbridge School, all of which are included in the Good Schools Guide.
All times and distances are approximate. Square Footage: 5,455 sq ft Acreage: 2.5 Acres Directions what3words///chest.corrode.flippers Additional Info Services: Mains water and electricity.
Private drainage via septic tank. Oil fired central heating.
Value & comps
No previous sales on record.
Returns
Set an offer; the calculator follows it.
We're still gathering serviced-accommodation data for this area.
Archie refurb estimate: a Pro feature
0.0% below asking
This is not financial or investment advice. Prop AI Deals is not authorised by the Financial Conduct Authority (FCA) to provide investment advice.
All investment calculators, property analyses, and AI-generated insights are for informational purposes only. Property investment carries risk and may result in financial loss. All calculations should be independently verified and you should consult with FCA-authorised financial advisers before making any investment decisions.
Past performance does not guarantee future results. Tax implications vary by individual circumstances.
Deal
Properties like this can earn 2–3x BTL yields when converted to HMO, with retrofit costs around £10k/room. Sign in to see the full tier, yield projection, and cost breakdown.
Commercial properties like this can earn 30-50% higher yields when converted to residential under Class MA / Q / P / PA, with prior approval costing ~GBP 96/unit. Sign in to see the recommended route, yield uplift, and cost breakdown.
BRRR-suited properties can recycle 80-100% of investor capital on refi, leaving a high-yielding rental with most of the money out. Sign in to see the refurb cost stack, ARV projection, and refinance maths.
Detached + large garden = sub-division play. Pro tier unlocks the tier badge, plot size, uplift estimate, and regional land benchmark.
Short-lease flats trade at deep discount, but extending under the 1993 Act often costs far less than the discount. Pro tier unlocks the tier badge, premium breakdown, long-lease ARV and arbitrage maths.
See projected short-stay revenue vs a vanilla BTL for this property.
See real sub-let margins (HMO room rates & SA nightly rates) vs the landlord rent.
Area
Agent & docs
FAQ
About Bridge House,, The Street, Stowmarket
Explore nearby