We've tightened what earns a Pursue. A home now needs a published valuation, a strategy that still makes money after real running costs and lender stress tests, and no listing problems that would stop a mortgage. You'll see fewer Pursues, and each one has been checked harder.
See how verdicts work5-bedroom detached house · BA2 0NY
Listing removedListed 176 days
Opportunity summary
See Archie’s verdict, returns by strategy and what to check before viewing.
About
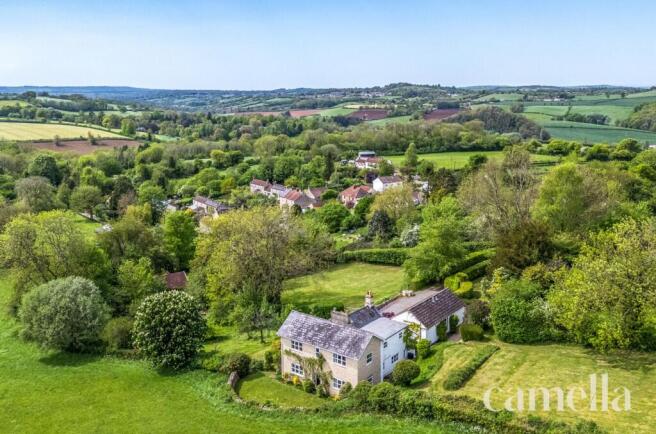
Setting The Scene Situated on the rural fringes just south-west of Bath, Redhill House in Camerton, enjoys an elevated setting surrounded by rolling countryside, much of which falls within the Cotswolds Area of Outstanding Natural Beauty.
This provides a wonderful sense of space and tranquillity, with far-reaching views and an abundance of scenic walking routes right on the doorstep.
Nearby Timsbury offers a range of everyday amenities, including a well-regarded primary school, local shops, a welcoming pub, and a recently established café.
Surrounding villages such as Priston and Wellow further enhance the appeal, with their charming rural character, beautiful walking countryside, and a selection of highly regarded country pubs.
The location is particularly attractive for families, with several sought-after schools within easy reach on the southern side of Bath, including Beechen Cliff School, Hayesfield Girls' School, and St Gregory's Catholic College, as well as a number of respected independent options.
University of Bath is also conveniently located nearby. Despite its peaceful setting, the area remains well connected.
Bath and Bristol are both easily accessible by road, with good links to the A37, making it an excellent choice for commuters.
Bath Spa railway station is within easy reach, providing regular high-speed services to London.
For leisure, in addition to the surrounding countryside, a number of notable destinations such as Babington House and The Pig near Bath are close by, while the south coast can be reached in under two hours for weekend escapes.
The Property Redhill House is a striking Arts and Crafts home, celebrating traditional craftsmanship, natural materials and timeless, functional design.
Beautifully positioned to enjoy far-reaching views across open countryside towards the Mendip Hills, the property offers generous, well-balanced accommodation, rich in character with features including mullioned leaded windows, block wood flooring and fireplaces with wood-burning stoves.
A welcoming central hall forms the heart of the home, flowing into a series of elegant reception rooms, each thoughtfully arranged to frame views of the surrounding landscape.
These include a charming sitting room with a curved bay window and window seat overlooking the gardens, a study with far-reaching countryside views, and a dual-aspect dining room centred around a Bath stone fireplace.
The kitchen/breakfast room is both spacious and practical, with shaker-style cabinetry, ample room for dining, a walk-in pantry, utility room, and direct access to the garden.
Upstairs, the principal bedroom enjoys delightful rural views and an en suite, complemented by three further bedrooms and a family bathroom.
The second floor offers excellent versatility, ideal for guests or teenagers, with a bedroom, study area, kitchenette and shower room.
A particular highlight is the detached annexe, previously used as a yoga studio and complete with a shower room, offering excellent potential for a variety of uses.
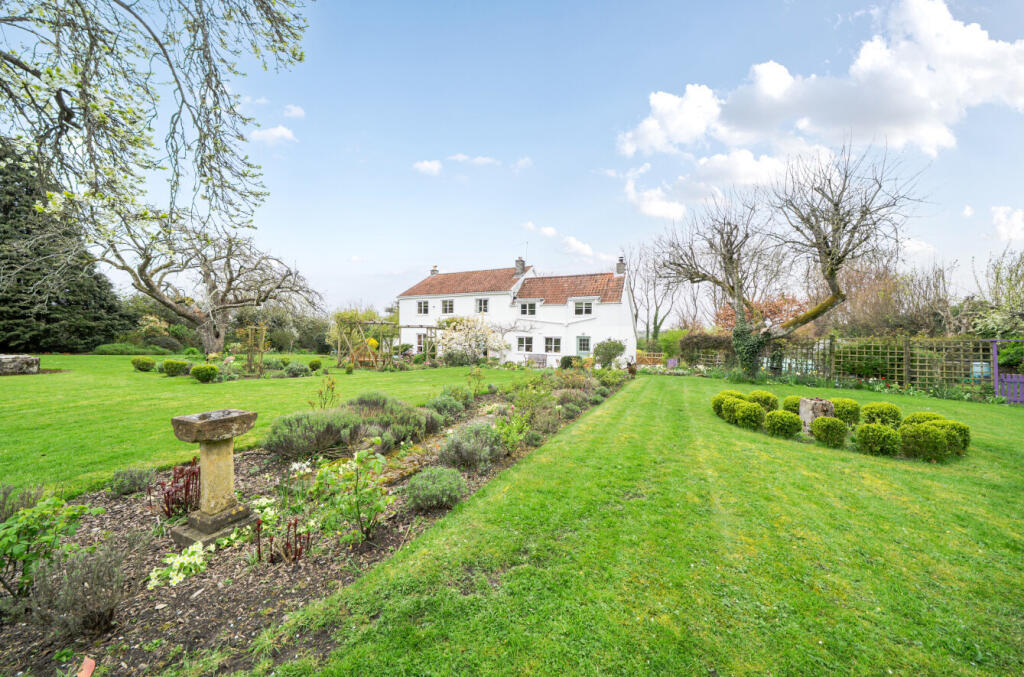
Set within approximately 0.67 acres, the gardens are beautifully arranged and wonderfully private.
A stone terrace wraps around the house, leading to formal lawns framed by mature planting, while a more natural area to the side features wildflower-style planting, kitchen garden elements, outbuildings and a secluded seating area overlooking the surrounding fields.
EPC Rating: E Hallway You step through an impressive solid wood front door into a welcoming entrance hall, where a beautifully handcrafted staircase, oak wooden flooring and high ceilings create an immediate sense of character and proportion.
The hallways and staircases in this house are more than simply functional spaces; they embody a quiet elegance, rich in period detail and reflective of the craftsmanship and enduring appeal of the Edwardian era.
Reception Room 3.58m x 4.62m This is a truly standout reception room, beautifully versatile as either a refined library or an inviting sitting room.
Bathed in natural light thanks to its desirable south-facing aspect, the space is centred around a striking curved stone mullion bay window, perfectly framing views over the front garden and beyond.
The window seat creates a charming focal point, an ideal spot to relax with a book or simply enjoy the outlook, while bespoke shelving and warm, characterful finishes add both practicality and depth.
The room feels bright, welcoming and quietly elegant throughout, making it one of the most special and atmospheric spaces within the home.
Kitchen Diner 3.83m x 5.59m A large kitchen diner with ample space for a generous dining table, creating a wonderful sociable hub of the home.
A key feature is the impressive large sash windows, which frame attractive views over the pretty rear garden and annexe area.
The kitchen flows through to a separate pantry, originally the butler’s pantry, offering excellent and highly convenient storage.
There is also a separate dedicated utility room, ideal for discreetly housing laundry and household tasks.
The kitchen itself is well equipped, featuring two sinks, extensive quartz worktops, abundant storage, a double oven, and a modern gas hob.
Altogether, it forms a truly inviting and practical heart of the home. Study 3.04m x 3.65m A wonderfully cosy and characterful room, perfectly suited as a study or home office.
With oak flooring underfoot and an extremely effective log burner creating warmth and atmosphere, it offers an inviting space to work year round.
Dining Room 4.32m x 4.73m A generous reception room, currently arranged as a formal dining space, sits conveniently close to the kitchen, making it ideal for entertaining.
It features yet another log burner and striking attractive dual aspect windows that flood the room with natural light.
The space enjoys a wonderful connection to the outdoors, enhancing its sense of openness and charm.
Bedroom One with En-suite 4.3m x 4.79m The largest bedroom benefits from a private en-suite and extensive built-in storage.
There is ample space for a large bed along with additional furniture, making it a comfortable and versatile principal room.
The en-suite is well appointed with a walk-in shower, vanity basin, and WC, offering a practical and modern finish.
Bedroom Three 3.63m x 4.73m Another double bedroom with a charming, welcoming feel. The room benefits from dual-aspect windows, offering delightful views to both the south and east.
Bedroom Four 3.69m x 4.6m A fourth double bedroom with impressive original stone mullion windows that frame stunning views.
Also with dual-aspect, here, south and west facing, the room is flooded with light throughout the day.
Generously proportioned it comfortably accommodates a large bed with plenty of room for more furniture.
Bathroom This spacious family bathroom is finished in neutral tones, creating a calm and relaxing atmosphere.
It features a generously sized bathtub along with a separate walk-in shower, offering flexibility for busy family life.
A sleek, contemporary vanity unit with a modern basin and chrome fittings adds a stylish touch, while the ample floor space enhances the overall sense of comfort and practicality.
Bedroom five 2.76m x 3.08m The smallest of the bedrooms, yet a highly versatile space, ideal as a children’s room, nursery, or home office if preferred.
It enjoys a pleasant outlook to the rear.
Kitchenette & Bathroom 4.61m x 4.74m Adjacent to the generous double bedroom, the top floor benefits from a well-appointed kitchenette and bathroom, creating an ideal self-contained space for guests or independent living.
The kitchenette is both practical and inviting, offering ample worktop space, plentiful storage cupboards and room for a small dining table, all complemented by fresh décor and attractive wooden floorboards.
The adjoining bathroom is neatly presented, with a corner shower, lavatory and vanity sink, providing convenience and comfort in this private upper level retreat.
Bedroom Two 4.29m x 4.73m A spacious double bedroom occupying the top floor, with the same fresh white walls and characterful floorboards as the kitchenette.
Its generous proportions comfortably accommodate a large bed alongside additional furniture.
From this elevated position, the room enjoys some of the finest views in the house, with particularly stunning sunsets that add a special touch.
A versatile and characterful space, offering excellent potential to suit a variety of needs.
Annexe 4.49m x 11.1m A substantial annexe, previously used as a yoga studio, offering exceptional flexibility and scope for a variety of uses.
Whether as an arts studio, home office, guest accommodation, or separate living space, the possibilities here are truly endless, allowing a new owner to create something special.
The space also benefits from a bathroom, with plumbing already in place, further enhancing its potential for independent or multi-functional use.
Garden The gardens are nothing short of exceptional, beautifully curated yet wonderfully natural, offering a true sense of peace and seclusion.
From the elevated position, the front door and stone terrace enjoy uninterrupted views across rolling countryside, creating a stunning backdrop throughout the seasons.
The grounds have been thoughtfully designed to balance form and function, with lush green lawns, mature planting and magnificent sycamore trees providing structure and privacy.
A wildflower meadow area encourages an abundance of wildlife, and it’s not uncommon to catch a glimpse of muntjac deer quietly passing through, often drawn to the fallen apples beneath the orchard trees.
For those seeking a more self-sufficient lifestyle, there are productive apple and pear trees, raised vegetable beds, and a greenhouse installed within the last two years.
A woodfired sauna adds a unique and luxurious touch, perfectly positioned to enjoy the tranquillity of the setting. The gardens extend t...
Parking - Driveway Private driveway parking for multiple cars with electric gates.
Value & comps
No previous sales on record.
Returns
Set an offer; the calculator follows it.
We're still gathering serviced-accommodation data for this area.
Archie refurb estimate: a Pro feature
0.0% below asking
This is not financial or investment advice. Prop AI Deals is not authorised by the Financial Conduct Authority (FCA) to provide investment advice.
All investment calculators, property analyses, and AI-generated insights are for informational purposes only. Property investment carries risk and may result in financial loss. All calculations should be independently verified and you should consult with FCA-authorised financial advisers before making any investment decisions.
Past performance does not guarantee future results. Tax implications vary by individual circumstances.
Deal
Properties like this can earn 2–3x BTL yields when converted to HMO, with retrofit costs around £10k/room. Sign in to see the full tier, yield projection, and cost breakdown.
Commercial properties like this can earn 30-50% higher yields when converted to residential under Class MA / Q / P / PA, with prior approval costing ~GBP 96/unit. Sign in to see the recommended route, yield uplift, and cost breakdown.
BRRR-suited properties can recycle 80-100% of investor capital on refi, leaving a high-yielding rental with most of the money out. Sign in to see the refurb cost stack, ARV projection, and refinance maths.
Detached + large garden = sub-division play. Pro tier unlocks the tier badge, plot size, uplift estimate, and regional land benchmark.
Short-lease flats trade at deep discount, but extending under the 1993 Act often costs far less than the discount. Pro tier unlocks the tier badge, premium breakdown, long-lease ARV and arbitrage maths.
See projected short-stay revenue vs a vanilla BTL for this property.
See real sub-let margins (HMO room rates & SA nightly rates) vs the landlord rent.
Area
Agent & docs

FAQ
About Red Hill, Camerton, BA2
Explore nearby