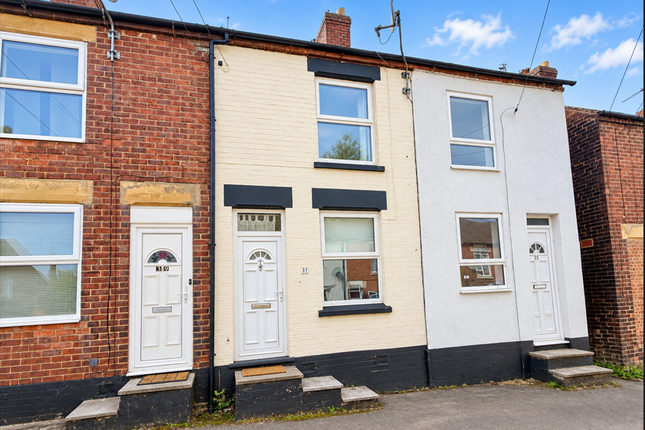
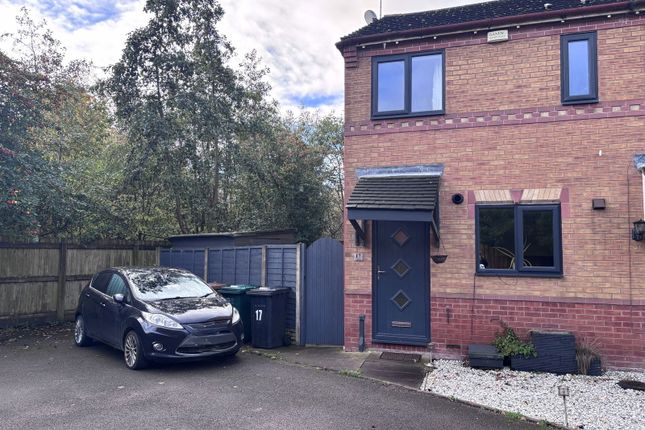
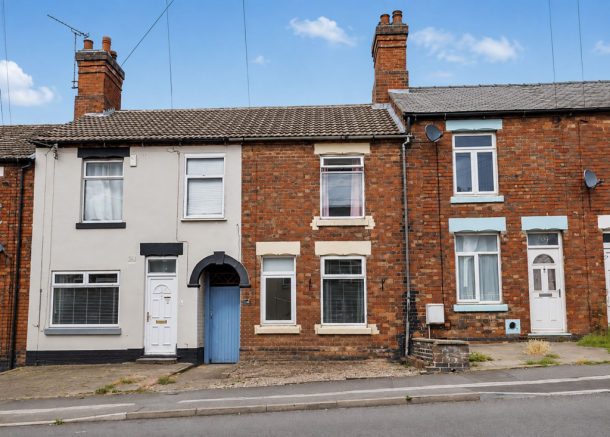
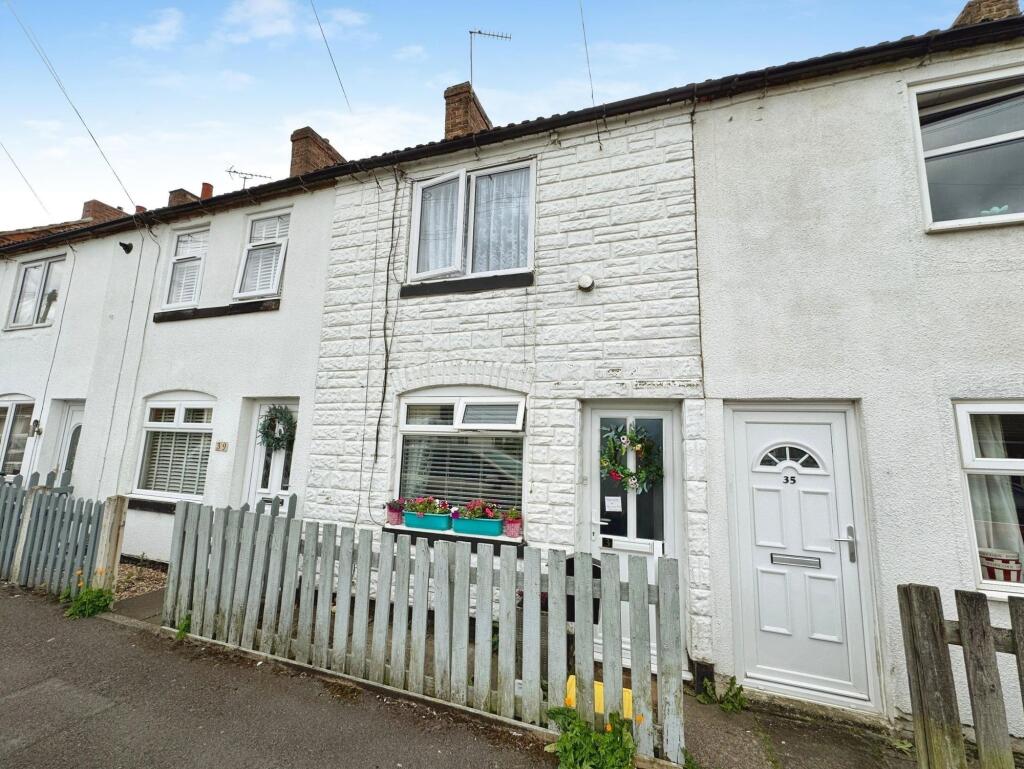
2-bedroom terraced house · DE11 9GH
Sold STCListed 214 days
Opportunity summary
See Archie’s verdict, returns by strategy and what to check before viewing.
About
LIZ MILSOM PROPERTIES are pleased to offer this MID-TOWN HOUSE, occupying a quiet cul-de-sac position and conveniently located close to amenities.
An ideal purchase for first-time buyers, the property offers two DOUBLE bedrooms, a family bathroom, guest cloakroom/WC, spacious Lounge/Diner and fitted Kitchen.
Externally there is an enclosed rear garden, with the added benefit of double glazing and gas central heating. Council Tax Band "A" / EPC Rating " ".
Early viewing is highly recommended – HURRY TO VIEW!
Location - Situated in a quiet residential cul-de-sac the property is within easy walking distance of Swadlincote town centre, where there are a wide range of retail and leisure facilities.
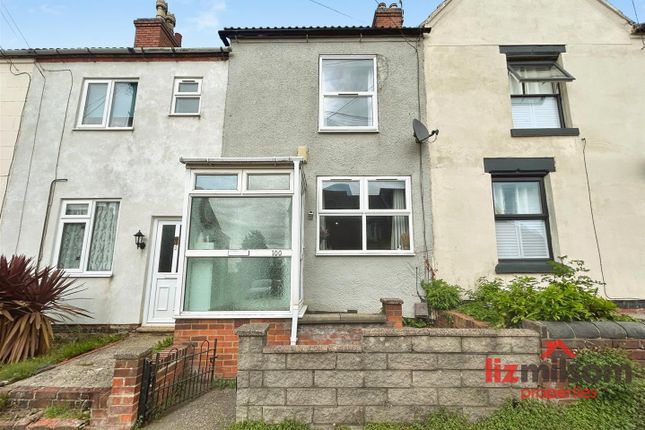
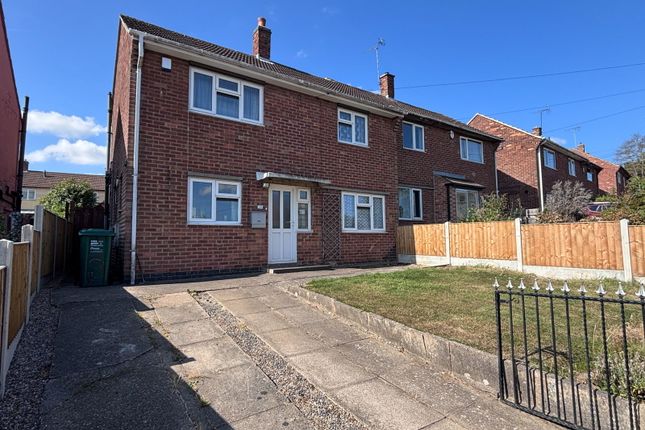
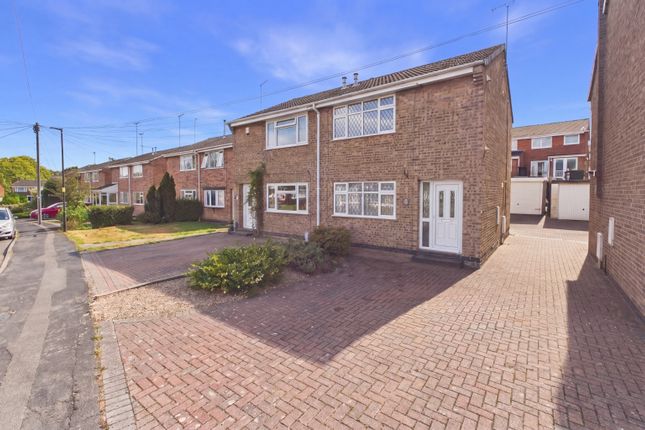
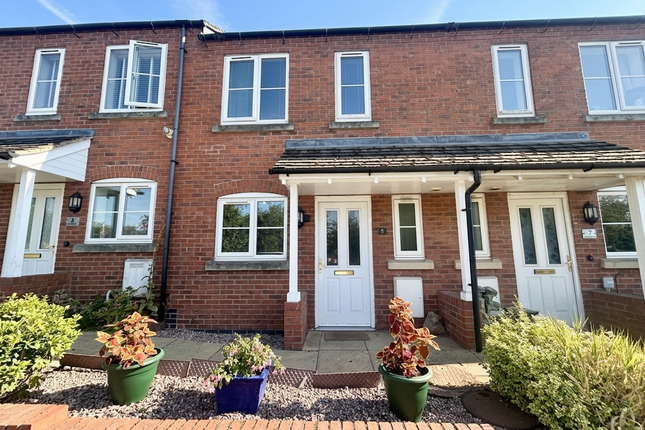
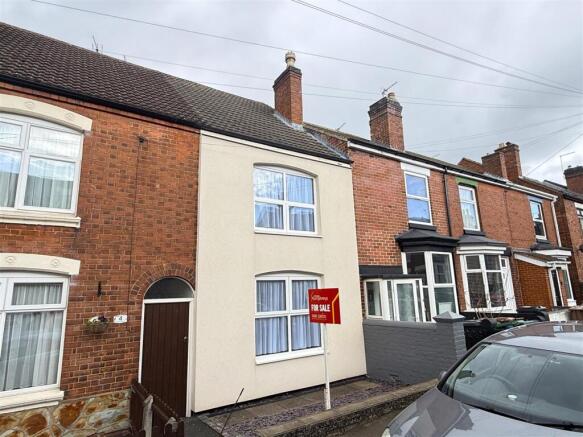
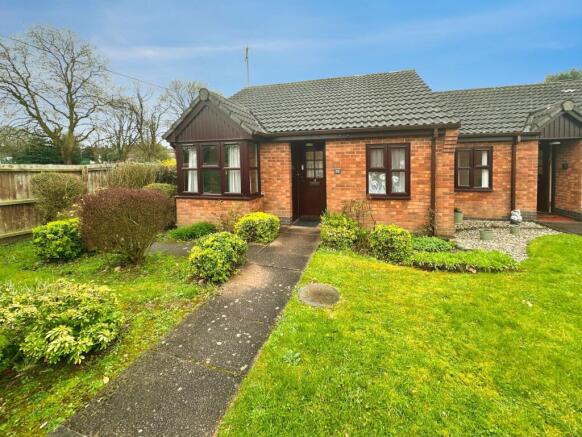
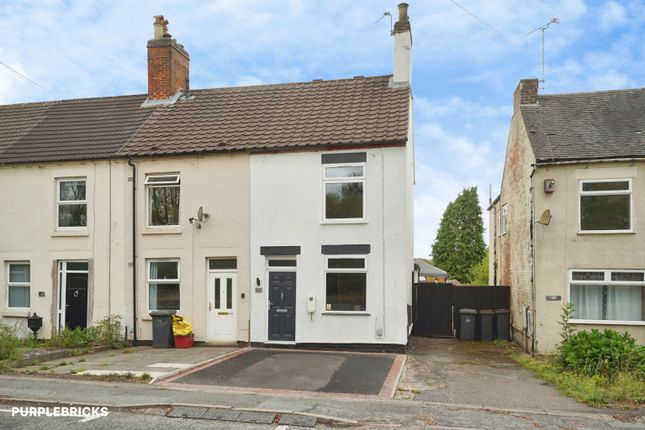
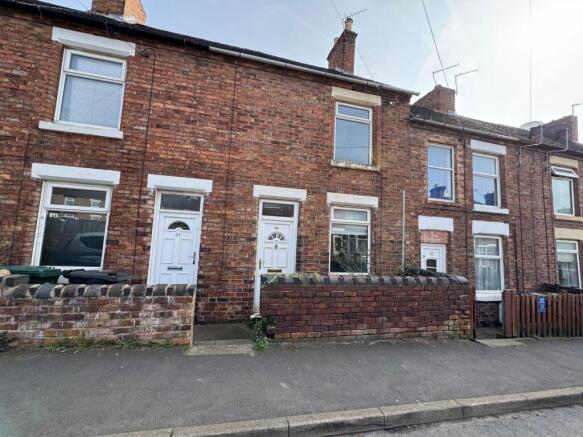
Ground Floor - Overview - The property sits back from the road behind a low maintenance fore garden, leading to the front entrance door and welcoming Reception Hallway, with all ground floor accommodation leading off.
The Cloaks/WC is positioned to the front elevation and is fitted with a two-piece suite and tiled flooring.
The fitted Kitchen offers a good range of wall and floor mounted units, incorporating an integrated electric oven, gas hob with extractor over and a stainless steel inset sink with drainer, along with ample space and plumbing for appliances, radiator, centre light point and LVT flooring.
To the rear elevation, the spacious Lounge/Diner overlooks the well maintained garden via patio doors and benefits from LVT flooring, two centre light points, radiators, TV point and a useful understairs storage cupboard.
First Floor - Overview - Stairs rise from the Reception Hallway to the first floor Landing, where all accommodation leads off.
Bedroom One is a bright and airy double room positioned to the front elevation, benefiting from two double glazed windows, carpeted flooring, radiator and centre light point.
Bedroom Two overlooks the rear elevation and is another excellent-sized double room, also having carpeted flooring, radiator and centre light point.
The accommodation is completed by the Family Bathroom, fitted with a modern three-piece suite comprising low level WC, pedestal wash hand basin and panelled bath with mains shower over.
Reception Hallway - 3.78m x 1.04m (12'5 x 3'5) - Fitted Kitchen - 3.53m x 1.96m (11'7 x 6'5) - Spacious Lounge/Diner - 4.88m x 4.19m (16'0 x 13'9) - Ground Floor Cloaks/Wc - 1.83m x 0.97m (6'0 x 3'2) - Stairs To The First Floor & Landing - Bedroom One - 4.22m x 3.30m (13'10 x 10'10) - Bedroom Two - 4.19m x 2.92m (13'8" x 9'6") - Family Bathroom - 2.13m x 1.93m (7'0 x 6'4) - Outside - Overview - The rear elevation is fully enclosed by fence panelled boundaries and has been designed for low maintenance, featuring an astro-turf lawn, a large decked patio area ideal for outdoor entertaining, and a rear access pathway for the convenient storage and maintenance of refuse bins.
Viewing Strictly Through Liz Milsom Properties - To view this lovely property please contact our dedicated Sales Team at LIZ MILSOM PROPERTIES.
We provide an efficient and easy selling/buying process, with the use of latest computer and internet technology combined with unrivalled local knowledge and expertise.
PUT YOUR TRUST IN US, we have a proven track record of success as the TOP SELLING AGENT locally – offering straight forward honest advice with COMPETITVE FIXED FEES.
Available: 9.00 am – 5.30 pm Monday - Thursday 9.00 am - 5.00 pm Friday 9.00 am – 2.00 pm Saturday Closed - Sunday CALL THE MULTI-AWARD WINNING AGENT TODAY Disclaimer - The particulars are set out as a general outline only for the guidance of intended purchasers or lessees, and do not constitute, any part of a contract.
Nothing in these particulars shall be deemed to be a statement that the property is in good structural condition or otherwise nor that any of the services, appliances, equipment or facilities are in good working order.
Purchasers should satisfy themselves of this prior to purchasing.
Making An Offer - As part of our dedicated service to our Sellers, we ensure that all potential buyers are in a position to proceed with any offer they make and therefore ask any potential purchaser to speak with our Mortgage Advisor to discuss and establish how they intend to fund their mortgage for the purchase.
We work closely with the Mortgage Advice Bureau who can offer Independent Financial Advice, helping you secure the best possible deal and potentially save you money.
NB If you are making a cash offer, we will ask you to confirm the source and availability of your funds in order for Liz Milsom Properties to present your offer in the best possible light to our clients.
Property to Sell? Then why pay more?....
At Liz Milsom Properties, we provide an efficient and easy selling/buying process, with the use of latest computer and internet technology combined with unrivalled local knowledge and expertise.
Put your trust in us, we have a proven track record of success – offering straight forward honest advice and extremely competitive fees.
Measurements - Please note that room sizes are quoted in metres to the nearest tenth of a metre measured from wall to wall.
The imperial equivalent is included as an approximate guide for applicants not fully conversant with the metric system.
Room measurements are included as a guide to room sizes and are not intended to be used when ordering carpets or flooring. Tenure - Freehold - with vacant possession on completion.
Liz Milsom Properties Limited recommend that purchasers satisfy themselves as to the tenure of this property and we recommend they consult a legal representative such as a solicitor appointed in their purchase.
Services - Water, mains gas and electricity are connected.
The services, systems and appliances listed in this specification have not been tested by Liz Milsom Properties Ltd and no guarantee as to their operating ability or their efficiency can be given.
Service Charges - Please Note: There is a service charge of £28.99 per annum attaching to this property.
Value & comps
No previous sales on record.
Returns
Set an offer; the calculator follows it.
We're still gathering serviced-accommodation data for this area.
Archie refurb estimate: a Pro feature
0.0% below asking
This is not financial or investment advice. Prop AI Deals is not authorised by the Financial Conduct Authority (FCA) to provide investment advice.
All investment calculators, property analyses, and AI-generated insights are for informational purposes only. Property investment carries risk and may result in financial loss. All calculations should be independently verified and you should consult with FCA-authorised financial advisors before making any investment decisions.
Past performance does not guarantee future results. Tax implications vary by individual circumstances.
Deal
Properties like this can earn 2–3x BTL yields when converted to HMO, with retrofit costs around £10k/room. Sign in to see the full tier, yield projection, and cost breakdown.
Commercial properties like this can earn 30-50% higher yields when converted to residential under Class MA / Q / P / PA, with prior approval costing ~GBP 96/unit. Sign in to see the recommended route, yield uplift, and cost breakdown.
BRRR-suited properties can recycle 80-100% of investor capital on refi, leaving a high-yielding rental with most of the money out. Sign in to see the refurb cost stack, ARV projection, and refinance maths.
Detached + large garden = sub-division play. Pro tier unlocks the tier badge, plot size, uplift estimate, and regional land benchmark.
Short-lease flats trade at deep discount, but extending under the 1993 Act often costs far less than the discount. Pro tier unlocks the tier badge, premium breakdown, long-lease ARV and arbitrage maths.
See projected short-stay revenue vs a vanilla BTL for this property.
See real sub-let margins (HMO room rates & SA nightly rates) vs the landlord rent.
Area
Agent & docs

FAQ
About Alleyne Close, Swadlincote
Explore nearby