We've tightened what earns a Pursue. A home now needs a published valuation, a strategy that still makes money after real running costs and lender stress tests, and no listing problems that would stop a mortgage. You'll see fewer Pursues, and each one has been checked harder.
See how verdicts work2-bedroom bungalow · YO17 7BB
Sold STCListed 160 days
Opportunity summary
See Archie’s verdict, returns by strategy and what to check before viewing.
About
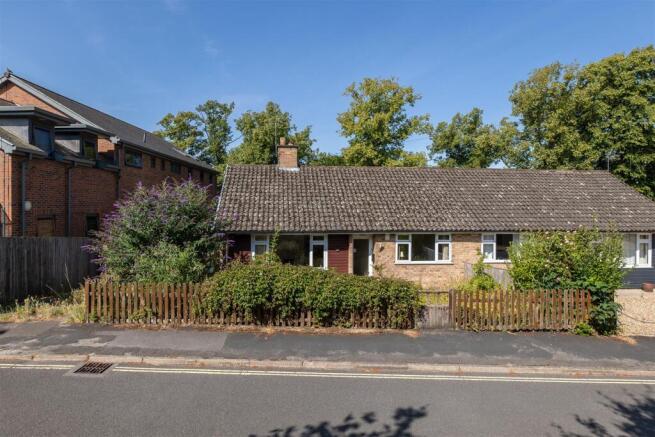
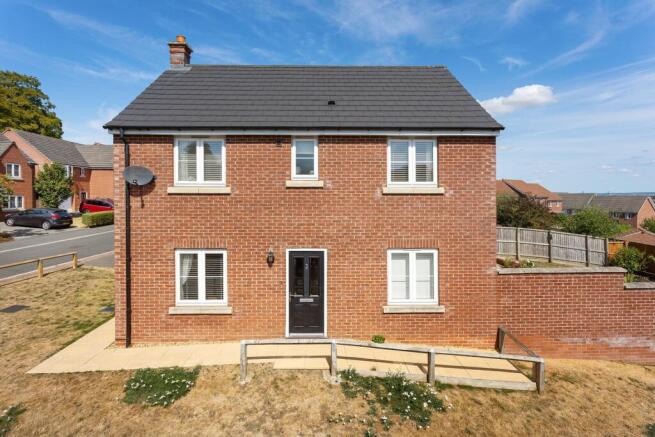
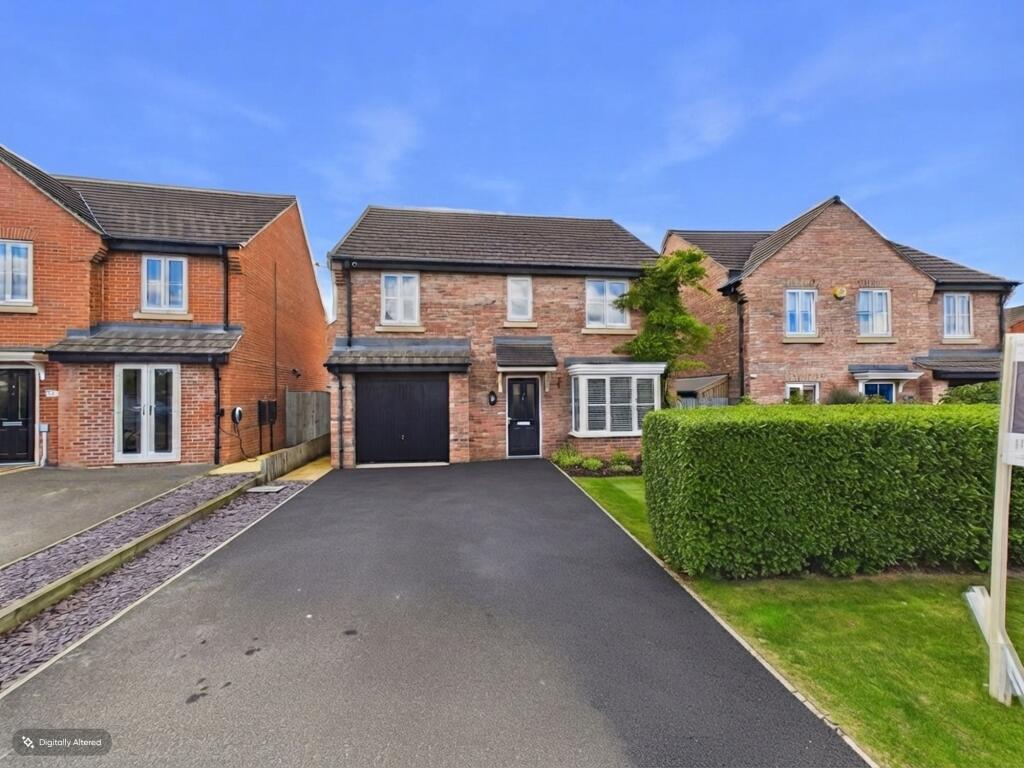
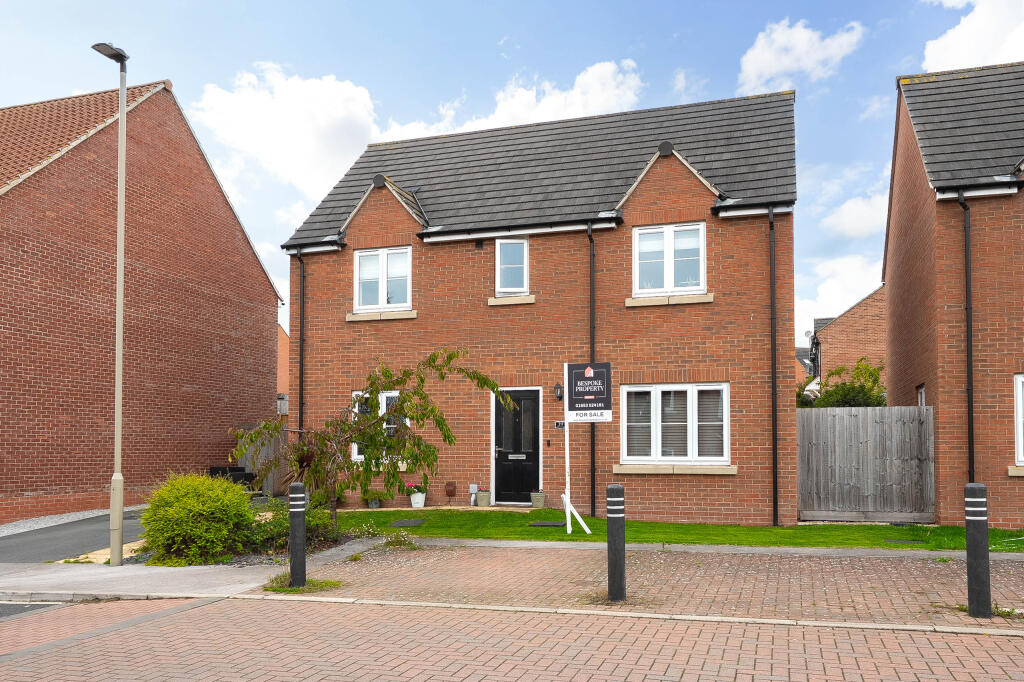
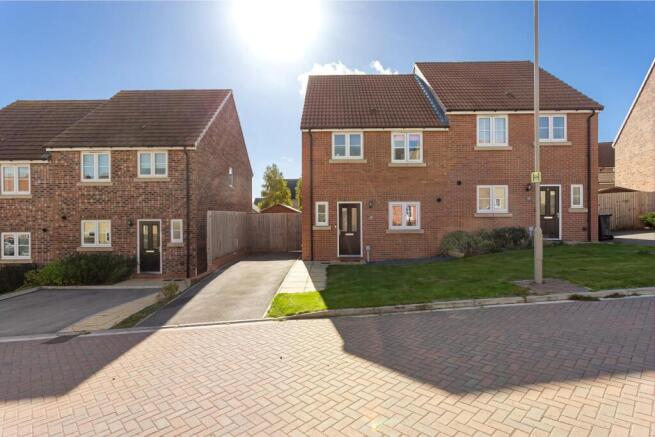
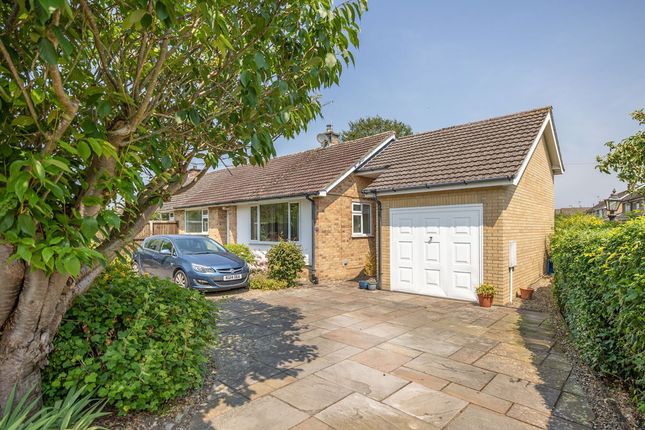
32 Middlecave Drive is a well-presented two-bedroom semi-detached dormer bungalow, situated within one of Malton’s most sought-after residential locations.
Offering a versatile and spacious internal layout, this property provides excellent potential for buyers looking to create their dream home in a prime setting.
As you approach the property, you are greeted by a resin-bound driveway leading to a detached garage, providing ample off-street parking.
Internally, the accommodation comprises a well-equipped kitchen diner, a spacious family lounge, an extended dining room/snug (which could be adapted into a ground-floor bedroom), a convenient utility room, and a ground-floor bathroom.
On the first floor are two generous double bedrooms, with the principal bedroom benefiting from its own private en-suite. The property also offers excellent additional storage within the eaves.
While the home would benefit from a degree of modernisation, it presents fantastic scope for enhancement and personalisation.
Externally, the property continues to impress with expansive south/west-facing landscaped gardens (previously winning local horticultural awards).
The garden features a raised patio seating area, beautifully stocked flower beds and borders, and a variety of mature trees and shrubs, perfect for those who enjoy outdoor living and gardening.
Homes of this quality and setting on Middlecave Drive rarely come to the market. Early viewing is highly recommended to avoid missing out.
Offered to the market with no onward chain, this is a rare opportunity to acquire a home in a highly desirable location. Strictly offers over the asking price will be considered.
Call today to arrange a viewing Entrance Porch Door to side aspect, carpet flooring Entrance Hall Laminated flooring, radiator Lounge 3.5m x 5.34m Maximum Window to front aspect, radiator, carpet flooring, open fire, tv point Dining Room / Snug / Ground-floor bedroom 3.65m x 5.71m Sliding patio doors to the rear aspect leading to the rear garden, carpet flooring, skylight, radiator, open plan lounge-diner, two radiators, and fitted storage cupboards, possibility to adapt into a ground-floor bedroom.
Kitchen/Diner 2.69m x 6.87m Maximum Window to front and side aspect, vinyl flooring, radiator, shaker-style wall and base units, tiled splash backs, integrated oven, hob, dishwasher, space for a fridge, sink drainer, extractor hood, space for a dining table.
Utility Room 2.58m x 2.65m Door to rear aspect, window to rear aspect, plumbing for a washing machine, base units, vinyl flooring.
Family Bathroom (Ground Floor) Shower cubicle, tiled walls, spotlights, vinyl flooring, towel rail, window to side aspect, radiator, Worcester boiler, W/C, wash hand basin.
Landing Carpet flooring, radiator, eaves storage, linen cupboard, loft hatch access Bedroom One (Master) 2.69m x 4.08m window to side aspect, carpet flooring, radiator, en-suite bathroom En-suite Bathroom 3.2m x 1.66m Carpet flooring, window to the rear aspect, w/c, wash hand basin, bath, tiled walls.
Bedroom Two 4.16m x 3.88m Maximum Window to front aspect, radiator, carpet flooring, fitted wardrobes.
Detached Garage 3.28m x 8.46m Maximum Power and light, roller door to front aspect, timber-built garage, door to side aspect, three windows to the side aspect, separate workshop section.
Rear Garden Raised decking seating area, an array of flower beds and herbaceous borders, enclosed fencing, gated access to the side, garden shed, greenhouse, expansive lawn, south/west-facing position.
Front of Property and Parking Resin-bound driveway with block-paved edges leading to the detached garage, flower and planted borders.
Additional Information We are informed that the property boiler was installed in 2019.
We are informed that the replacement of the rear extension and formation of dormer was completed in 2007 (Certificate of completion provided to the agent).
Important Information Please note: This property is being offered for sale under the support of acting Attorneys.
This property is being sold on behalf of the registered owners by the appointed Attorneys.
While every reasonable effort has been made to ensure all material information is disclosed, the attorneys have no direct knowledge about the property's history, condition, or any past events.
Consequently, the information has been provided in good faith based on the limited knowledge available to them.
Disclaimer Disclaimer - These particulars are produced in good faith, and are set out as a general guide only and do not constitute, nor constitute any part of an offer or a contract.
None of the statements contained in these particulars as to this property is to be relied on as a statement or representation of fact.
Any intending purchaser should satisfy him/herself by inspection of the property or otherwise as to the correctness of each of the statements prior to making an offer.
Value & comps
No previous sales on record.
Returns
Set an offer; the calculator follows it.
We're still gathering serviced-accommodation data for this area.
Archie refurb estimate: a Pro feature
0.0% below asking
This is not financial or investment advice. Prop AI Deals is not authorised by the Financial Conduct Authority (FCA) to provide investment advice.
All investment calculators, property analyses, and AI-generated insights are for informational purposes only. Property investment carries risk and may result in financial loss. All calculations should be independently verified and you should consult with FCA-authorised financial advisers before making any investment decisions.
Past performance does not guarantee future results. Tax implications vary by individual circumstances.
Deal
Properties like this can earn 2–3x BTL yields when converted to HMO, with retrofit costs around £10k/room. Sign in to see the full tier, yield projection, and cost breakdown.
Commercial properties like this can earn 30-50% higher yields when converted to residential under Class MA / Q / P / PA, with prior approval costing ~GBP 96/unit. Sign in to see the recommended route, yield uplift, and cost breakdown.
BRRR-suited properties can recycle 80-100% of investor capital on refi, leaving a high-yielding rental with most of the money out. Sign in to see the refurb cost stack, ARV projection, and refinance maths.
Detached + large garden = sub-division play. Pro tier unlocks the tier badge, plot size, uplift estimate, and regional land benchmark.
Short-lease flats trade at deep discount, but extending under the 1993 Act often costs far less than the discount. Pro tier unlocks the tier badge, premium breakdown, long-lease ARV and arbitrage maths.
See projected short-stay revenue vs a vanilla BTL for this property.
See real sub-let margins (HMO room rates & SA nightly rates) vs the landlord rent.
Area
Agent & docs

FAQ
About 32, Middlecave Drive, Malton, North Yorkshire
Explore nearby