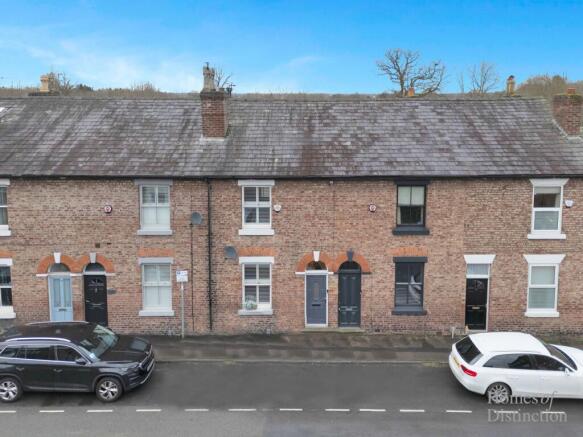
3-bedroom terraced house · SK9 7HX
Listing removedListed 226 days
Opportunity summary
See Archie’s verdict, returns by strategy and what to check before viewing.
About
A beautifully finished three-bedroom home offering stylish, contemporary living with thoughtful design and high-spec features throughout.
Entered via a charming storm porch with decorative tiling, the home opens to a welcoming hallway with pale oak flooring, underfloor heating, and motion-sensor staircase lighting.
At the heart of the property is a stunning open-plan kitchen, living, and dining space.
The living area features a limestone gas fireplace, hardwood windows with shutters, and bespoke fitted cabinetry.
The modern kitchen includes a central island, ‘Corian’ worktops, brass fixtures, and premium Bosch and Neff appliances.
A light-filled dining area offers French doors to the rear courtyard and integrated work-from-home furniture.
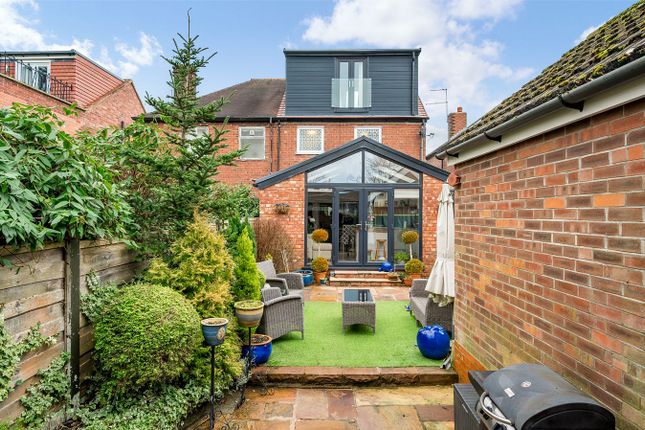
To the rear, a bright hallway with sliding doors leads to a low-maintenance porcelain-tiled courtyard, ideal for entertaining with its built-in seating, outdoor fireplace, fully automatic awning and sunny aspect.
A versatile third bedroom opens onto this space, alongside a stylish shower room and a utility area with skylight.
Upstairs, two well-proportioned bedrooms feature bespoke wardrobes and underfloor heating. A luxurious family bathroom includes a bath, rainfall shower, and sleek vanity storage.
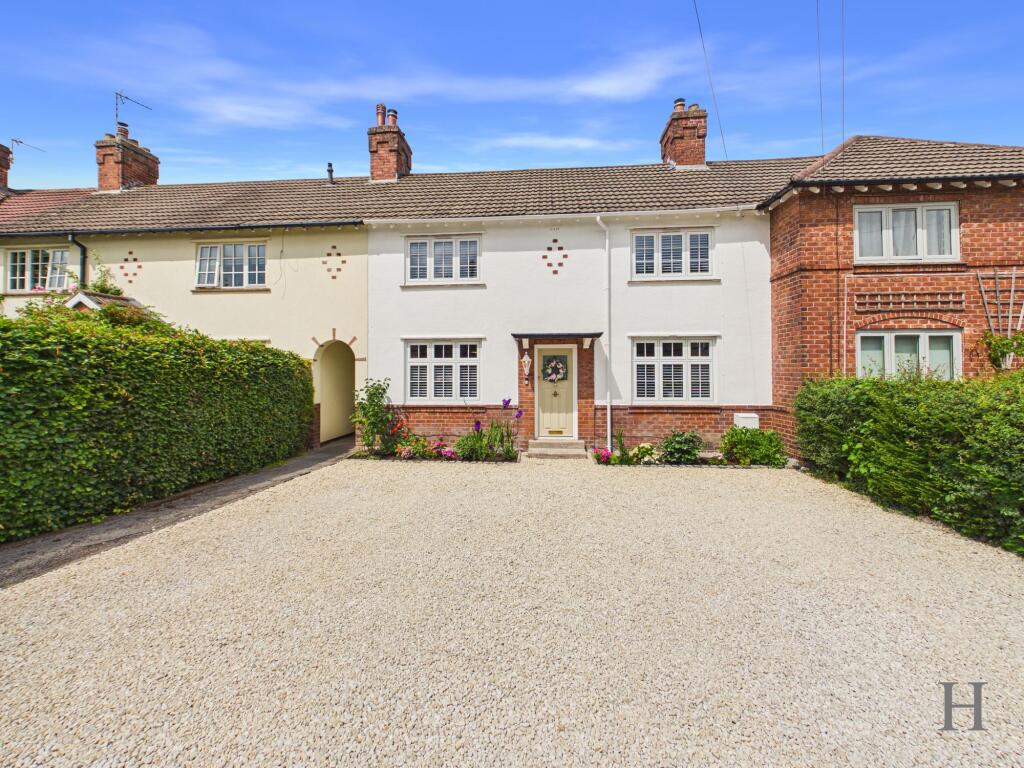
With a well-landscaped front entrance, rear storage area, and high-quality finishes throughout, this is a turnkey home perfect for modern living in a peaceful setting.
Storm Porch Decorative tiled floor, pendulum light fitting and timber glazed front door with top light opening to; Entrance Hall Pale oak flooring with under floor heating, half panelled walls, down lights, stairs to first floor with motion sensing low level guide lighting, door to; Open Plan Kitchen Living Dining Room Living Room 3.3m x 3.26m (10' 10" x 10' 8"): Double glazed hardwood casements window to the front with fitted shutters, a contemporary gas flame fireplace with limestone surround, mantle and hearth, fitted alcove cupboard and display shelving, pale oak flooring with under floor heating, power points, TV aerial point, down lights and opening to; Kitchen 3.67m x 3.37m (12' 0" x 11' 1"): A modern kitchen with a range of units including a breakfast island with ‘Corian’ work surfaces over, a brushed brass one and a half bowl sink unit with drainer grooves routed into the work surface and instant boiling and cold filtered water tap over, integrated appliances comprising of a ‘Bosch’ 4 ring induction hob with extractor fan over, double oven, dish washer, larder fridge, ‘Neff’ freezer and wine fridge, brushed brass power points, down lights, display shelving, pale oak flooring with under floor heating and opening to; Dining Area 3.39m x 2.18m (11' 1" x 7' 2"): Aluminium double glazed ‘French’ doors to the rear courtyard, Velux window, fitted furniture including a desk, cupboards, display shelving and draws, brushed brass power points some with ‘usb’ connections, pale oak flooring with under floor heating and door to; Rear Hall 7.81m x 0.84m (25' 7" x 2' 9"): Aluminium double glazed sliding doors to the rear courtyard, LED ground lights, pale oak flooring, solid wood door to rear yard and doors to; Bed 3 4.11m x 2.62m (13' 6" x 8' 7"): Aluminium double glazed ‘French’ doors to the rear courtyard, pale oak flooring with under floor heating, power points, TV aerial point and wall mounted bedside draws.
Utility Room 2.17m x 1.62m (7' 1" x 5' 4"): Pale oak flooring, space and plumbing for a washing machine, power points, fuse box and sky light.
WC/ shower room 3.04m x 1.5m (10' 0" x 4' 11"): A contemporary suite comprising of a shower cubicle with hand held shower attachment, glazed sliding door and shower niche for toiletries, wall mounted wash hand basin with mixer tap and mirror over, shelf and drawer unit under, wall hung low level WC with a concealed cistern, extractor fan, electric radiator, pale oak flooring and display shelving.
Landing 3.83m x 1.58m (12' 7" x 5' 2"): Hatch to loft access, pale oak flooring, picture wall light, 5amp lamp point and doors to; Bedroom One 3.95m x 3.34m (13' 0" x 10' 11"): Double glazed hardwood casement window to the front with fitted shutters, fitted wardrobes with a range of hanging rails, shelving and drawer units, pale oak flooring with under floor heating, down lights, TV aerial point and power points.
Bedroom Two 3.81m x 2.67m (12' 6" x 8' 9"): Double glazed hardwood casement window to the rear with fitted shutters, fitted wardrobes with a range of hanging rails, shelving and drawer units, pale oak flooring with under floor heating, down lights, TV aerial point and power points.
Bathroom 2.41m x 2.05m (7' 11" x 6' 9"): A luxury white suite comprising of 'Duravit' panelled bath with hand held attachment, a 'Matki' shower cubicle with glazed door, rainfall shower head, hand held shower attachment and shower niche for toiletries, wall hung low level WC with a concealed cistern, wall hung vanity unit with mixer tap and mirror over and drawer and shelf unit under, pale oak flooring with under floor heating, part tiled walls, down lights, extractor fan, display shelving and double glazed hardwood casement window to the rear with fitted shutters.
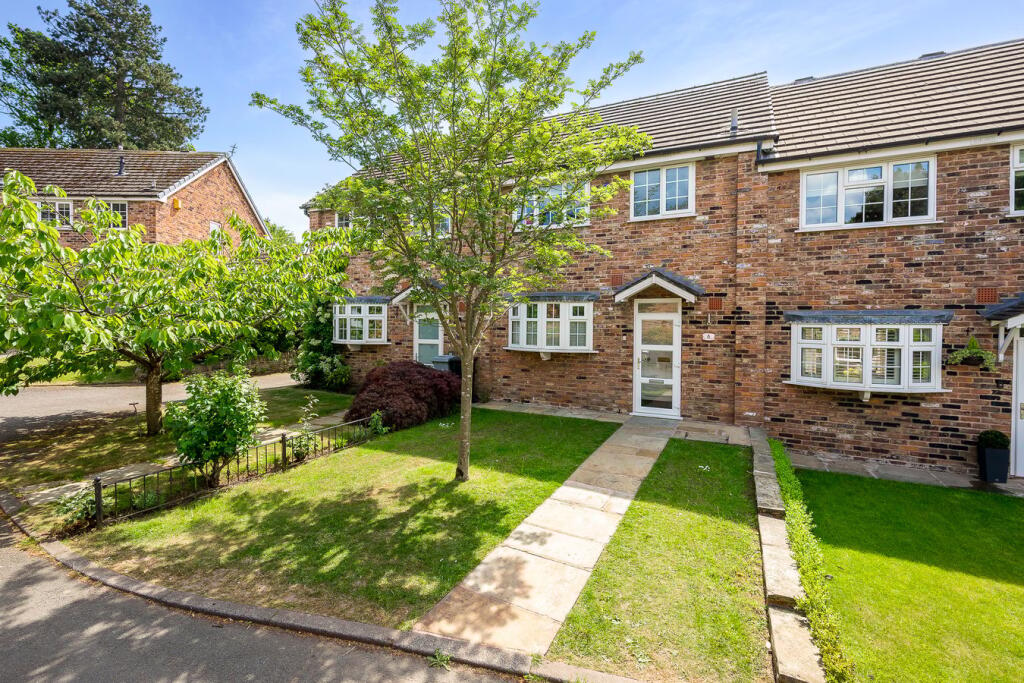
Front Garden The front of the property has a low brick wall with box hedging planters and a York stone path which leads up to the porch.
Courtyard 3.81m x 1.17m (12' 6" x 3' 10"): The central courtyard is accessed from three aspects and has been porcelain tiled to provide low maintenance contemporary living.
It benefits from south and westerly sun. There is a timber built bench with planters incorporated, a central gas flame fireplace, outside power point and water tap.
Undercover Storage/Dog wash 3.42m x 1.37m (11' 3" x 4' 6"): There is a further rear area with has a covered section for storage and a wash hand basin with hot and cold feed.
Council Tax & Local Authority Cheshire East Council - Band D - 2025/2026 - £2,313.45 Material Information Part A Tenure: Freehold Material Information Part B Property Type: See above Property Construction: Brick built, tiled and flat roof Number and types of room: See above Electricity Supply: Mains Water Supply: Mains Sewerage: Private - Mains Heating: Under floor heating Broadband: Standard, superfast & ultrafast available Mobile Signal: EE = Variable in-home and good outdoor O2 = Variable in-home and good outdoor Three = Variable (outdoor only) Vodafone = Variable in-home and good outdoor Parking: See above Material Information Part C Building Safety: No known issues Restrictions, rights and easements: Land registry title is available on request Flood Risk: River & Seas = Very low.
Surface Water = low Costal Erosion Risk: No Planning Permissions: Sprift report available on request Accessibility/adaptions: none Coalfield or Mining Area: No
Value & comps
No previous sales on record.
Returns
Set an offer; the calculator follows it.
We're still gathering serviced-accommodation data for this area.
Archie refurb estimate: a Pro feature
0.0% below asking
This is not financial or investment advice. Prop AI Deals is not authorised by the Financial Conduct Authority (FCA) to provide investment advice.
All investment calculators, property analyses, and AI-generated insights are for informational purposes only. Property investment carries risk and may result in financial loss. All calculations should be independently verified and you should consult with FCA-authorised financial advisors before making any investment decisions.
Past performance does not guarantee future results. Tax implications vary by individual circumstances.
Deal
Properties like this can earn 2–3x BTL yields when converted to HMO, with retrofit costs around £10k/room. Sign in to see the full tier, yield projection, and cost breakdown.
Commercial properties like this can earn 30-50% higher yields when converted to residential under Class MA / Q / P / PA, with prior approval costing ~GBP 96/unit. Sign in to see the recommended route, yield uplift, and cost breakdown.
BRRR-suited properties can recycle 80-100% of investor capital on refi, leaving a high-yielding rental with most of the money out. Sign in to see the refurb cost stack, ARV projection, and refinance maths.
Detached + large garden = sub-division play. Pro tier unlocks the tier badge, plot size, uplift estimate, and regional land benchmark.
Short-lease flats trade at deep discount, but extending under the 1993 Act often costs far less than the discount. Pro tier unlocks the tier badge, premium breakdown, long-lease ARV and arbitrage maths.
See projected short-stay revenue vs a vanilla BTL for this property.
See real sub-let margins (HMO room rates & SA nightly rates) vs the landlord rent.
Area
Agent & docs

FAQ
About Duke Street, Alderley Edge, SK9
Explore nearby