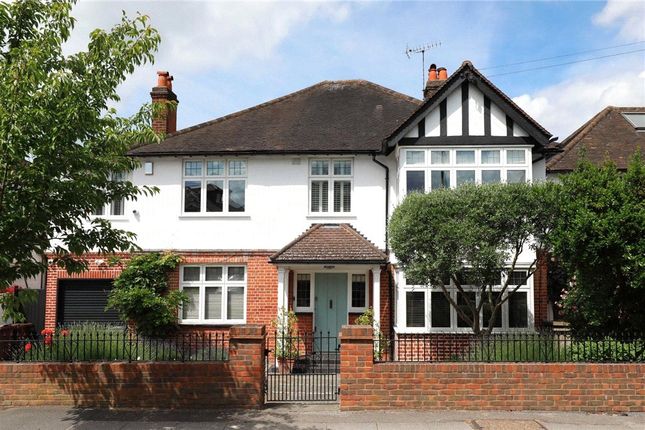
6-bedroom house · SW20 0HH
Listing removedListed 233 days
Opportunity summary
See Archie’s verdict, returns by strategy and what to check before viewing.
About
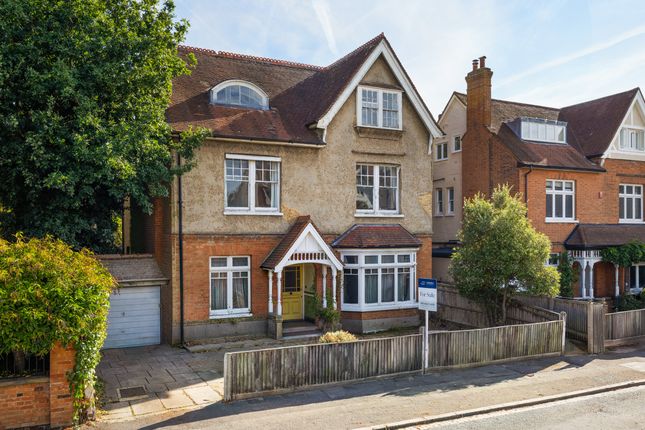
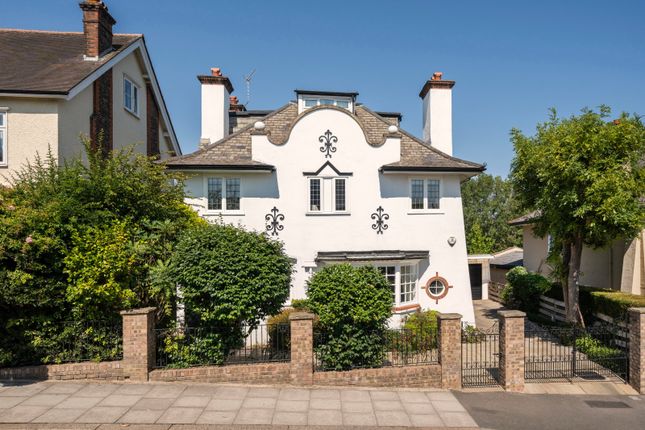
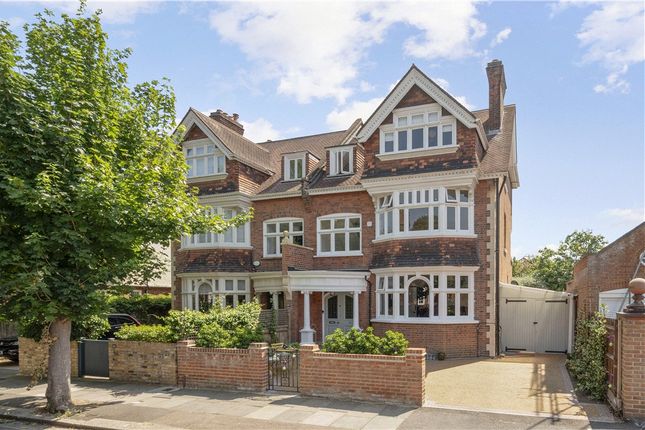
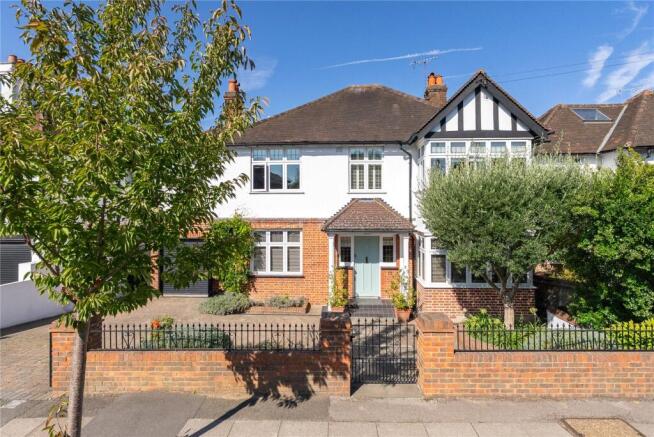
An impressive, refurbished and remodelled detached house in a prime Wimbledon location.
Description This exceptional, six bedroom detached family house is set back behind electric gates with a driveway/off street parking and offers beautifully designed lateral living and entertaining spaces.
The property opens into an impressive entrance hall with attractive painted wall panelling, and internal brick slips bringing texture and warmth.
Elegant engineered white oak flooring extends across the property complete with underfloor heating.
To the rear is a spectacular open plan living space which runs the entire width of the house incorporating a stunning kitchen, dining space and two reception areas.
Windows across the back of the house allow a tremendous amount of natural light and lovely green views of the private, landscaped south facing garden, extending to 114 ft.
The bespoke Roundhouse kitchen features, high quality integrated appliances, pendant lighting and a large central island/breakfast bar.
To the front is an integrated garage, a utility room, a fully fitted boot room and a guest cloakroom.
Upstairs, the principal suite is arranged across the rear of the house with well designed contemporary wardrobe space and a stylish en suite shower room.
There are a further five bedrooms, and a contemporary family bathroom. Location Ernle Road is a popular residential street on the edge of Wimbledon Village and around 600 metres from the Common.
The village itself offers a number of pretty boutique shops and a wide range of bars and restaurants.
Crooked Billet with its attractive village green and two well known pubs is only around 400 metres away with the Common offering 1,100 acres of wide open space ideal for walking, cycling or riding.
Within the Common are three golf courses.
Local transport links can be found at either Wimbledon mainline and underground station or Raynes Park station (London Waterloo 20 minutes) both around one mile away and accessible via the regular 200 bus route.
One of the area's well regarded schools King's College School is within approx. 300 metres.
Source of times Source of distances Google Pedometer All measurements are approximate Square Footage: 3,251 sq ft Additional Info Underfloor heating Broadband Garage EV charging point Conservation area Tree preservation area
Value & comps
No previous sales on record.
Returns
Set an offer; the calculator follows it.
We're still gathering serviced-accommodation data for this area.
Archie refurb estimate: a Pro feature
0.0% below asking
This is not financial or investment advice. Prop AI Deals is not authorised by the Financial Conduct Authority (FCA) to provide investment advice.
All investment calculators, property analyses, and AI-generated insights are for informational purposes only. Property investment carries risk and may result in financial loss. All calculations should be independently verified and you should consult with FCA-authorised financial advisors before making any investment decisions.
Past performance does not guarantee future results. Tax implications vary by individual circumstances.
Deal
Properties like this can earn 2–3x BTL yields when converted to HMO, with retrofit costs around £10k/room. Sign in to see the full tier, yield projection, and cost breakdown.
Commercial properties like this can earn 30-50% higher yields when converted to residential under Class MA / Q / P / PA, with prior approval costing ~GBP 96/unit. Sign in to see the recommended route, yield uplift, and cost breakdown.
BRRR-suited properties can recycle 80-100% of investor capital on refi, leaving a high-yielding rental with most of the money out. Sign in to see the refurb cost stack, ARV projection, and refinance maths.
Detached + large garden = sub-division play. Pro tier unlocks the tier badge, plot size, uplift estimate, and regional land benchmark.
Short-lease flats trade at deep discount, but extending under the 1993 Act often costs far less than the discount. Pro tier unlocks the tier badge, premium breakdown, long-lease ARV and arbitrage maths.
See projected short-stay revenue vs a vanilla BTL for this property.
See real sub-let margins (HMO room rates & SA nightly rates) vs the landlord rent.
Area
Agent & docs
FAQ
About 21, Ernle Road, London
Explore nearby