We've tightened what earns a Pursue. A home now needs a published valuation, a strategy that still makes money after real running costs and lender stress tests, and no listing problems that would stop a mortgage. You'll see fewer Pursues, and each one has been checked harder.
See how verdicts work5-bedroom house · CB11 4JT
Listing removedListed 206 days
Opportunity summary
See Archie’s verdict, returns by strategy and what to check before viewing.
About
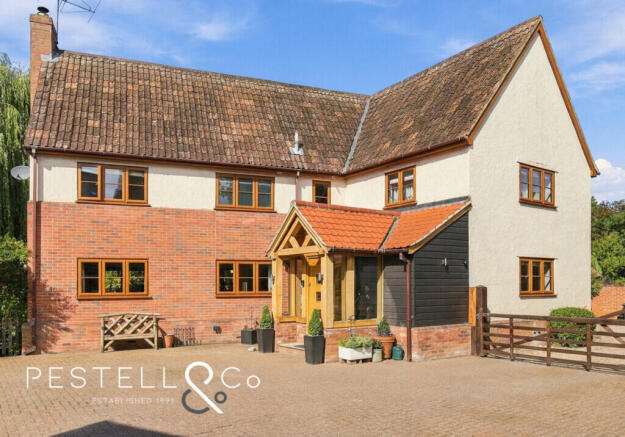
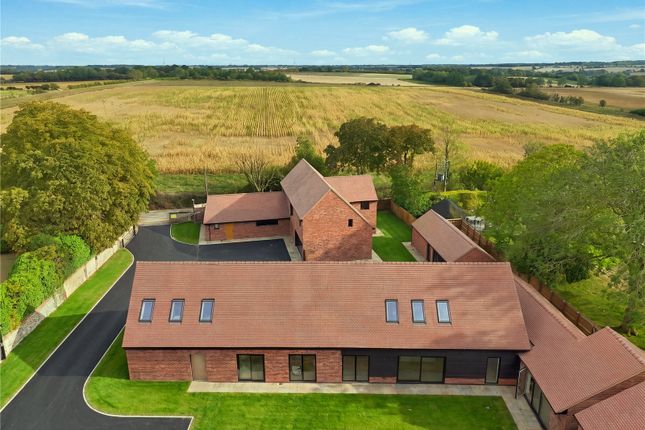
An exceptional, individually designed newly built home, nestled along a charming and scenic lane.
The property offers spacious, well-balanced, and flexible accommodation, with potential for a ground floor bedroom suite, alongside stylish open-plan living spaces.
Specification Bulse House is a beautifully crafted, high-specification home offering an array of impressive features.
Thoughtfully designed and built for the current owner-who is now relocating-this exceptional property showcases quality workmanship by a highly regarded firm.
Key features include: - Energy-efficient air source heat pump - Velfrac triple glazing throughout (except bedrooms) - Underfloor heating across the entire property - Elegant oak flooring, complemented by porcelain tiling in the kitchen and bathroom - Oak internal doors throughout - Large open-plan living space - Vernacular-style pargetting external wall rendering - Inglenook-style fireplaces - Broadband speed 900 Mps Ground Floor Reception Hall Entrance door with full height windows to either side, a stunning open-tread oak, glass and steel staircase rising to the first floor with hidden lighting and oak doors to adjoining rooms.
Door to: Coat Room For coats/shoes room and storage. Cloakroom Comprising WC with hidden cistern and vanity wash basin.
Kitchen/Dining/Living Space A magnificent, spacious, contemporary living space, flooded with natural light via a number of windows and 4.6m large glazed sliding doors which also enjoy views over the garden and grassland beyond.
An inglenook-style fireplace with exposed brickwork, solid oak bressumer and freestanding woodburning stove on a solid slate hearth provides a focal point for the room.
The kitchen is fitted with an extensive range of base and eye level units with stone worktop over, five ring gas hob, ovens, grill and microwave, American style fridge freezer, sink unit, integrated dishwasher and views over the garden.
Utility Space The kitchen flows through to the utility space, fitted with matching units and stone worktop, further sink unit, free standing washing machine, integrated fridge freezer and window overlooking the rear driveway.
Door to: Rear Hallway A rear door with an adjoining full height window gives access to the kitchen from the rear of the property and driveway.
Adjoining the rear hall is the plant room which hosts the heating control system including hot water cylinder and provides additional storage.
Drawing Room/Bedroom 5 A dual aspect room with window to the front and three full height windows to the side aspect providing the room with ample natural light.
Also features an inglenook-style fireplace with exposed brickwork and slate hearth. Study Window to the rear aspect.
The room offers scope for conversion to an en-suite with plumbing already in place behind the plastered walls. First Floor Landing Window to the front aspect and doors to adjoining rooms.
Bedroom 1 A triple aspect room enjoying a good degree of natural light and views.
Built-in wardrobe and door to: En Suite Comprising walk-in shower enclosure, WC with hidden cistern, panelled bath, vanity wash basin and skylight.
Bedroom 2 A dual aspect room with windows overlooking the garden and surroundings.
Built-in wardrobe and door to: En Suite Comprising walk-in shower enclosure, WC with hidden cistern, panelled bath, vanity wash basin and skylight.
Bedroom 3 A dual aspect room enjoying a good degree of natural light.
Built-in wardrobe and door to: En Suite Comprising walk-in shower enclosure, vanity wash basin, WC with hidden cistern and skylight. Bedroom 4 Window to the rear aspect.
Built-in wardrobe and door to: En Suite Comprising walk-in shower enclosure, vanity wash basin, WC with hidden cistern and skylight.
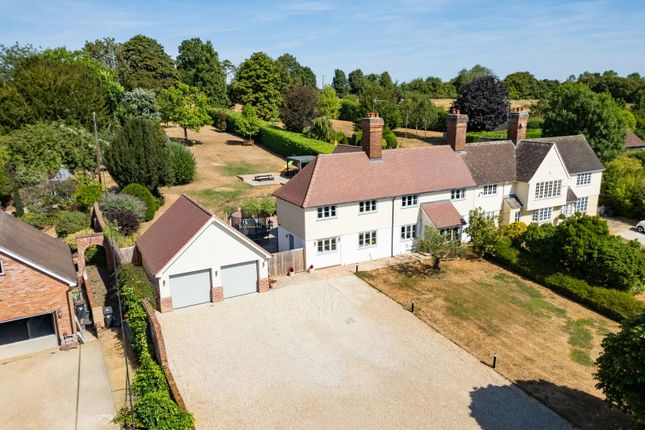
Outside The property is set in a picturesque lane within the village. Access is via a gravelled driveway which provides extensive off-street parking with an EV charging point.
Adjoining the front door is a medium-sized paved terrace. Adjoining the large sliding doors from the living room at the side of the property is a large paved terrace with an adjoining lawn.
Garden A beech hedge at the front and one side of the property provides natural privacy from the lane and neighbours.
The garden benefits from a water fountain at the drive entrance and is mostly grass and flower bulbs.
At the side of the property where the large sliding doors are, the garden enjoys views over the neighbouring grassland.
It also extends eastwards with the possibility of having a vegetable garden and outbuildings. The garden has external lighting.
Planning Permission There is planning permission of a detached double garage with footings already laid.
This forms part of the original planning for the new dwelling and is, therefore, held in perpetuity. Full details can be found on the Uttlesford Planning website under reference utt/22/0477/ful.
Viewings By appointment through the Agents.
Value & comps
No previous sales on record.
Returns
Set an offer; the calculator follows it.
We're still gathering serviced-accommodation data for this area.
Archie refurb estimate: a Pro feature
0.0% below asking
This is not financial or investment advice. Prop AI Deals is not authorised by the Financial Conduct Authority (FCA) to provide investment advice.
All investment calculators, property analyses, and AI-generated insights are for informational purposes only. Property investment carries risk and may result in financial loss. All calculations should be independently verified and you should consult with FCA-authorised financial advisers before making any investment decisions.
Past performance does not guarantee future results. Tax implications vary by individual circumstances.
Deal
Properties like this can earn 2–3x BTL yields when converted to HMO, with retrofit costs around £10k/room. Sign in to see the full tier, yield projection, and cost breakdown.
Commercial properties like this can earn 30-50% higher yields when converted to residential under Class MA / Q / P / PA, with prior approval costing ~GBP 96/unit. Sign in to see the recommended route, yield uplift, and cost breakdown.
BRRR-suited properties can recycle 80-100% of investor capital on refi, leaving a high-yielding rental with most of the money out. Sign in to see the refurb cost stack, ARV projection, and refinance maths.
Detached + large garden = sub-division play. Pro tier unlocks the tier badge, plot size, uplift estimate, and regional land benchmark.
Short-lease flats trade at deep discount, but extending under the 1993 Act often costs far less than the discount. Pro tier unlocks the tier badge, premium breakdown, long-lease ARV and arbitrage maths.
See projected short-stay revenue vs a vanilla BTL for this property.
See real sub-let margins (HMO room rates & SA nightly rates) vs the landlord rent.
Area
Agent & docs

FAQ
About Bulse House, Wendens Ambo, Rookery Lane
Explore nearby