5-bedroom house · CB11 3NX
Sold STCListed 167 days
Opportunity summary
See Archie’s verdict, returns by strategy and what to check before viewing.
About
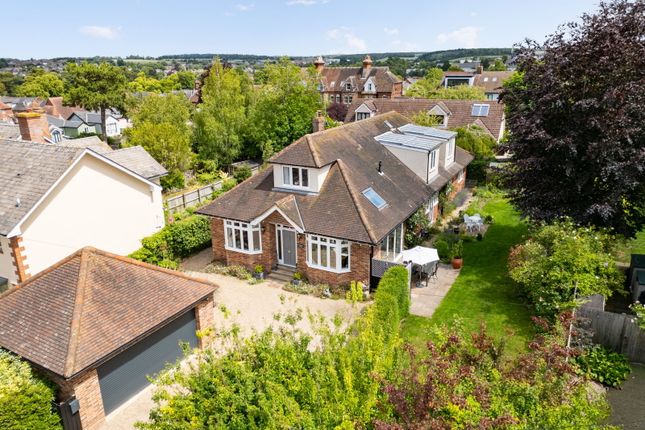
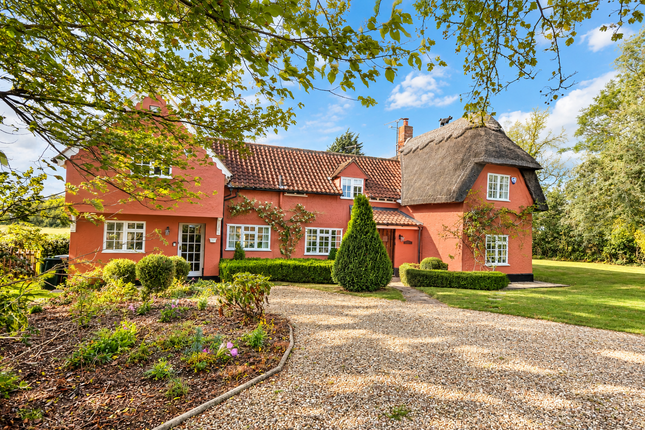
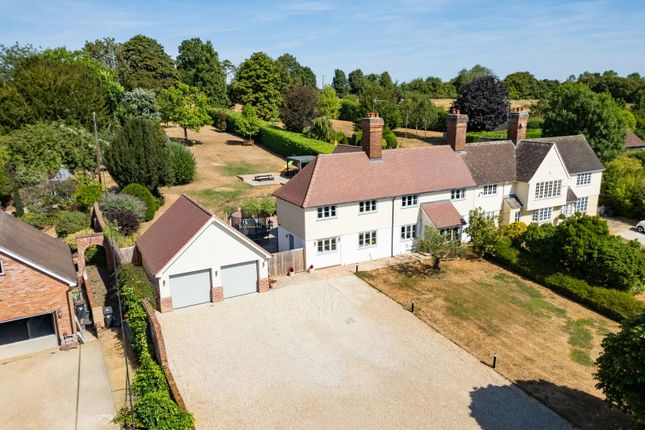
The Accommodation Approached through electric gates onto a substantial block-paved driveway, the property immediately conveys a strong sense of quality and privacy.
The handsome façade, finished in a timeless blend of red brick and rendered elevations beneath a slate roof, is complemented by a detached double garage and separate studio building, creating a home equally suited to modern family life, entertaining and home working.
Internally, the accommodation has been thoughtfully designed to provide both impressive open-plan living and more intimate formal spaces.
A grand entrance hall with a striking oak staircase forms the centrepiece of the home, setting the tone for the refined interiors throughout.
To one side, the principal sitting room offers an elegant yet comfortable environment with a feature fireplace and bi-folding doors opening directly onto the rear terrace, while the separate dining room provides a more formal entertaining space.
Undoubtedly the heart of the home is the remarkable kitchen, family and orangery space.
Beautifully proportioned and flooded with natural light, this substantial open-plan area has been fitted to an exceptional standard with sleek contemporary cabinetry, extensive stone work surfaces and a full range of integrated appliances centred around a large statement island.
The adjoining orangery creates a superb year-round entertaining space with glazed roof lantern and doors opening onto the gardens beyond, seamlessly blending indoor and outdoor living.
Further ground floor accommodation includes a study overlooking the front aspect, ideal for home working, together with a utility room and cloakroom.
The first floor is equally impressive, arranged around a generous central landing and offering five substantial double bedrooms.
The principal suite is particularly luxurious, enjoying its own dressing room which could also be remodelled to a fifth bedroom, private balcony overlooking the gardens and a beautifully appointed en suite bathroom complete with freestanding bath and separate shower enclosure.
Four further bedrooms provide excellent family accommodation, three of which benefit from their own en suite facilities, in addition to a stylish family bathroom.
Outside The property enjoys beautifully landscaped grounds approaching 0.42 acres, designed to complement both the scale of the house and modern family living.
Positioned behind electric gates, the home is approached via an expansive block-paved driveway which provides extensive parking for numerous vehicles whilst enhancing the strong sense of privacy and exclusivity upon arrival.
The frontage has been thoughtfully arranged with manicured lawns and mature planting, creating an impressive first impression.
To the side of the house sits a detached double garage with electric doors, power and lighting connected, alongside a separate detached studio building which offers excellent versatility for use as a home office, gym or creative workspace.
The rear gardens have been carefully landscaped to provide a striking balance between open lawn and entertaining areas.
A broad Indian sandstone terrace extends across the rear elevation, offering a superb setting for outdoor dining, summer gatherings and evening entertaining.
The terrace flows seamlessly from the principal reception areas and orangery, reinforcing the strong indoor-outdoor connection throughout the home.
Beyond the terrace, expansive level lawns stretch away from the house, framed by mature hedging and established trees which provide both privacy and a picturesque green backdrop.
Agents Note - There is there is an annual service charge payable of approximately £840 for the maintenance of the gated development.
Value & comps
No previous sales on record.
Returns
Set an offer; the calculator follows it.
We're still gathering serviced-accommodation data for this area.
Archie refurb estimate: a Pro feature
0.0% below asking
This is not financial or investment advice. Prop AI Deals is not authorised by the Financial Conduct Authority (FCA) to provide investment advice.
All investment calculators, property analyses, and AI-generated insights are for informational purposes only. Property investment carries risk and may result in financial loss. All calculations should be independently verified and you should consult with FCA-authorised financial advisors before making any investment decisions.
Past performance does not guarantee future results. Tax implications vary by individual circumstances.
Deal
Properties like this can earn 2–3x BTL yields when converted to HMO, with retrofit costs around £10k/room. Sign in to see the full tier, yield projection, and cost breakdown.
Commercial properties like this can earn 30-50% higher yields when converted to residential under Class MA / Q / P / PA, with prior approval costing ~GBP 96/unit. Sign in to see the recommended route, yield uplift, and cost breakdown.
BRRR-suited properties can recycle 80-100% of investor capital on refi, leaving a high-yielding rental with most of the money out. Sign in to see the refurb cost stack, ARV projection, and refinance maths.
Detached + large garden = sub-division play. Pro tier unlocks the tier badge, plot size, uplift estimate, and regional land benchmark.
Short-lease flats trade at deep discount, but extending under the 1993 Act often costs far less than the discount. Pro tier unlocks the tier badge, premium breakdown, long-lease ARV and arbitrage maths.
See projected short-stay revenue vs a vanilla BTL for this property.
See real sub-let margins (HMO room rates & SA nightly rates) vs the landlord rent.
Area
Agent & docs
FAQ
About 1, King Edward Mews, Saffron Walden
Explore nearby