We've tightened what earns a Pursue. A home now needs a published valuation, a strategy that still makes money after real running costs and lender stress tests, and no listing problems that would stop a mortgage. You'll see fewer Pursues, and each one has been checked harder.
See how verdicts work3-bedroom house · HU17 7RF
Listing removedListed 144 days
Opportunity summary
See Archie’s verdict, returns by strategy and what to check before viewing.
About
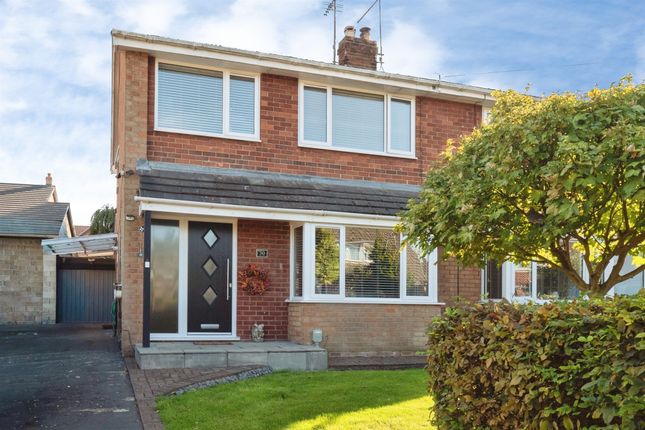
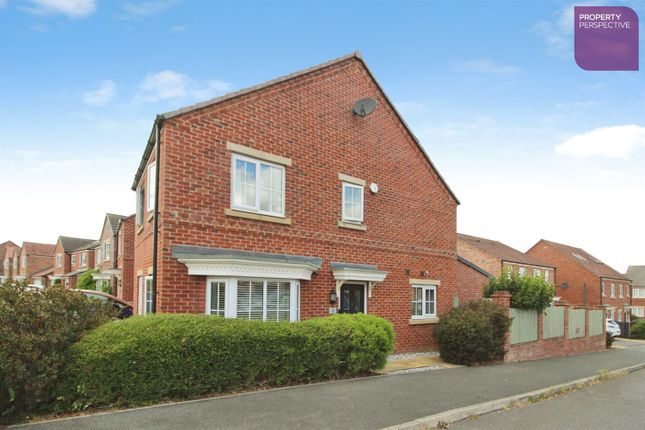
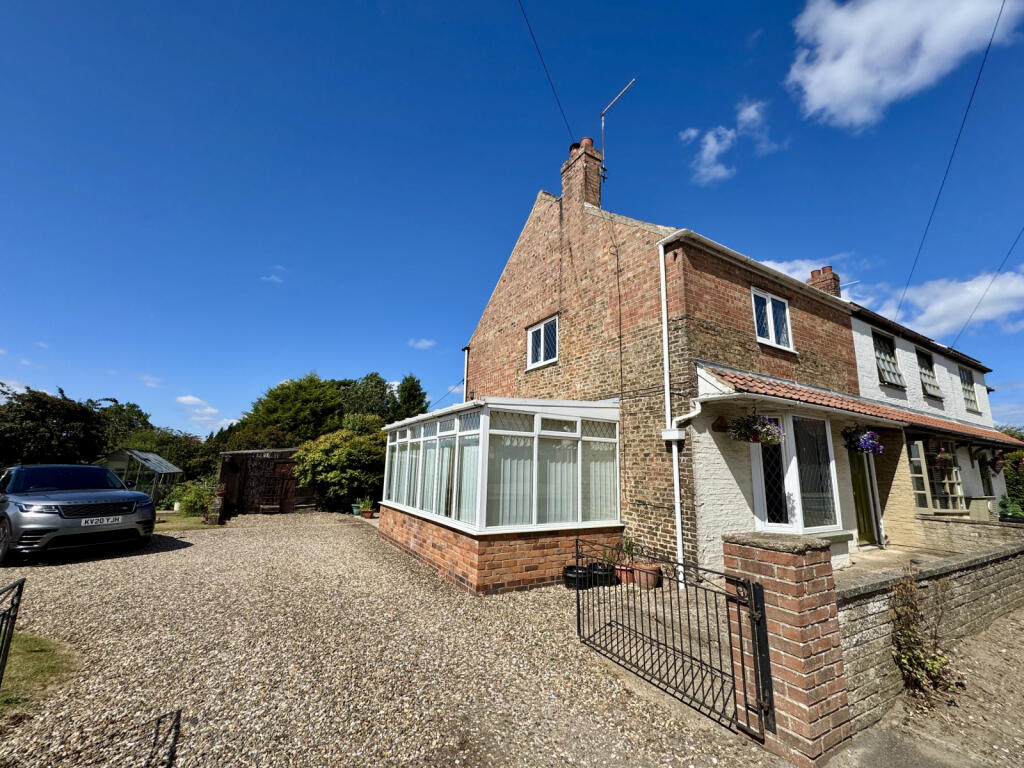
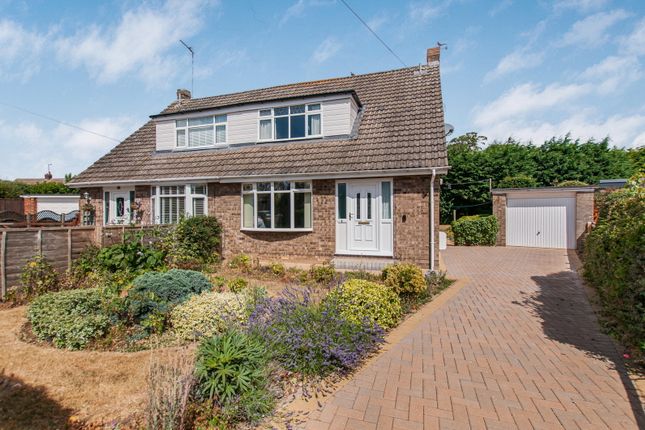
Reference BA0665 Ben Appella: This modern end-of-terrace home, ideally situated on the west side of the village, and within walking distance of all amenities offers a fantastic opportunity to those buyers who may want to live in this most desirable village and do not wish to be involved in a chain.The ground floor welcomes you via the entrance hall with stairs to the first floor.
The well proportioned lounge, provides a comfortable space for relaxation and is located to the front of the property..
The generous kitchen/dining room, which has been thoughtfully remodelled and upgraded, creates an excellent area for everyday living and entertaining.
Adjacent to this, a sizeable utility room offers practical convenience, with a hardwood door leading directly to the private and generously sized rear garden.
The first floor features three comfortable bedrooms, complemented by a modern bathroom suite, ensuring ample space throughout.
Outside, a detached garage and additional parking are conveniently located to the rear of the house, accessible from Canada Drive.
The private, spacious garden offers a lovely outdoor area to enjoy and has been landscaped for ease of maintenance.
Homes of this type, in such a sought-after location, are infrequent to the market, making an early viewing highly recommended to fully appreciate all this property has to offer.
Location: Situated approximately 3 miles north west of Beverley, Cherry Burton is a vibrant quintessential English village surrounded by open countryside that has proved popular for the discerning buyer.
Offering a comprehensive range of activities and amenities there is something for everyone, whether that be watching a cricket or football match on the village sports field, joining the tennis club or simply enjoying the fine ales and food at the Bay Horse public house or taking leisurely country walks.
There is a village shop/Post Office and a village hall which hosts monthly coffee mornings, the monthly meeting of the wine club, regular live music, yoga, and much more.
The Anglican Church, St Michaels, is well attended and the adjacent Church Hall has regular social events including the "Open Door" Community Cafe every Friday during the year.
Cherry Tots Play Group is held in the Church Hall, Cherry Burton C of E Primary School is highly regarded.
Accommodation: The property is accessed via a double glazed door that leads to the entrance hall with a staircase leading to the first floor.
Lounge: A well proportioned room, located to the front of the property with wooden flooring and a large under stairs storage cupboard.
Kitchen/dining room: This room has been altered to create a wonderful open plan space that overlooks and gives access to the rear garden.
The kitchen units have been upgraded and comprise, a single drainer ceramic sink unit with a solid wood storage cabinet below.
There are a further range of eye level and base level cabinets that provide further storage and contrasting counter tops over. Flooring is to wood and French doors open onto the garden.
Utility room: Offers good space for appliances and has a solid wooden door leading to the rear.
The first floor landing gives access to all rooms as well as the loft space and airing cupboard which houses the hot water storage tank.
Bedroom one: Located to the front of the property this is a well proportioned double. Bedroom two: Located to the rear of the property, overlooking the rear garden this is another double room.
Bedroom three: Located to the front of the property this is a generous single bedroom that has fitted storage to one wall.
Bathroom: A modern three piece suite in white comprising; Tile enclosed double end bath with central mixer tap, wall mounted electric shower by "Triton" tiled adjacent walls, close coupled WC, Pedestal wash basin with attached towel rail.
Shaver point, wall light point. Rear garden: This is of a very good size and has been designed for ease of maintenance, incorporating small areas of lawn interspersed by shingle paths.
There is mature planting to boundaries which helps in creating a very private oasis. It is an ideal area to enjoy year round. A gate gives access to the front of the property.
Garage: This is detached and situated to the rear of the property with up and over door, light and power. There is also parking for two vehicles.
Value & comps
No previous sales on record.
Returns
Set an offer; the calculator follows it.
We're still gathering serviced-accommodation data for this area.
Archie refurb estimate: a Pro feature
0.0% below asking
This is not financial or investment advice. Prop AI Deals is not authorised by the Financial Conduct Authority (FCA) to provide investment advice.
All investment calculators, property analyses, and AI-generated insights are for informational purposes only. Property investment carries risk and may result in financial loss. All calculations should be independently verified and you should consult with FCA-authorised financial advisers before making any investment decisions.
Past performance does not guarantee future results. Tax implications vary by individual circumstances.
Deal
Properties like this can earn 2–3x BTL yields when converted to HMO, with retrofit costs around £10k/room. Sign in to see the full tier, yield projection, and cost breakdown.
Commercial properties like this can earn 30-50% higher yields when converted to residential under Class MA / Q / P / PA, with prior approval costing ~GBP 96/unit. Sign in to see the recommended route, yield uplift, and cost breakdown.
BRRR-suited properties can recycle 80-100% of investor capital on refi, leaving a high-yielding rental with most of the money out. Sign in to see the refurb cost stack, ARV projection, and refinance maths.
Detached + large garden = sub-division play. Pro tier unlocks the tier badge, plot size, uplift estimate, and regional land benchmark.
Short-lease flats trade at deep discount, but extending under the 1993 Act often costs far less than the discount. Pro tier unlocks the tier badge, premium breakdown, long-lease ARV and arbitrage maths.
See projected short-stay revenue vs a vanilla BTL for this property.
See real sub-let margins (HMO room rates & SA nightly rates) vs the landlord rent.
Area
Agent & docs

FAQ
About 1a, Main Street, Beverley
Explore nearby