We've tightened what earns a Pursue. A home now needs a published valuation, a strategy that still makes money after real running costs and lender stress tests, and no listing problems that would stop a mortgage. You'll see fewer Pursues, and each one has been checked harder.
See how verdicts work3-bedroom house · HU17 7RJ
Listing removedListed 80 days
Opportunity summary
See Archie’s verdict, returns by strategy and what to check before viewing.
About
Situated approximately 3 miles north west of Beverley, Cherry Burton is a vibrant quintessential English village surrounded by open countryside that has proved popular for the discerning buyer.
Offering a comprehensive range of activities and amenities there is something for everyone, whether that be watching a cricket or football match on the village sports field, joining the tennis club or simply enjoying the fine ales and food at the Bay Horse public house or taking leisurely country walks.
There is a village shop/Post Office and a village hall which hosts monthly coffee mornings, the monthly meeting of the wine club, regular live music, yoga, Tai Chi and much more.
The Anglican Church, St Michaels, is well attended and the adjacent Church Hall has regular social events including the "Open Door" Community Cafe every Friday during the summer months.
Cherry Tots Play Group is held in the Church Hall, Cherry Burton C of E Primary School is highly regarded This very spacious semi-detached home, offers an excellent opportunity to create a personalised living space in a popular village location, just a short walk from Main Street.
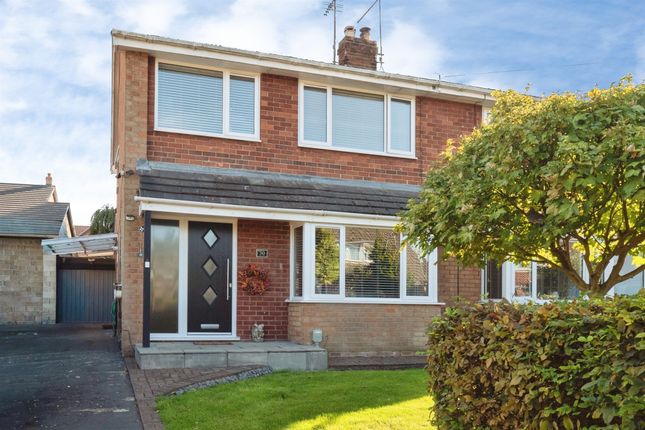
The property features a practical layout, with a cloakroom, good sized lounge, separate dining room, and a well-proportioned kitchen on the ground floor.
Upstairs, there are three bedrooms and a family bathroom.Externally, a driveway provides tandem parking for vehicles and leads to a single garage.
A notable feature to the property is the rear garden, being larger than many comparable properties and offering a good level of privacy. Ideal for outdoor enjoyment and relaxation.
Whilst very habitable, this property presents a fantastic opportunity for general upgrading and potential remodelling and or extension, subject to the necessary building regulations and planning permissions, allowing new owners to truly make it their own.
Accommodation: The property is located at the head of this pleasant cup de sac and is approached via the driveway to the garage and path to the front door.
The entrance hall gives access to the cloakroom kitchen and Lounge. The staircase gives access to the first floor and has a storage cupboard under.
Cloakroom: A two piece suite of pedestal wash basin and low level WC.
Lounge: A well proportioned room that is situated to the front of the property and is flooded with natural light from the southerly aspect. Glazed full length doors give access to the dining room.
Dining room: Situated to the rear of the house and overlooking the rear garden.
This room runs parallel to the kitchen and there is ample scope to create an open plan live in kitchen dining room if so required and subject to building regulation approval.
Kitchen/breakfast room: The kitchen is a very nice sized space and is fitted with a good range of eye level and base level storage solutions that a complemented by contrasting counter tops.
There is plumbing for a washing machine and space for a cooker. A door gives access to the side. The first floor landing gives access to all bedrooms, the loft space and a large airing cupboard.
Bedroom one: Located to the front of the property, this is a good sized double room with fitted wardrobes and storage, to two walls.
Bedroom two: This is another well proportioned double room which is located to the rear of the house and overlooks the rear garden.
Bedroom three: A good sized single room that overlooks the rear garden. Bathroom: Currently fitted with a tiled shower enclosure, "Aqualisa" shower, low level WC, pedestal wash basin. Walls are tiled.
Rear garden: This is a unique feature to this particular property as it is larger than many comparable properties.
Predominantly lawned with established planting and enclosed boundaries there is a good level of privacy. There is a further area of garden beyond the fir trees that houses a garden shed.
Front garden: Enclosed to the front boundary, the front garden is lawned and has a selection of planting to provide colour and shape to this area.
A driveway runs to the side of the garden and house and leads to the detached garage. Garage: A single garage with up and over door, light and power.
Value & comps
No previous sales on record.
Returns
Set an offer; the calculator follows it.
We're still gathering serviced-accommodation data for this area.
Archie refurb estimate: a Pro feature
0.0% below asking
This is not financial or investment advice. Prop AI Deals is not authorised by the Financial Conduct Authority (FCA) to provide investment advice.
All investment calculators, property analyses, and AI-generated insights are for informational purposes only. Property investment carries risk and may result in financial loss. All calculations should be independently verified and you should consult with FCA-authorised financial advisers before making any investment decisions.
Past performance does not guarantee future results. Tax implications vary by individual circumstances.
Deal
Properties like this can earn 2–3x BTL yields when converted to HMO, with retrofit costs around £10k/room. Sign in to see the full tier, yield projection, and cost breakdown.
Commercial properties like this can earn 30-50% higher yields when converted to residential under Class MA / Q / P / PA, with prior approval costing ~GBP 96/unit. Sign in to see the recommended route, yield uplift, and cost breakdown.
BRRR-suited properties can recycle 80-100% of investor capital on refi, leaving a high-yielding rental with most of the money out. Sign in to see the refurb cost stack, ARV projection, and refinance maths.
Detached + large garden = sub-division play. Pro tier unlocks the tier badge, plot size, uplift estimate, and regional land benchmark.
Short-lease flats trade at deep discount, but extending under the 1993 Act often costs far less than the discount. Pro tier unlocks the tier badge, premium breakdown, long-lease ARV and arbitrage maths.
See projected short-stay revenue vs a vanilla BTL for this property.
See real sub-let margins (HMO room rates & SA nightly rates) vs the landlord rent.
Area
Agent & docs

FAQ
About 24, Elm Drive, Beverley
Explore nearby