4-bedroom house · LN4 1SS
Listing removedListed 121 days
Opportunity summary
See Archie’s verdict, returns by strategy and what to check before viewing.
About
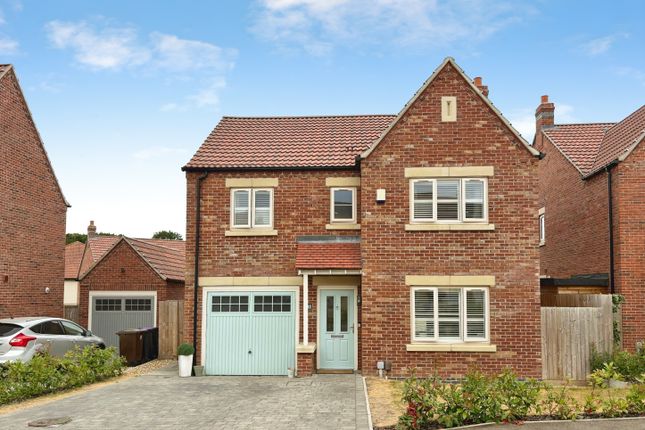
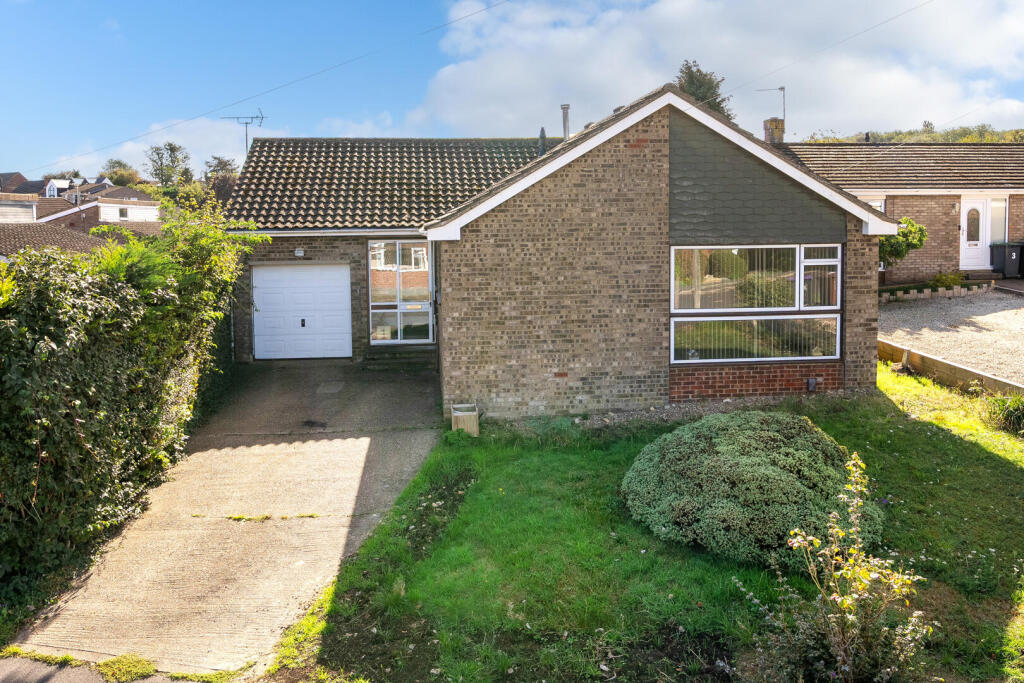
Welcome to 4 Gleneagles Grove, Heighington, Lincoln, LN4 1SS Spacious & Well-Presented Four-Bedroom Detached Family Home | 1,249 sq ft Including Garage | Generous Garden | Recently Resurfaced Driveway "We love homes that offer proper family space both inside and out, and this is a fantastic example.
With four bedrooms, bright and spacious reception rooms, excellent parking and a great-sized enclosed garden, this is a home that works brilliantly for modern family living." – Darren Beckett, Director & Valuer Situated within the highly regarded village of Heighington, this well-presented four-bedroom detached family home offers spacious and practical accommodation extending to approximately 1,249 sq ft including the garage.
With generous room sizes throughout, excellent parking, a garage and a sizeable enclosed rear garden, this is a home perfectly suited to growing families.
Why Buyers Will Love This Home This is far more than a standard four-bedroom detached property.
The accommodation is surprisingly spacious throughout, with a large living room, separate dining room, generous bedrooms and excellent storage.
The property enjoys a popular residential position within one of Lincoln's most sought-after villages and offers the perfect balance of comfortable day-to-day living and family-friendly practicality.
Step Inside A useful Entrance Porch (5'0" x 2'7") opens into the welcoming Hallway (5'10" x 11'1"), where stairs rise to the first floor and a practical understairs storage cupboard provides valuable everyday storage.
The spacious Living Room measures an impressive 17'5" x 11'11" (5.32m x 3.63m), creating an excellent space for relaxing with family or entertaining guests.
The Kitchen (9'10" x 11'10") is fitted with an excellent range of units and work surfaces, offering plenty of storage and preparation space for busy family life.
Leading from the hallway, the separate Dining Room measures 9'10" x 9'1" (3.00m x 2.79m) and benefits from patio doors opening directly onto the rear garden, making it ideal for family meals, entertaining or enjoying the warmer months.
Upstairs The spacious feel continues on the first floor, where a generous Landing (6'0" x 8'6") provides access to four well-proportioned bedrooms.
Bedroom One is a particularly generous principal bedroom measuring 11'9" x 11'10" (3.59m x 3.62m) and benefits from a range of fitted wardrobes.
Bedroom Two measures 9'10" x 11'11" (3.00m x 3.65m), creating another excellent double bedroom.
Bedroom Three measures 9'10" x 9'2" (3.02m x 2.81m) and benefits from a useful built-in storage cupboard.
Bedroom Four measures 9'9" x 9'2" (2.99m x 2.81m), making it significantly larger than many fourth bedrooms found in similar detached homes and perfectly suited as a bedroom, nursery or home office.
The Family Bathroom measures 7'10" x 5'4" (2.41m x 1.64m) and is fitted with a modern suite.
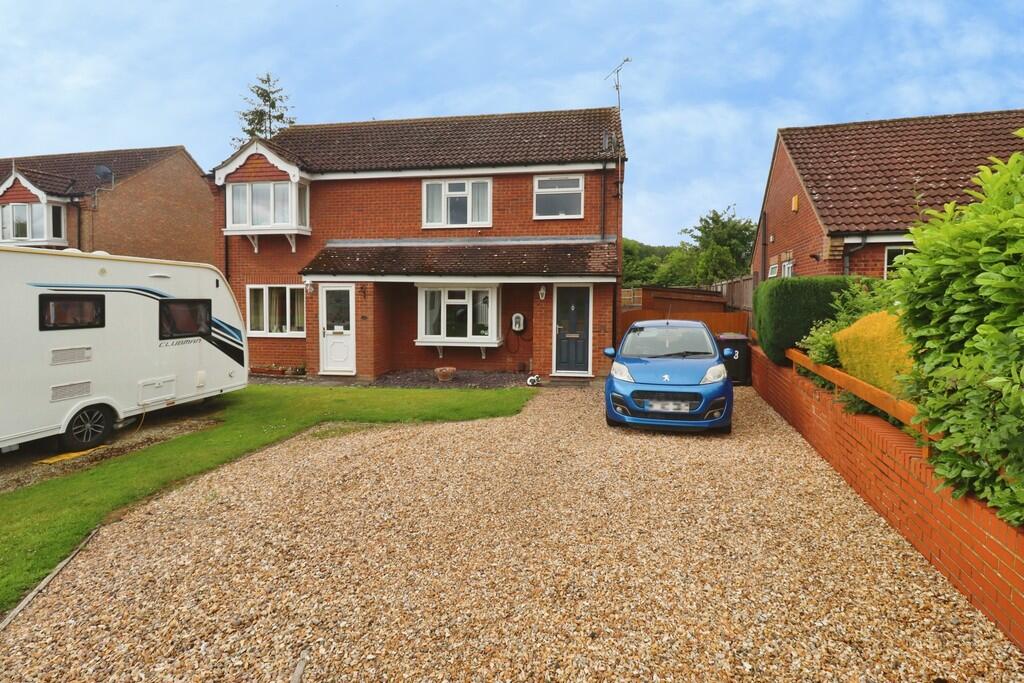
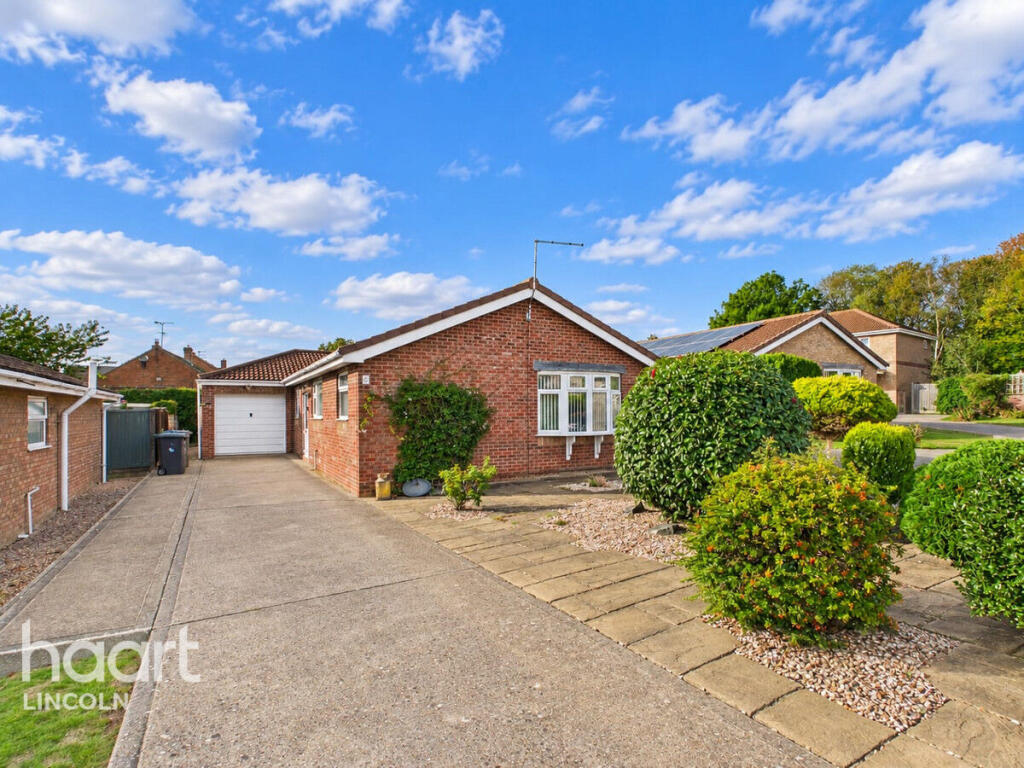
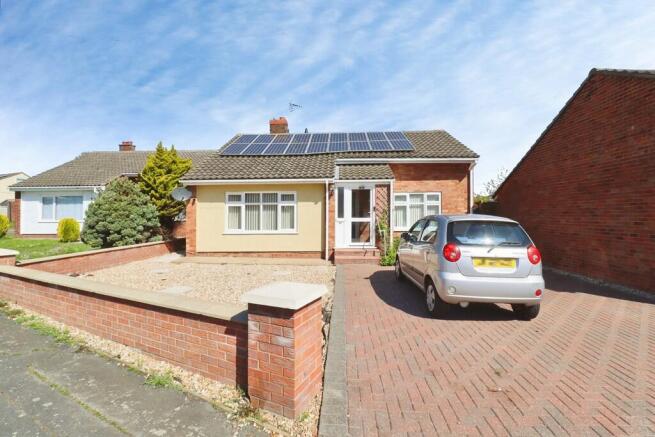
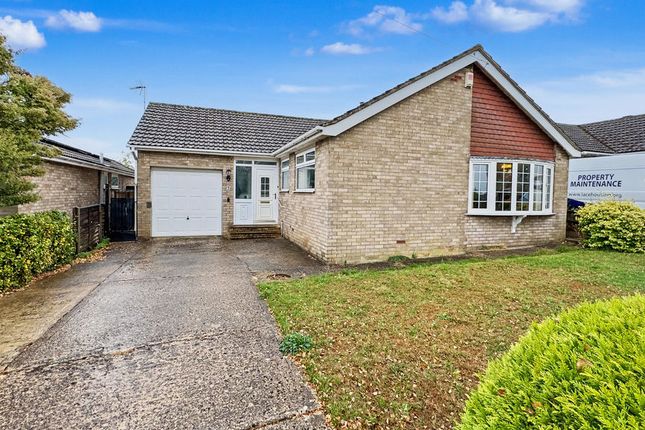
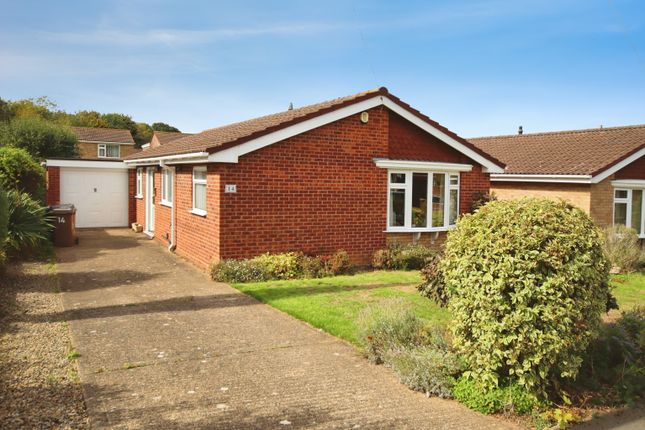
Outside To the front of the property is a recently resurfaced driveway providing ample off-road parking, together with access to the Garage measuring 17'7" x 8'10" (5.38m x 2.70m).
The garage has power, lighting and roller door. To the rear is a generous enclosed garden, providing excellent outdoor space for children, pets and entertaining.
Whether you're hosting summer barbecues, enjoying family time outdoors or simply relaxing, this garden offers plenty of usable space, mainly laid to lawn with patio area.
Location, Location, Location The property is situated within the highly desirable village of Heighington, approximately five miles east of the Cathedral City of Lincoln.
The village offers a strong sense of community together with a range of local amenities including a village shop, public houses, schooling and recreational facilities.
Nearby Washingborough and Branston provide an even wider selection of everyday amenities, whilst Lincoln offers an excellent choice of shops, restaurants, leisure facilities, highly regarded schooling and direct rail services to London King's Cross.
EPC - D tenure – Freehold services - Mains gas, water, electricity, and drainage are connected.
Council tax - This home is in Council Tax Band C according to the nkdc website agents note - Please be advised that their property details may be subject to change and must not be relied upon as an accurate description of this home.
Although these details are thought to be materially correct, the accuracy cannot be guaranteed, and they do not form part of any contract.
All services and appliances must be considered 'untested' and a buyer should ensure their appointed solicitor collates any relevant information or service/warranty documentation.
Please note, all dimensions are approximate/maximums and should not be relied upon for the purposes of floor coverings.
Some images within this listing include minor CGI enhancements where furniture or items have been digitally added, removed, or replaced.
This is purely to help showcase the space and layout more clearly. All structural features, room sizes and permanent fixtures remain accurate to the property.
Anti-money laundering regulations We are required by law to conduct Anti-Money Laundering (aml) checks on all parties involved in the sale or purchase of a property.
We take the responsibility of this seriously in line with hmrc guidance in ensuring the accuracy and continuous monitoring of these checks.
Our partner, Movebutler, will carry out the initial checks on our behalf. They will contact you once your offer has been accepted, to conclude where possible a biometric check with you electronically.
As an applicant, you will be charged a non-refundable fee of £30 (inclusive of VAT) per buyer for these checks. The fee covers data collection, manual checking, and monitoring.
You will need to pay this amount directly to Movebutler and complete all Anti-Money Laundering (aml) checks before your offer can be formally accepted.
Please call or email Darren and Stacey at Becketts to arrange your viewing of 4 Gleneagles Grove.
Value & comps
No previous sales on record.
Returns
Set an offer; the calculator follows it.
We're still gathering serviced-accommodation data for this area.
Archie refurb estimate: a Pro feature
0.0% below asking
This is not financial or investment advice. Prop AI Deals is not authorised by the Financial Conduct Authority (FCA) to provide investment advice.
All investment calculators, property analyses, and AI-generated insights are for informational purposes only. Property investment carries risk and may result in financial loss. All calculations should be independently verified and you should consult with FCA-authorised financial advisers before making any investment decisions.
Past performance does not guarantee future results. Tax implications vary by individual circumstances.
Deal
Properties like this can earn 2–3x BTL yields when converted to HMO, with retrofit costs around £10k/room. Sign in to see the full tier, yield projection, and cost breakdown.
Commercial properties like this can earn 30-50% higher yields when converted to residential under Class MA / Q / P / PA, with prior approval costing ~GBP 96/unit. Sign in to see the recommended route, yield uplift, and cost breakdown.
BRRR-suited properties can recycle 80-100% of investor capital on refi, leaving a high-yielding rental with most of the money out. Sign in to see the refurb cost stack, ARV projection, and refinance maths.
Detached + large garden = sub-division play. Pro tier unlocks the tier badge, plot size, uplift estimate, and regional land benchmark.
Short-lease flats trade at deep discount, but extending under the 1993 Act often costs far less than the discount. Pro tier unlocks the tier badge, premium breakdown, long-lease ARV and arbitrage maths.
See projected short-stay revenue vs a vanilla BTL for this property.
See real sub-let margins (HMO room rates & SA nightly rates) vs the landlord rent.
Area
Agent & docs

FAQ
About 4, Gleneagles Grove, Lincoln
Explore nearby