4-bedroom house · LN4 1HD
Listing removedReduced £9.9k (−2.8%) on 22 AugListed 210 days
Opportunity summary
See Archie’s verdict, returns by strategy and what to check before viewing.
About
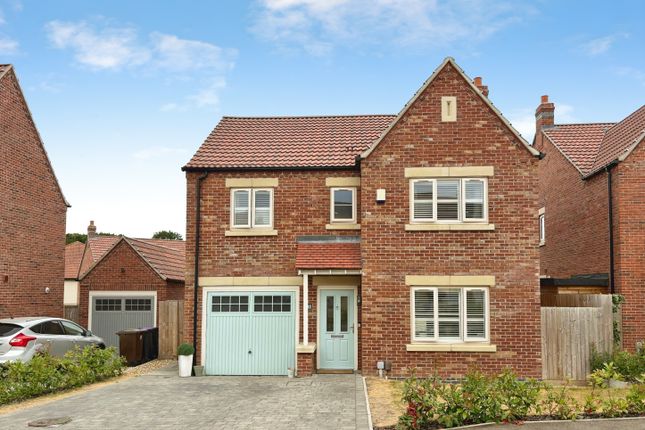
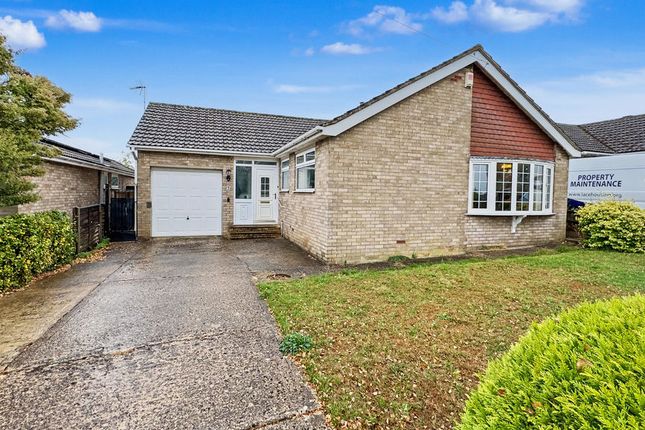
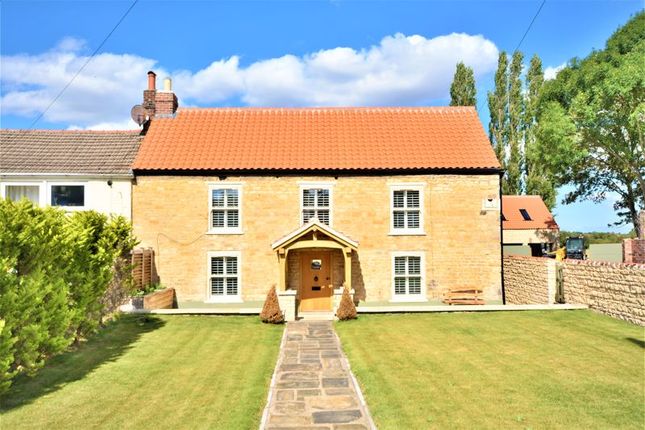
Situated in the sought-after village of Washingborough, just 3 miles east of Lincoln, this immaculately presented and extended four-bedroom detached family home offers modern eco-friendly living with the benefit of high-spec renovations.
A standout feature is the owned outright solar panel system complete with a 5.7kw storage battery, providing fantastic energy efficiency.
The ground floor boasts a bright and comfortable lounge, leading to a truly impressive kitchen-diner featuring a premium Luna Living kitchen equipped with a Quooker hot water and filter tap, perfect for modern family dining.
The former garage has been expertly converted into a versatile family room or snug, providing valuable extra living space.
Furthermore, the ground floor is completed with an entrance porch, downstairs WC, cosy lounge and utility room ideal for laundry appliances and garden access.
Upstairs, the master bedroom features an en-suite shower room, complimented by three further well-proportioned bedrooms and a stylishly appointed family bathroom.
Externally, the property benefits from beautifully landscaped gardens to both the front and rear, alongside a driveway providing ample off-road parking.
Washingborough is a thriving community offering excellent local amenities including the highly-regarded Washingborough Academy primary school, a Lincolnshire Co-op food store, Saisnbury's supermarket, community centre, and a pharmacy.
The village has two popular public houses, the Ferryboat and Hunters Leap, along with takeaways.
Residents can enjoy easy access to the scenic Water Rail Way walking and cycling route along the River Witham, while the close proximity of the Lincoln Eastern Bypass allows for an easy 10-minute commute to Lincoln city centre.
Council tax band: D. Freehold. Entrance Porch Composite front door entry to the front aspect, a uPVC double-glazed window to the front aspect.
Access to: Inner Hall (6' 9'' x 12' 10'' (2.06m x 3.91m)) Wood-effect flooring, a radiator, an understairs storage cupboard, access to the lounge, the family/snug, and the kitchen diner.
Family Room/Snug (7' 8'' max x 11' 2'' max (2.34m x 3.40m)) Wood-effect laminate flooring, a uPVC double-glazed window to the front aspect, and a radiator.
Access to the boiler/pv cupboard, inverter for the solar panels. Boiler approximately 5 years old with a 10-year guarantee, serviced yearly.
Garage converted approximately 12 years ago with all building regs. Lounge (11' 4'' min x 14' 5'' (3.45m x 4.39m)) Wood-effect lvt flooring, a gad fireplace, a coved ceiling, and a radiator.
Double door entrance into: Kitchen Diner (21' 7'' x 10' 8'' max (6.57m x 3.25m)) Updated in 2019 with the utility room - Luna Living.
A range of eye and base level units with quartz worktops and splashbacks, an integrated sunken sink and drainer unit with Quooker hot and filter tap - filter replaced yearly, costs approximately £90.
A fully fitted range of Siemens appliances, such as a mid-height oven, an integrated microwave, a separate full-length fridge and separate full-length freezer, an induction hob with extractor hood, and a wine cooler.
A uPVC window to the rear aspect, a uPVC sliding door, stone-effect tiles, and a vertical radiator.
Access to: Downstairs WC (4' 7'' x 4' 3'' (1.40m x 1.29m)) Low-level WC, pedestal hand wash basin unit, a radiator, an extractor unit, and tiled flooring.
Access to the electric meter housing the meters and the fuse box. First Floor Landing Extensive landing space with access to an airing cupboard housing the hot water cylinder.
Loft access - pull-down ladder, boarding, storage, and lighting. Access to bedrooms and bathroom.
Master Bedroom (16' 5'' x 7' 9'' (5.00m x 2.36m)) Having a uPVC double-glazed window to the front aspect and a radiator.
Access to: En-Suite (5' 8'' x 7' 9'' (1.73m x 2.36m)) Low-level WC, a pedestal hand wash basin unit, a bath tub with an electric shower over, a chrome heated hand towel rail, tiled wall surround, vinyl flooring, an extractor unit, and a uPVC double-glazed obscured window to the rear aspect.
Bedroom 2 (11' 2'' x 12' 2'' (3.40m x 3.71m)) Having a uPVC double-glazed window to the front aspect, a radiator, and a coved ceiling.
Bedroom 3 (12' 2'' x 10' 10'' (3.71m x 3.30m)) Having a uPVC double-glazed window to the rear aspect, a radiator, and wood-effect laminate flooring.
Bedroom 4 (7' 11'' x 9' 2'' max (2.41m x 2.79m)) Wood-effect laminate flooring, a uPVC double-glazed window to the front aspect, a radiator, and the stairs bulkhead.
Bathroom (9' 0'' x 5' 5'' (2.74m x 1.65m)) Having a low-level WC, pedestal hand wash basin unit, a shower cubicle, bath tub, tiled wall surround, vinyl flooring, coving to ceiling, 2 uPVC double-glazed obscured windows to the rear aspect, and an extractor unit.
Outside Rear Landscaped arrangement, enclosed with fenced perimeters. Flora flowerbeds and flower arrangements, a timber-built garden shed, and a timber-built summer house with power.
External water source and a wall-mounted 5.73 kwh battery. Outside Front Resin driveway with parking for 1 vehicle. Colorful flowerbed arrangement with a hedged perimeter.
Agents Note 1 The property is currently connected to Virgin Media with a speed of 554 mbs with 240 mbs upload. There is potential in the location to achieve 1 gb (subject to broadband plan).
Agents Note 2 Solar panels have been owned since September 2020. Owned outright with a connecting battery. The vendors' approximate yearly savings of £1,000 per annum on electrics.
Value & comps
No previous sales on record.
Returns
Set an offer; the calculator follows it.
We're still gathering serviced-accommodation data for this area.
Archie refurb estimate: a Pro feature
0.0% below asking
This is not financial or investment advice. Prop AI Deals is not authorised by the Financial Conduct Authority (FCA) to provide investment advice.
All investment calculators, property analyses, and AI-generated insights are for informational purposes only. Property investment carries risk and may result in financial loss. All calculations should be independently verified and you should consult with FCA-authorised financial advisers before making any investment decisions.
Past performance does not guarantee future results. Tax implications vary by individual circumstances.
Deal
Properties like this can earn 2–3x BTL yields when converted to HMO, with retrofit costs around £10k/room. Sign in to see the full tier, yield projection, and cost breakdown.
Commercial properties like this can earn 30-50% higher yields when converted to residential under Class MA / Q / P / PA, with prior approval costing ~GBP 96/unit. Sign in to see the recommended route, yield uplift, and cost breakdown.
BRRR-suited properties can recycle 80-100% of investor capital on refi, leaving a high-yielding rental with most of the money out. Sign in to see the refurb cost stack, ARV projection, and refinance maths.
Detached + large garden = sub-division play. Pro tier unlocks the tier badge, plot size, uplift estimate, and regional land benchmark.
Short-lease flats trade at deep discount, but extending under the 1993 Act often costs far less than the discount. Pro tier unlocks the tier badge, premium breakdown, long-lease ARV and arbitrage maths.
See projected short-stay revenue vs a vanilla BTL for this property.
See real sub-let margins (HMO room rates & SA nightly rates) vs the landlord rent.
Area
Agent & docs
FAQ
About 16, Raynton Close, Lincoln
Explore nearby