4-bedroom house · LN4 1AU
Listing removedListed 765 days
Opportunity summary
See Archie’s verdict, returns by strategy and what to check before viewing.
About
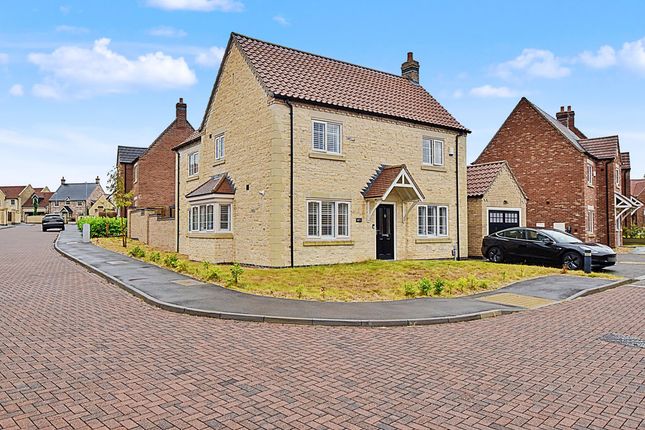
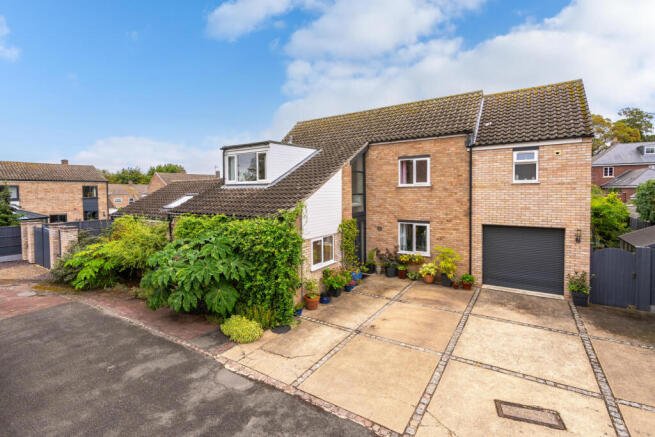
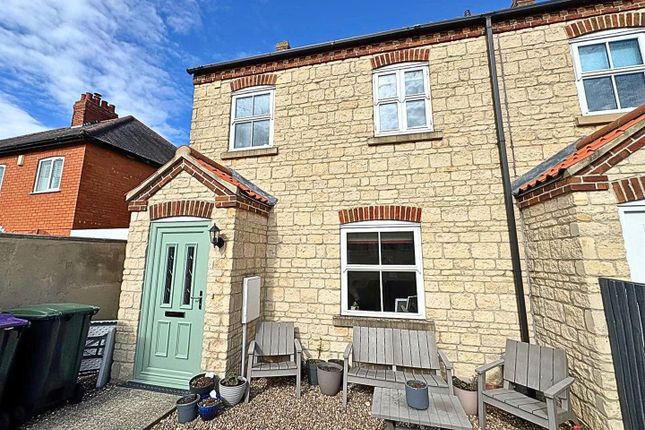
Beautifully refurbished and extended cottage on approx 0.4 acres!
Starkey&Brown are delighted to offer for sale this stunning cottage which has been extended, remodelled and fully refurbished to an exquisite standard, standing on a plot of approximately 0.4 acres in the heart of the village of Washingborough, and with countryside views.
The property benefits from the highest standard of fixtures and fittings, and offers a delightful combination of charm, character and contemporary living.
To the ground floor there is a spacious entrance hallway with stairs rising to the first floor, 14'1 sitting room, 14'1 snug with log burner fireplace and stunning open plan kitchen dining and family room which has three sets of bi-fold doors leading to the garden area, two large roof lanterns and bespoke handmade solid wood kitchen to include an impressive 4m x 1.2m central island unit with breakfast bar.
Also to the ground floor is a utility which is also fitted with a bespoke range of units, boot room and ground floor WC.
To the first floor there are 4 very well proportioned bedrooms, luxury ensuite to master bedroom and a luxury family bathroom.
Outside the property has a generous frontage which is enclosed by an attractive stone wall, and remote control wrought iron gates to the side which lead to a substantial parking area and give access to the double garage.
The double garage is built in stone, with remote control garage doors and an external spiral staircase leading to the home office/studio above which has a shower room and small kitchenette.
The rear garden is defined in two separate areas which enjoy a pleasant outlook over adjacent countryside - a large york stone patio area adjacent to the kitchen which is perfect for entertaining, and steps lead to the lower garden area which is laid to lawn and has a timber garden store and covered storage for a ride on lawnmower.
In the agent's opinion an internal inspection of this property is essential in order for it to be fully appreciated, call today to arrange a viewing. Council tax band: E. Freehold.
Entrance Hallway Having oak front entrance door, attractive ceramic tiled floor, wall lights, stairs rising to the first floor and radiator with traditional style radiator cover.
Snug (14' 1'' x 12' 0'' max (4.29m x 3.65m)) Having exposed stone chimney breast, window to the front aspect with plantation style window shutters, radiator with traditional style radiator cover, exposed ceiling beams and wall lights.
Sitting Room (14' 1'' x 13' 6'' max (4.29m x 4.11m)) Having feature exposed beams to ceiling, window to the front aspect with plantation style window shutters and radiator with traditional style radiator cover.
Open Plan Kitchen Dining & Family Room (29' 10'' max x 26' 0'' max (9.09m x 7.92m)) Having a bespoke range of handmade solid wood wall and base units with complimentary oak work surfacing, impressive four metre central island unit with breakfast bar offering seating for six people and with retro pendant lighting over, double bowl Butler style sink unit with mixer taps over, twin eye level ovens, 900mm induction hob with cooker hood over, space for large American style fridge freezer, plumbing for dishwasher, generous sized dining area offering dining space for at least 10 people and impressive family room area with two feature roof lanterns, three sets of bi-folding doors leading to the garden areas, engineered oak flooring, two contemporary style radiators and LED downlights.
Utility (8' 0'' max x 6' 0'' (2.44m x 1.83m)) Having a bespoke range of handmade solid wood units and oak work surfacing, plumbing for concealed washing machine, engineered oak flooring, radiator with traditional style radiator cover and LED downlights.
Ground Floor WC Having low level WC, wall hung wash hand basin with vanity unit beneath, engineered oak flooring, ornate ceramic tiled flooring, automatic LED lighting and extractor.
Boot Room Having bespoke panelled walls with coat hooks and shelving over, radiator with traditional style radiator cover and doors to the front and rear.
First Floor Landing Having window to the front aspect with plantation style window shutters, radiator with traditional style radiator cover, wall lights, exposed ceiling beams, LED downlights and access to the loft.
Master Bedroom (14' 8'' x 13' 4'' max (4.47m x 4.06m)) Having exposed ceiling beam, window to the front aspect with plantation style window shutters, radiator with traditional style radiator cover and LED downlights.
Luxury En-Suite Having a luxury traditional style four piece suite comprising freestanding roll edge bath with traditional style mixer taps and shower attachment over, large tiled shower cubicle with mains fed rainfall shower, additional handheld shower and glass shower door, over sized wall hung wash hand basin with vanity unit beneath, low level WC, ceramic tiled floor, heated towel rail/radiator, LED downlights and extractor.
Bedroom 2 (14' 5'' x 12' 1'' max (4.39m x 3.68m)) Having exposed ceiling beam, window to the front aspect with plantation style window shutters, radiator with traditional style radiator cover and LED downlights.
Bedroom 3 (13' 1'' x 9' 10'' min (3.98m x 2.99m)) Having window with views over the rear garden and countryside beyond, radiator with traditional style radiator cover and LED downlights.
Bedroom 4 (13' 0'' max x 9' 0'' max (3.96m x 2.74m)) Having window with views over the rear garden and countryside beyond, radiator with traditional style radiator cover and LED downlights.
Luxury Family Bathroom Having a luxury traditional style four piece suite comprising roll edge bath with traditional style mixer taps and handheld shower over, tiled shower cubicle with mains fed rainfall shower, additional handheld shower and glass shower door, wash hand basin, low level WC, attractive ceramic tiled floor, heated towel rail/radiator, window with views over the garden and countryside beyond, LED downlights and extractor.
Outside Front To the front of the property there is a generous sized garden being mainly laid to lawn and fully enclosed by stone wall, Yorkstone paved patio area, oak framed storm porch with stone dwarf wall and pantile roof giving access to the front door.
Side To the side of the property there is a private driveway with timber gate leading into the garden area and remote control wrought iron double gates leading to parking area and double garage.
Double Garage (19' 3'' x 19' 3'' (5.86m x 5.86m)) Having twin remote control roller shutter doors, power and light, external spiral staircase at side leading to home office/studio above.
Home Office/Studio (19' 2'' x 14' 7'' max (5.84m x 4.44m)) Having vaulted ceiling with three Velux windows and small kitchenette with sink unit and en-suite shower room with a three piece suite.
Outside Rear To the rear of the property there is a large Yorkstone paved patio area predominately enclosed by stone wall and perfect for entertaining with views over the rear garden and the countryside beyond and having outside lighting and cold water tap, gravelled parking area with space for many vehicles and giving access to the double garage, Yorkstone semi circular steps leading to further lawned area bordered by a variety of shrubs and trees, countryside views to the rear, large timber garden store and covered storage for ride on lawn mower.
Value & comps
No previous sales on record.
Returns
Set an offer; the calculator follows it.
We're still gathering serviced-accommodation data for this area.
Archie refurb estimate: a Pro feature
0.0% below asking
This is not financial or investment advice. Prop AI Deals is not authorised by the Financial Conduct Authority (FCA) to provide investment advice.
All investment calculators, property analyses, and AI-generated insights are for informational purposes only. Property investment carries risk and may result in financial loss. All calculations should be independently verified and you should consult with FCA-authorised financial advisors before making any investment decisions.
Past performance does not guarantee future results. Tax implications vary by individual circumstances.
Deal
Properties like this can earn 2–3x BTL yields when converted to HMO, with retrofit costs around £10k/room. Sign in to see the full tier, yield projection, and cost breakdown.
Commercial properties like this can earn 30-50% higher yields when converted to residential under Class MA / Q / P / PA, with prior approval costing ~GBP 96/unit. Sign in to see the recommended route, yield uplift, and cost breakdown.
BRRR-suited properties can recycle 80-100% of investor capital on refi, leaving a high-yielding rental with most of the money out. Sign in to see the refurb cost stack, ARV projection, and refinance maths.
Detached + large garden = sub-division play. Pro tier unlocks the tier badge, plot size, uplift estimate, and regional land benchmark.
Short-lease flats trade at deep discount, but extending under the 1993 Act often costs far less than the discount. Pro tier unlocks the tier badge, premium breakdown, long-lease ARV and arbitrage maths.
See projected short-stay revenue vs a vanilla BTL for this property.
See real sub-let margins (HMO room rates & SA nightly rates) vs the landlord rent.
Area
Agent & docs
FAQ
About 41, Main Road, Lincoln
Explore nearby