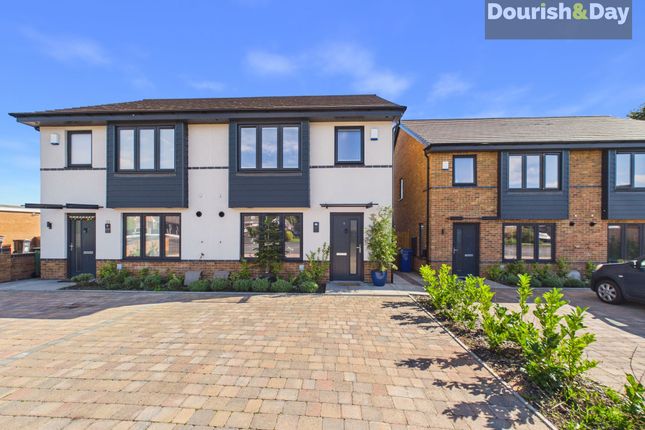
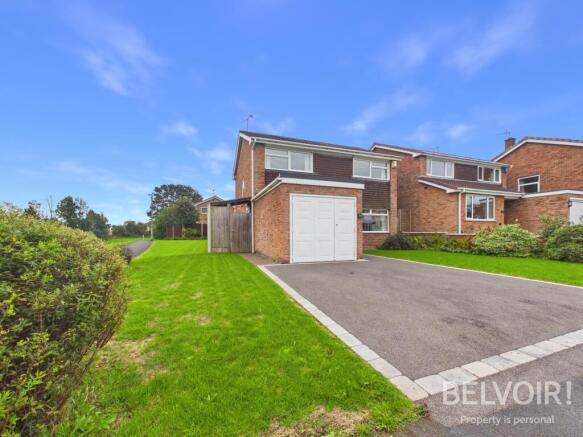
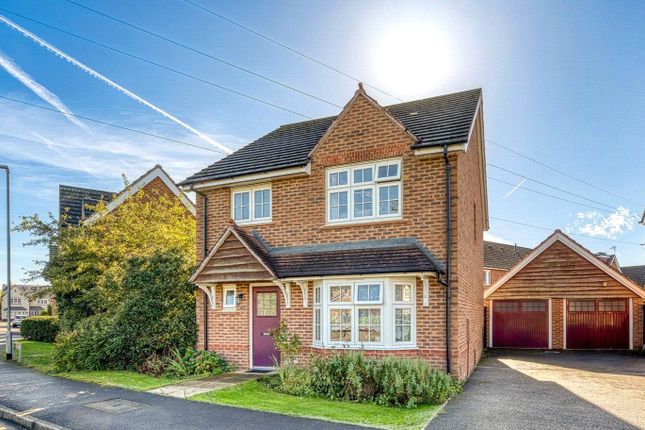
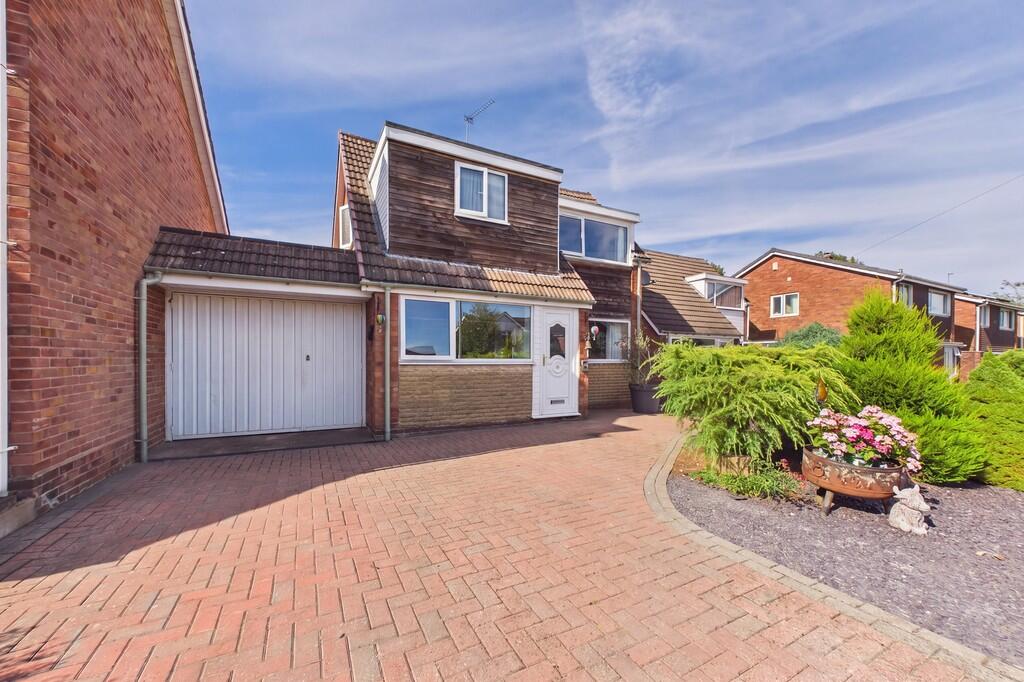
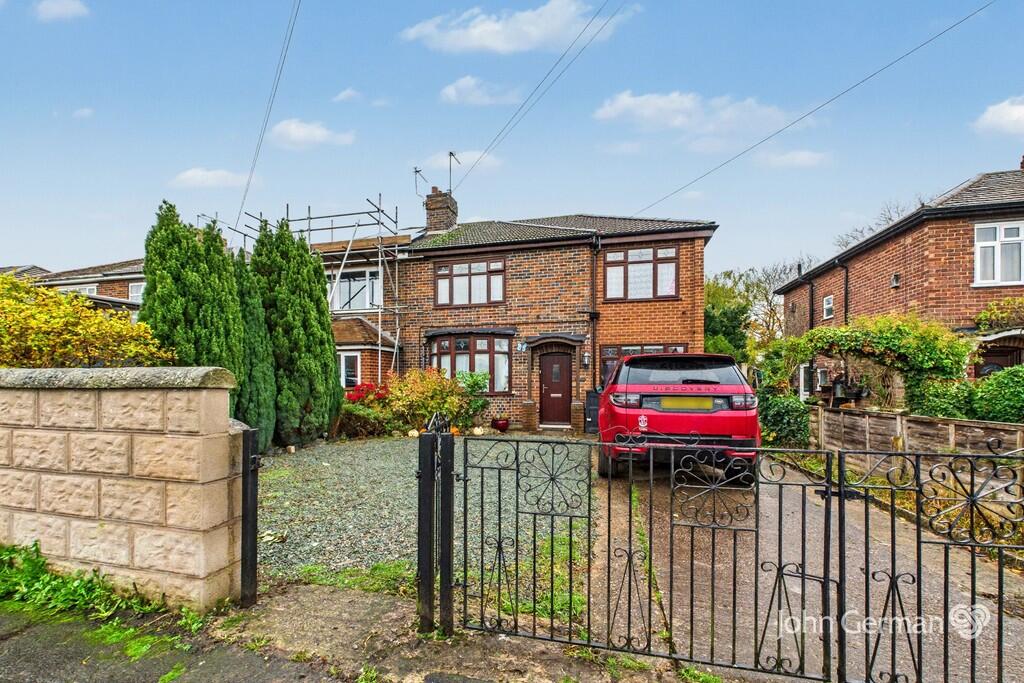
4-bedroom semi-detached house · ST16 1PE
Listing removedListed 247 days
Opportunity summary
See Archie’s verdict, returns by strategy and what to check before viewing.
About
Step up to the oche, take aim, and throw straight...
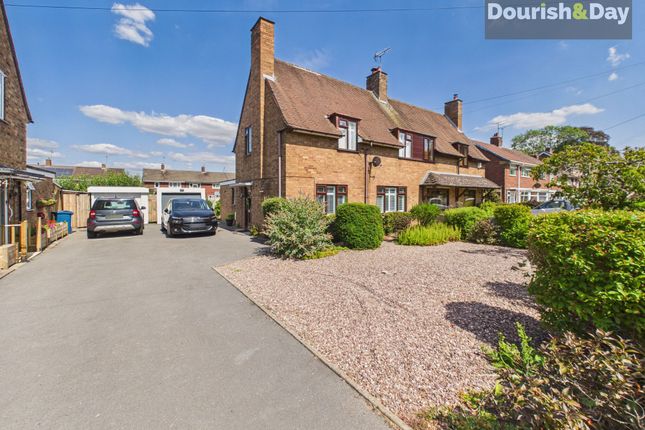
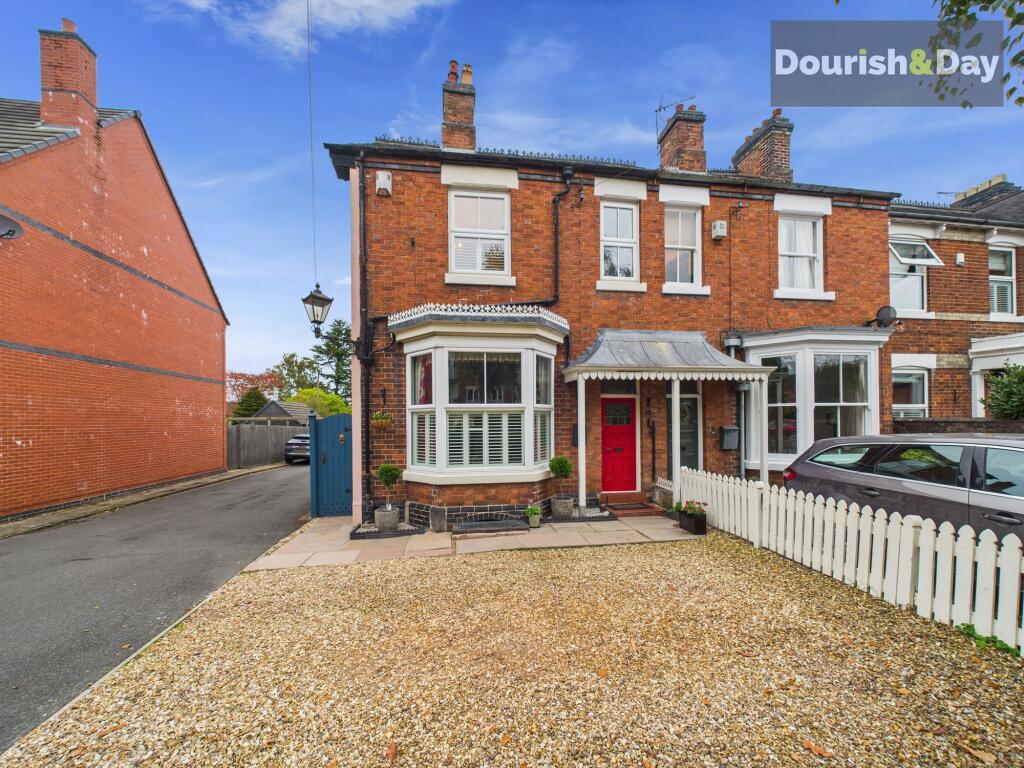
Because this impressive four-bedroom semi-detached home , on the popular Eccleshall Road lands firmly in the bullseye for growing families and upsizers alike.
Spanning over three floors and brimming with traditional features , it sits proudly on a generous plot with a large garden, offering space, character and room to grow in equal measure.
Your first throw begins in the welcoming entrance hallway, where beautiful Minton tiled flooring instantly showcases the home’s traditional character.
To the right you step into the snug living room , with a large front-facing bay window bringing in natural light and a traditional inset fireplace framed by a classic surround , this room hits the mark as a retreat for quieter evenings and relaxed family time.
Next up, and firmly on target, is the expansive modern kitchen Sleek grey cabinetry, contrasting worktops and excellent storage create a practical yet stylish hub of the home, while an integrated dishwasher and space for additional appliances ensure everyday life runs smoothly.
Completing the ground floor scoring card is a further reception room, currently used as a dining room, where glazed french doors opens directly onto the garden, perfect for hosting, entertaining, or simply letting the outside in, alongside a handy WC with countertop wash hand basin.
Head upstairs and you’ll find four bedrooms arranged over the upper floors, offering excellent flexibility for modern family living.
On the first floor are three bedrooms, each ideal for children, guests or home working, depending on your needs.
These rooms are served by the family bathroom, fitted with a p-shaped bath and shower combination, pedestal wash hand basin and WC The second floor is dedicated to a further bedroom , filled with natural light from skylights and enjoying the added benefit of its own ensuite shower room The ensuite is fitted with a walk-in shower, pedestal wash hand basin and WC.
Step outside and you’ll find a rear garden that truly scores a perfect finish.
Exceptionally generous in size and South-West facing , it enjoys plenty of afternoon and evening sunshine, alongside an impressive mix of sweeping lawn and a well-positioned patio area, creating a space that works just as well for entertaining as it does for everyday family life.
Raised beds provide the perfect opportunity for keen gardeners, while the expansive lawn is ideal for children to run, kick a ball, set up goal posts or enjoy a trampoline.
It’s a safe and spacious setting that’s perfect for kids playing, family games and making lasting memories outdoors.
With an abundance of space for sheds, outdoor storage, play equipment or even future landscaping ambitions, this garden delivers versatility in spades. Take your shot... This one’s a winner.
Location Stafford North is a popular and well-connected area offering a great balance of convenience, community, and countryside.
Located just a short distance from Stafford town centre , the northern side of the town is highly sought after by families, professionals, and commuters alike thanks to its excellent transport links, quality local amenities, and attractive residential developments.
The area benefits from easy access to the M6 motorway (Junction 14) Stafford railway station is also within easy reach, offering regular direct services to London, Birmingham, and Liverpool, making it ideal for those needing to travel further afield.
Local amenities include well-regarded primary schools and the popular Sir Graham Balfour High School, everyday shops, supermarkets, leisure facilities, and pleasant green spaces.
Nearby attractions such as Cannock Chase Area of Outstanding Natural Beauty and Doxey Marshes Nature Reserve provide plenty of opportunities for outdoor recreation.
Value & comps
No previous sales on record.
Returns
Set an offer; the calculator follows it.
We're still gathering serviced-accommodation data for this area.
Archie refurb estimate: a Pro feature
0.0% below asking
This is not financial or investment advice. Prop AI Deals is not authorised by the Financial Conduct Authority (FCA) to provide investment advice.
All investment calculators, property analyses, and AI-generated insights are for informational purposes only. Property investment carries risk and may result in financial loss. All calculations should be independently verified and you should consult with FCA-authorised financial advisors before making any investment decisions.
Past performance does not guarantee future results. Tax implications vary by individual circumstances.
Deal
Properties like this can earn 2–3x BTL yields when converted to HMO, with retrofit costs around £10k/room. Sign in to see the full tier, yield projection, and cost breakdown.
Commercial properties like this can earn 30-50% higher yields when converted to residential under Class MA / Q / P / PA, with prior approval costing ~GBP 96/unit. Sign in to see the recommended route, yield uplift, and cost breakdown.
BRRR-suited properties can recycle 80-100% of investor capital on refi, leaving a high-yielding rental with most of the money out. Sign in to see the refurb cost stack, ARV projection, and refinance maths.
Detached + large garden = sub-division play. Pro tier unlocks the tier badge, plot size, uplift estimate, and regional land benchmark.
Short-lease flats trade at deep discount, but extending under the 1993 Act often costs far less than the discount. Pro tier unlocks the tier badge, premium breakdown, long-lease ARV and arbitrage maths.
See projected short-stay revenue vs a vanilla BTL for this property.
See real sub-let margins (HMO room rates & SA nightly rates) vs the landlord rent.
Area
Agent & docs
FAQ
About 279 Eccleshall Road, Stafford
Explore nearby