4-bedroom detached house · HR9 7WX
Listing removedListed 273 days
Opportunity summary
See Archie’s verdict, returns by strategy and what to check before viewing.
About
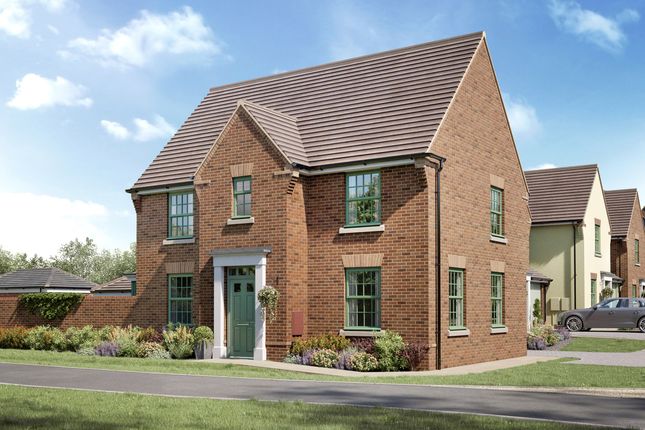
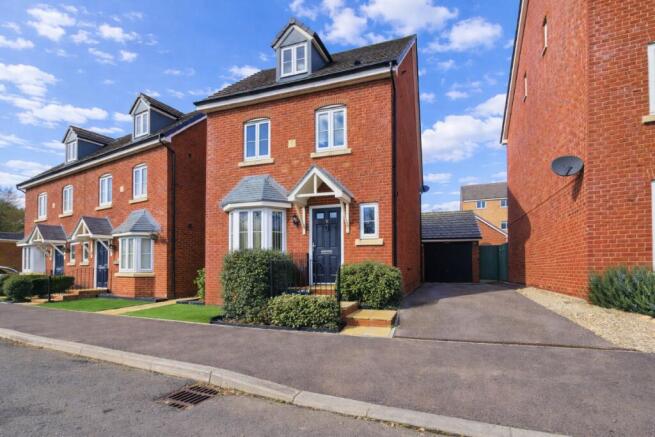
A well balanced modern family home set within the popular St Mary’s Garden Village.
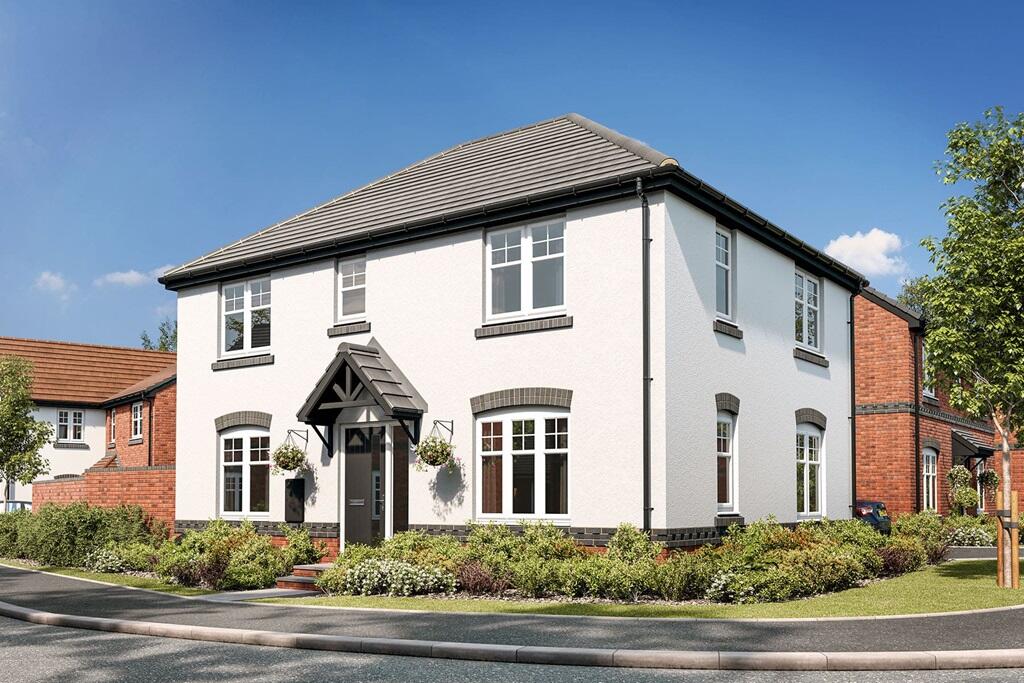
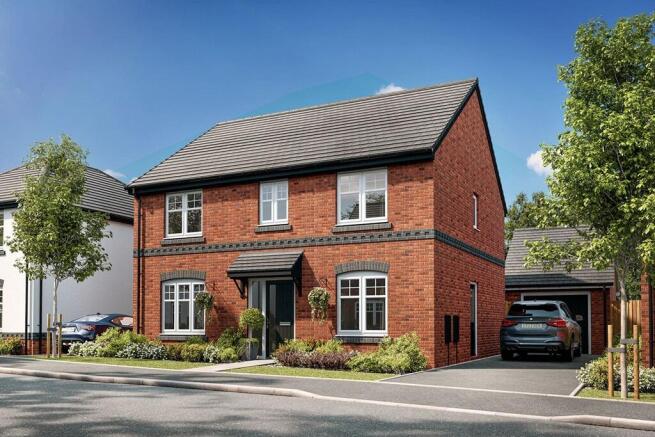
One of only three of this sought after house style, offering bright open plan living, four bedrooms including an en suite, landscaped low maintenance garden, garage and parking, all on the edge of Ross on Wye.
Situated on the outskirts of Ross-on-Wye, St Mary’s Garden Village offers a modern community environment with excellent amenities.
Residents benefit from a range of facilities including a community hub with village hall, kitchenette and gym, fitness and walking trail, electric car charging points, children’s play areas and allotments.
The area enjoys excellent road links to the A40 and M5, providing convenient access to South Wales, the Midlands, and beyond, while Ross-on-Wye itself provides a good selection of shopping, social, and sporting amenities.
The Property is Entered Via Canopied Front Entrance Porch With composite front entrance door opening into: Reception Hall A welcoming space finished with LVT flooring.
Full turn staircase to the first floor.
Door to: Sitting Room 19' x 10'11" (5.8m x 3.33m) A generous and light filled reception room, enhanced by twin bay windows to the front and side aspects which flood the space with natural daylight.
Wood burning stove set on a polished, heat resistant black glass hearth.
Kitchen/Dining Room: 19' x 10'5" (5.8m x 3.18m) extending to 15'3" (4.65m) in the dining area: Very much the heart of the home, this impressive open plan space is ideal for entertaining.
A bay window to the side aspect and bi fold doors opening out to the rear garden create a bright, airy feel, while LVT flooring continues through from the hallway.
The kitchen area is beautifully fitted with a range of base and wall mounted units, granite effect worktops and a one and a half bowl sink.
Integrated appliances include a Bosch twin eye level oven, induction hob with glass upstand and extractor hood over, along with a built in dishwasher.
The dining area provides ample space for a family table and flows out to the garden. Utility Room 7'7" x 5'1" (2.3m x 1.55m) A practical addition featuring an understairs storage cupboard.
Base and wall mounted units, stainless steel sink and table top space for a washing machine and tumble dryer. A uPVC door provides side access to the parking area.
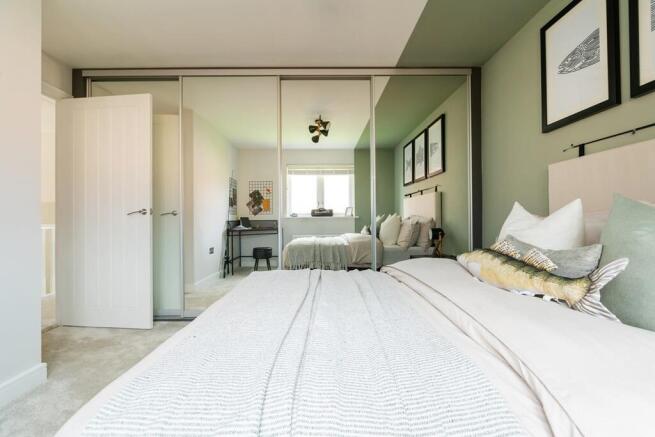
Downstairs WC: Fitted with a low level WC, wash hand basin and LVT flooring. First Floor Landing With airing cupboard. Door to: Main Bedroom: 12'9" x 9'1" (3.91m x 2.78m) Bay window to side aspect.
Recessed mirror fronted wardrobes provide useful storage and a door to: En Suite: With double glazed window to the side aspect.
Wall mounted wash hand basin with vanity unit beneath, WC and a walk in shower cubicle with mains shower.
Bedroom Two: 10'7" x 9'5" (3.24m x 2.88m) A comfortable double bedroom with double glazed window to the front aspect.
Bedroom Three: 10'11" x 7'5" (3.35m x 2.28m) Double glazed window to the rear aspect. Bedroom Four/Study 7'10" x 8'11" (2.41m x 2.74m). A good sized single bedroom, window to the front aspect.
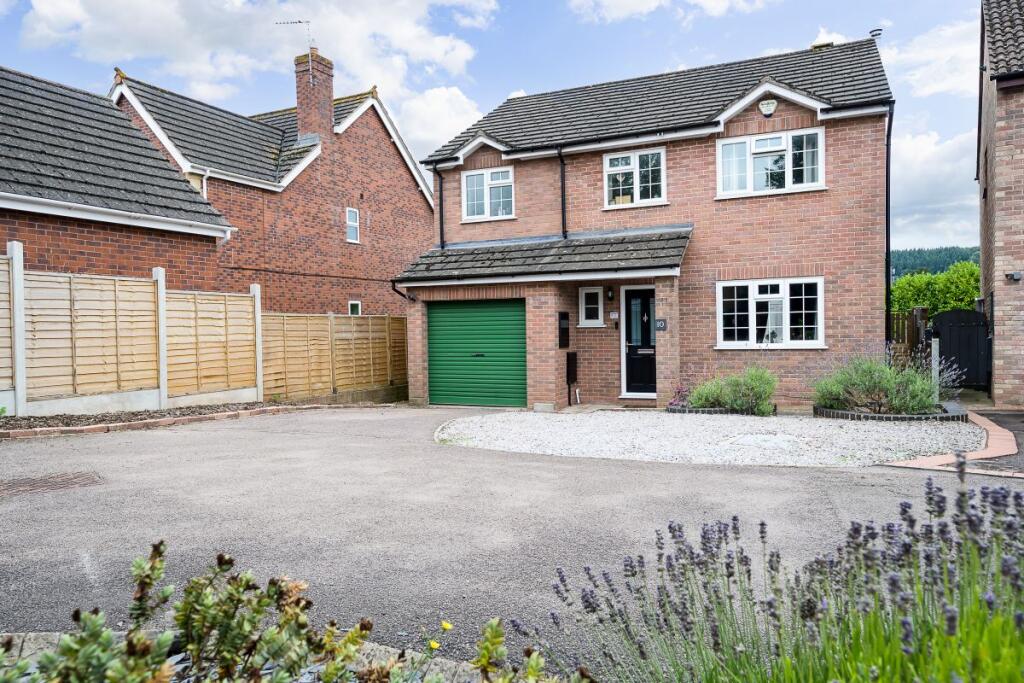
Outside: To the front and side of the property there is back to back parking for two vehicles to the front of the garage. The garage is fitted with a steel up and over door, power and lighting.
Access to the roof void for additional storage and a service door leading into the garden.
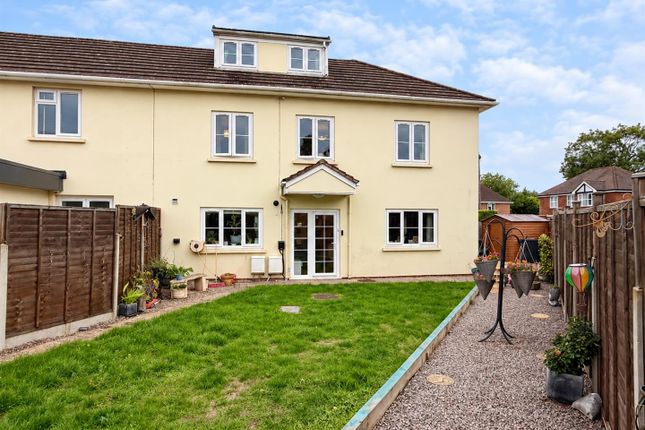
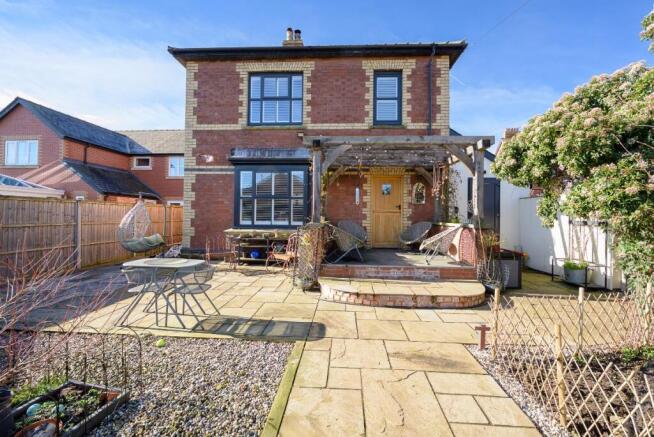
The rear garden is an attractive feature of the property and has been professionally landscaped to create an enclosed, low maintenance outdoor space designed for modern living.
An astroturf lawn provides a neat, year round green outlook, complemented by raised patio seating areas and defined pathways, making it ideal for entertaining, relaxing or simply enjoying the outdoors with minimal upkeep.
Verified Material Information Council Tax band: D Electricity supply: Mains electricity Water supply: Mains water supply Sewerage: Mains Heating: Mains gas central heating Heating features: Double glazing and Wood burner Broadband: FTTP (Fibre to the Premises) Mobile coverage: O2 - Good, Vodafone, EE & Three Great Parking: Garage and Driveway For the complete Verified Information on this property please either scan the QR code or contact the office.
The information contained is intended to help you decide whether the property is suitable for you.
You should verify any answers which are important to you with your property lawyer or surveyor or ask for quotes from the appropriate trade experts: builder, plumber, electrician, damp, and timber expert.
Directions: From the centre of Ross-on-Wye, head towards Gloucester along the A40. At the roundabout, turn left onto the bypass towards the A40/M50.
At the next roundabout, take the third exit onto Starling Road. Take the first left into Swallow Road, then at the next junction turn right, followed by a left shortly afterwards.
The property can be found on the left-hand side, occupying a prominent corner position on Thuringen Street.
Value & comps
No previous sales on record.
Returns
Set an offer; the calculator follows it.
We're still gathering serviced-accommodation data for this area.
Archie refurb estimate: a Pro feature
0.0% below asking
This is not financial or investment advice. Prop AI Deals is not authorised by the Financial Conduct Authority (FCA) to provide investment advice.
All investment calculators, property analyses, and AI-generated insights are for informational purposes only. Property investment carries risk and may result in financial loss. All calculations should be independently verified and you should consult with FCA-authorised financial advisers before making any investment decisions.
Past performance does not guarantee future results. Tax implications vary by individual circumstances.
Deal
Properties like this can earn 2–3x BTL yields when converted to HMO, with retrofit costs around £10k/room. Sign in to see the full tier, yield projection, and cost breakdown.
Commercial properties like this can earn 30-50% higher yields when converted to residential under Class MA / Q / P / PA, with prior approval costing ~GBP 96/unit. Sign in to see the recommended route, yield uplift, and cost breakdown.
BRRR-suited properties can recycle 80-100% of investor capital on refi, leaving a high-yielding rental with most of the money out. Sign in to see the refurb cost stack, ARV projection, and refinance maths.
Detached + large garden = sub-division play. Pro tier unlocks the tier badge, plot size, uplift estimate, and regional land benchmark.
Short-lease flats trade at deep discount, but extending under the 1993 Act often costs far less than the discount. Pro tier unlocks the tier badge, premium breakdown, long-lease ARV and arbitrage maths.
See projected short-stay revenue vs a vanilla BTL for this property.
See real sub-let margins (HMO room rates & SA nightly rates) vs the landlord rent.
Area
Agent & docs

FAQ
About Thuringen Street, Ross-on-Wye, Herefordshire, HR9
Explore nearby