We've tightened what earns a Pursue. A home now needs a published valuation, a strategy that still makes money after real running costs and lender stress tests, and no listing problems that would stop a mortgage. You'll see fewer Pursues, and each one has been checked harder.
See how verdicts work4-bedroom bungalow · HR1 4FP
Sold STCReduced £45k (−5.7%) on 26 OctListed 154 days
Opportunity summary
See Archie’s verdict, returns by strategy and what to check before viewing.
About
Lugwardine and its adjoining village of Bartestree enjoys a host of amenities to include highly regarded primary and secondary school, chip shop, shop, 2 public houses/restaurants and for those who require it there is a regular bus service to and from Hereford City.
Both villages enjoy an array of public footpaths, making it an ideal area for those who enjoy countryside walks, and is commutable to the M4 and M50 respectively.
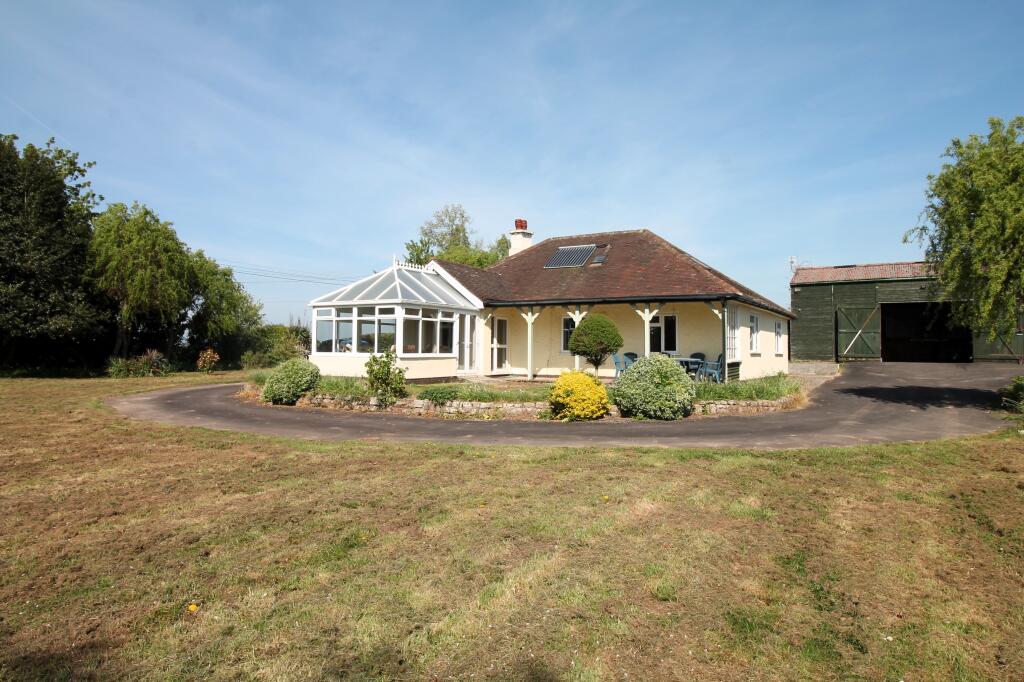
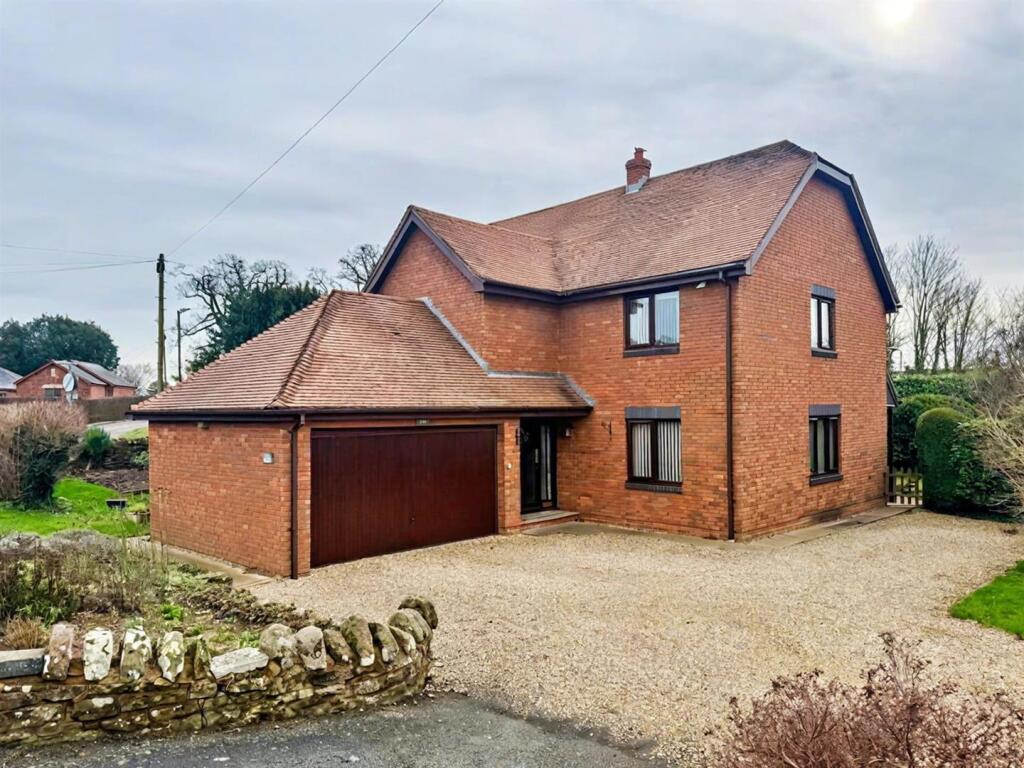
OVERVIEW Located in the highly popular village of Lugwardine, this brand new property is the last remaining 4 bedroom detached dormer style bungalow, on this exclusive development of only 8 plots.
It has been constructed to a high specification by Sweetman Developments who are a reputable local developer with attention to detail.
Benefitting from gas fired zone controlled underfloor heating to the ground floor, the property comprises: large entrance hall, cloakroom, kitchen/dining room, lounge, utility room, ground floor bedroom with en-suite, first floor master bedroom with en-suite and magnificent balcony, bedroom 3 with double Velux style roof balcony, bedroom 4, family bathroom, and detached double garage.
Elevating its appeal, and flowing on from the large garden this plot already boasts, there is an expansive wild flower meadow offering a rare lifestyle opportunity with complete titled ownership of a dedicated natural wildlife area.
Protected by planning consent, this private sanctuary...
Good Size Hallway 6.000m x 3.220m (19' 8" x 10' 7") A very bright, light and airy area and being of a good size, comprising; under stairs storage cupboard, downlighters, LVT flooring and under floor heating.
Door to: Cloakroom Comprising low level WC, vanity wash hand basin with chrome mixer tap over, continued LVT flooring and underfloor heating.
From the reception hall, double doors lead to: Lounge 6.900m x 4.500m (22' 8" x 14' 9") A good size light room comprising dual aspect uPVC double glazed windows, very large bi-fold doors and french doors to outside, separate zone underfloor heating, choice of flooring, dual downlights, ample power points, and media points Kitchen/Dining Room 4.510m x 6.400m (14' 10" x 21' 0") Currently a blank canvass where the kitchen units would be, as the developer is giving a choice to an incoming purchaser (subject to availability), ample downlighters, LVT flooring, underfloor heating, uPVC double glazed windows to both side and rear elevation, and uPVC double glazed bi-fold doors to the rear large patio elevation and garden.
Door to: Utility Accessed from the kitchen, this room is also a blank canvass for an incoming purchasers to choose their units, uPVC window, uPVC door to the outside, LVT flooring, underfloor heating, wall mounted central heating boiler, and door to storage cupboard where there is ample storage and houses the manifold to the underfloor heating system.
Ground Floor Bedroom with En-Suite 3.900m x 4.784m (12' 10" x 15' 8") A good size double room comprising, ceiling light point, uPVC window to the front aspect, choice of flooring, and zone controlled underfloor heating.
Door to: En-Suite Comprising window, LVT flooring, downlighters, underfloor heating, low level WC, vanity wash hand basin, shower cubicle with dual shower heads, and chrome ladder style radiator.
From the Reception Hall stairs lead to: Landing With loft access, downlighters, natural wooden banister, and eaves access.
Master Bedroom 4.000m x 5.960m (13' 1" x 19' 7") A beautiful feature to this property and being of a good size double room, comprising, ceiling light point, choice of flooring, and radiator, feature beam in the eaves, window to side elevation, uPVC french doors leading onto to the contemporary glass balcony overlooking the garden at the rear aspect.
En-Suite Shower Room Comprising LVT flooring, Velux light, downlighters, low level WC, vanity wash hand basin, shower cubicle with dual shower heads, and chrome ladder style radiator.
Bedroom 3 4.500m x 4.000m (14' 9" x 13' 1") Comprising uPVC double Velux roof balcony with the bottom section that unfolds into a glazed balcony for a panoramic views facing the rear garden aspect, radiator, media points, power points, radiator, and a choice of flooring.
Bedroom 4 3.900m x 3m (12' 10" x 9' 10") Comprising built-in double wardrobes, uPVC window to the side aspect, media points, power points, radiator and a choice of flooring.
Family Bathroom Comprising Velux window, bath with chrome mixer tap over, vanity wash hand basin with chrome mixer tap over, low level WC, chrome ladder style radiator and corner shower cubicle with swivel glass screen OUTSIDE The property is approached from the front aspect onto a gravelled driveway where there is parking for ample vehicles, and from here leads to all aspects, and to the double garage.
At the front there is a low maintenance gravelled and slabbed path leading around both side of the property, where the gardens are currently a blank canvass of predominantly lawned areas giving an incoming purchaser the ability to create their own style.
The rear garden is very large, and includes the wild flower conservation area, and there is ample paving creating an entertaining patio space and has the base canopy from the balcony.
There is outdoor power, outdoor tap and the garden can be accessed completely from all sides and has fences creating the boundary.
Double Garage With one double electric roller door, personal door, power light and space for loft storage.
AGENTS NOTE: The additional land adjoining the property's formal plot, offers a rare lifestyle opportunity, giving the incoming purchaser complete ownership within the title of a dedicated natural wildlife area.
In accordance with planning consent, this private sanctuary ensures your surrounding environment remains beautifully preserved, offering the unique privilege of owning and safeguarding a thriving local ecosystem.
PLEASE NOTE The room measurements are taken from the architects plans and should not be used when measuring for furniture, window dressings or similar.
The Developer has the right to change or amend any specifications if necessary. Plans/images/video are for representational purposes only.
Value & comps
No previous sales on record.
Returns
Set an offer; the calculator follows it.
We're still gathering serviced-accommodation data for this area.
Archie refurb estimate: a Pro feature
0.0% below asking
This is not financial or investment advice. Prop AI Deals is not authorised by the Financial Conduct Authority (FCA) to provide investment advice.
All investment calculators, property analyses, and AI-generated insights are for informational purposes only. Property investment carries risk and may result in financial loss. All calculations should be independently verified and you should consult with FCA-authorised financial advisers before making any investment decisions.
Past performance does not guarantee future results. Tax implications vary by individual circumstances.
Deal
Properties like this can earn 2–3x BTL yields when converted to HMO, with retrofit costs around £10k/room. Sign in to see the full tier, yield projection, and cost breakdown.
Commercial properties like this can earn 30-50% higher yields when converted to residential under Class MA / Q / P / PA, with prior approval costing ~GBP 96/unit. Sign in to see the recommended route, yield uplift, and cost breakdown.
BRRR-suited properties can recycle 80-100% of investor capital on refi, leaving a high-yielding rental with most of the money out. Sign in to see the refurb cost stack, ARV projection, and refinance maths.
Detached + large garden = sub-division play. Pro tier unlocks the tier badge, plot size, uplift estimate, and regional land benchmark.
Short-lease flats trade at deep discount, but extending under the 1993 Act often costs far less than the discount. Pro tier unlocks the tier badge, premium breakdown, long-lease ARV and arbitrage maths.
See projected short-stay revenue vs a vanilla BTL for this property.
See real sub-let margins (HMO room rates & SA nightly rates) vs the landlord rent.
Area
Agent & docs

FAQ
About Orchard Lea, Lugwardine, Hereford, HR1
Explore nearby