5-bedroom detached house · M41 5RJ
Sold STCListed 120 days
Opportunity summary
See Archie’s verdict, returns by strategy and what to check before viewing.
About
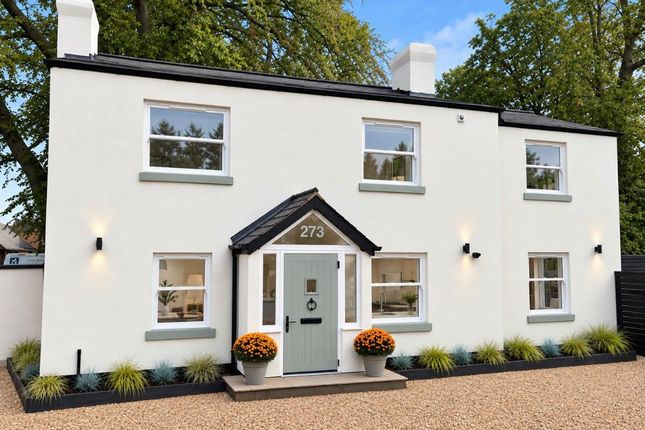
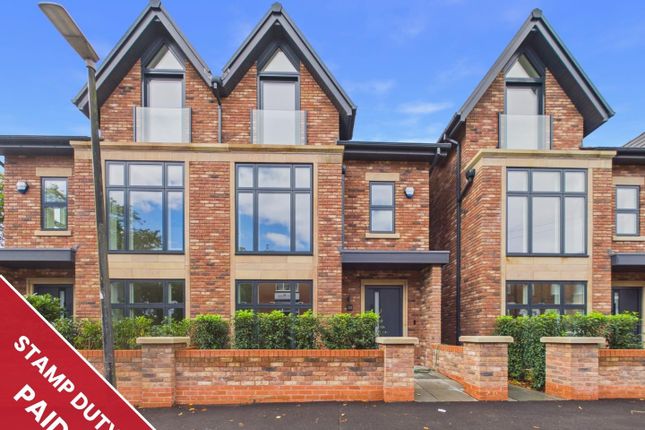
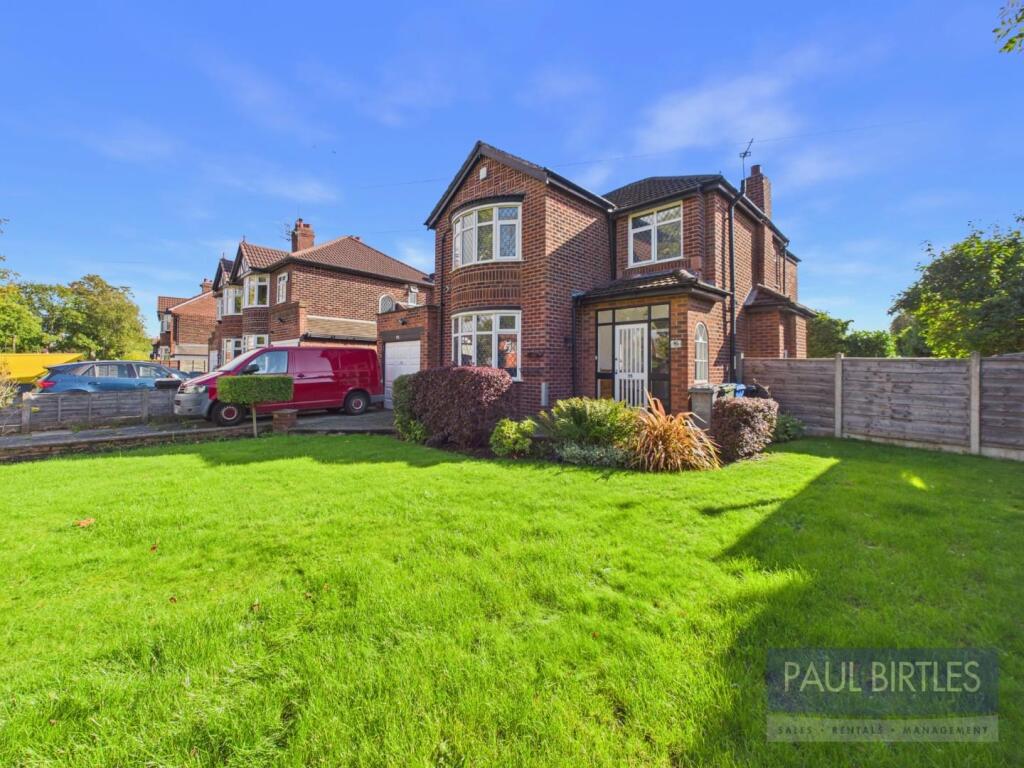
**VIDEO TOUR** - **NO ONWARD CHAIN** - An exceptional detached cottage occupying a substantial south-facing plot, offering over 3000 sq ft of beautifully appointed accommodation and a level of specification rarely encountered within the local market.
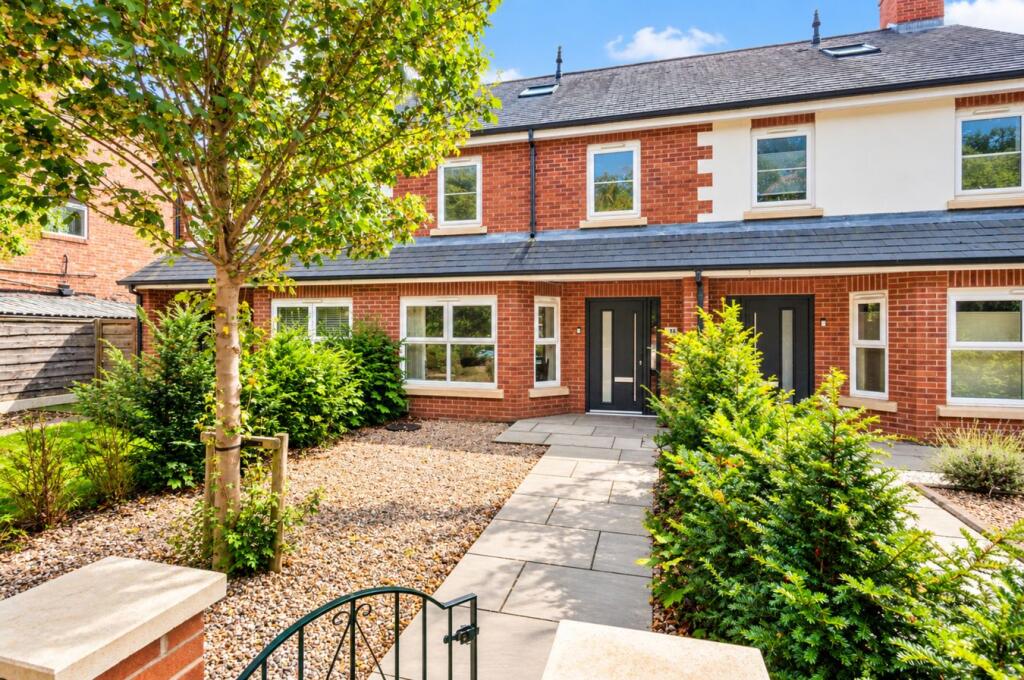
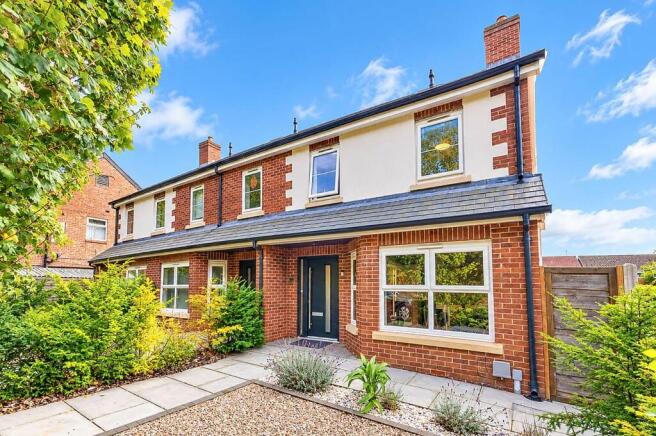
Created through the thoughtful amalgamation of three period cottages, the property combines remarkable versatility with outstanding craftsmanship, including a handmade Mark Wilkinson kitchen, Wolf and Sub-Zero appliances, Chesneys fireplaces, Samuel Heath fittings and luxury Napoli bathrooms.
The result is a one-of-a-kind family home which successfully blends period character, useful practicality and modern luxury.
The principal entrance is via the east side of the property, where an entrance hall with under-stair storage and cloakroom/WC provides access to three versatile reception rooms, currently arranged as a study, a charming front sitting room centred around a wood-burning stove, and a dual-aspect rear lounge with French doors opening onto the gardens.
These spaces flow naturally into the heart of the home: an exceptional handmade Mark Wilkinson kitchen forming an impressive open-plan living space across the rear of the property.
Beautifully crafted and fitted to an exacting standard, the kitchen incorporates bespoke cabinetry, a larder cupboard, Quooker tap, wine rack and a comprehensive range of premium appliances including a Wolf range cooker, Sub-Zero refrigeration and Miele appliances (appliances available by separate negotiation).
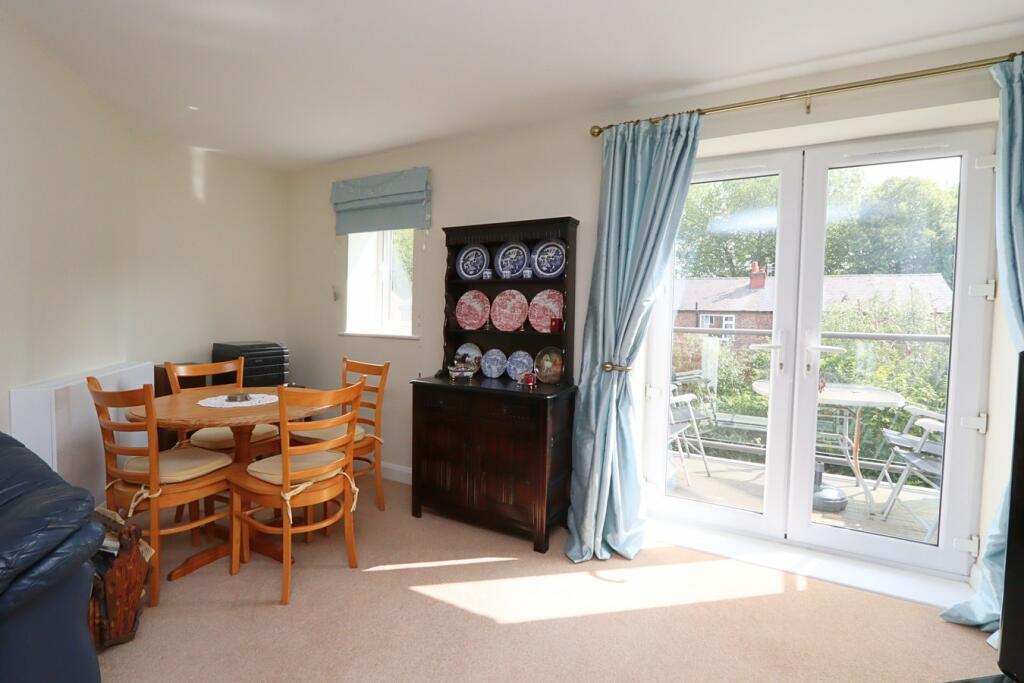
Open-plan to a dining and family living area, the room provides a superb setting for both everyday family life and entertaining, with two sets of French doors opening directly onto the south-facing gardens and creating a seamless connection between the house and outside space.
Beyond the kitchen, the accommodation continues into a particularly versatile wing of the home, comprising an attractive living room with Chesney wood-burning stove, a ground-floor bedroom with en suite shower room and French doors opening onto the garden (equally suited to use as a home office, gym or additional reception room), and a generous first-floor double bedroom with large adjacent bathroom.
Whilst now forming part of a single cohesive home, this accommodation retains its own front entrance and driveway, making it particularly well suited to use as an annexe, guest suite or for multi-generational living as required.
Returning to the principal hallway, the main staircase rises to two large double bedrooms, a beautifully appointed family bathroom and an impressive principal bedroom suite with dual-aspect outlook offering garden views, and stylish en suite shower room with underfloor heating.
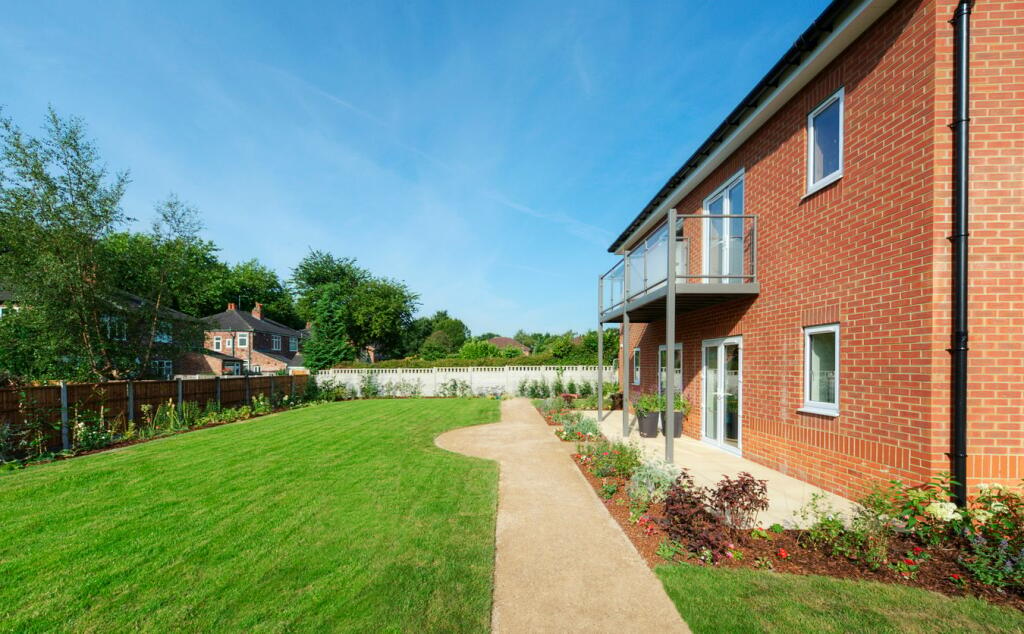
Externally, the south-facing gardens are expansive, secure and private, with mature trees, established planting, lawns and indian-stone patio terraces creating a wonderful sense of space and seclusion rarely found so close to Urmston town centre.
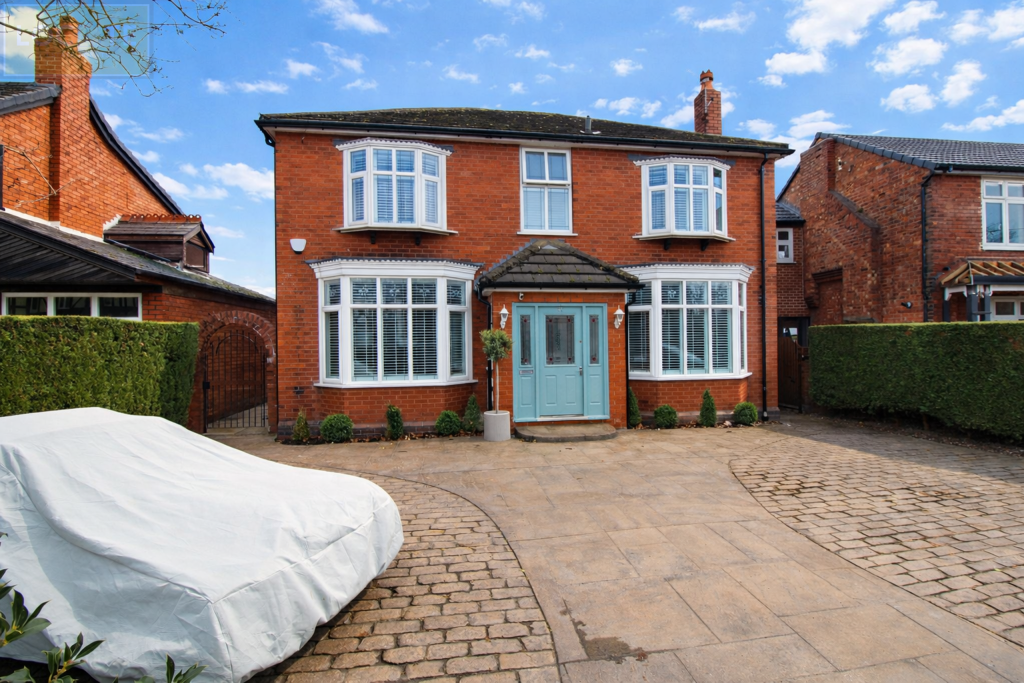
To the front, the property benefits from two gated driveways separated by attractive planting, with potential to create a carriage-style in-and-out driveway if desired.
Properties of this nature are exceptionally rare within Urmston.
Few combine the same level of character, specification and versatility while also offering such generous gardens and practical family accommodation.
The result is a genuinely distinctive family home unlike anything else currently available within the area.
Value & comps
No previous sales on record.
Returns
Set an offer; the calculator follows it.
We're still gathering serviced-accommodation data for this area.
Archie refurb estimate: a Pro feature
0.0% below asking
This is not financial or investment advice. Prop AI Deals is not authorised by the Financial Conduct Authority (FCA) to provide investment advice.
All investment calculators, property analyses, and AI-generated insights are for informational purposes only. Property investment carries risk and may result in financial loss. All calculations should be independently verified and you should consult with FCA-authorised financial advisors before making any investment decisions.
Past performance does not guarantee future results. Tax implications vary by individual circumstances.
Deal
Properties like this can earn 2–3x BTL yields when converted to HMO, with retrofit costs around £10k/room. Sign in to see the full tier, yield projection, and cost breakdown.
Commercial properties like this can earn 30-50% higher yields when converted to residential under Class MA / Q / P / PA, with prior approval costing ~GBP 96/unit. Sign in to see the recommended route, yield uplift, and cost breakdown.
BRRR-suited properties can recycle 80-100% of investor capital on refi, leaving a high-yielding rental with most of the money out. Sign in to see the refurb cost stack, ARV projection, and refinance maths.
Detached + large garden = sub-division play. Pro tier unlocks the tier badge, plot size, uplift estimate, and regional land benchmark.
Short-lease flats trade at deep discount, but extending under the 1993 Act often costs far less than the discount. Pro tier unlocks the tier badge, premium breakdown, long-lease ARV and arbitrage maths.
See projected short-stay revenue vs a vanilla BTL for this property.
See real sub-let margins (HMO room rates & SA nightly rates) vs the landlord rent.
Area
Agent & docs

FAQ
About Moorside Road, Urmston, Manchester, M41
Explore nearby