We've tightened what earns a Pursue. A home now needs a published valuation, a strategy that still makes money after real running costs and lender stress tests, and no listing problems that would stop a mortgage. You'll see fewer Pursues, and each one has been checked harder.
See how verdicts work3-bedroom detached house · OL3 7DZ
Listing removedListed 243 days
Opportunity summary
See Archie’s verdict, returns by strategy and what to check before viewing.
About
Poised on the fringes of Greenfield in a desirable hamlet location is this detached three bedroom true bungalow.
Rimmonside provides comfortable living accommodation over one floor with a quintessentially characterful snapshot of Saddleworth from the front aspect.
Rimmonside has been well constructed and collectively with neighbouring homes owns a piece of land with a covenant to restrict any future development within the hamlet.
This well positioned home has been well maintained and features an entrance hallway which opens to a spacious lounge with open plan dining room and door into the kitchen with gloss units and granite work surfaces, just off the kitchen is a useful utility/larder.
A well constructed sun room to the front offers a triple aspect which provides stunning views throughout the seasons.
To the rear of the home are three double bedrooms, of which the main bedroom also has a walk-in wardrobe and wetroom style En-Suite. A four piece bathroom serves the two other bedrooms.
Accessed from the hallway is a loft space which spans a sizeable percentage of the property’s footprint.
Whilst currently providing a fantastic amount of storage space, the loft could be further developed (subject to planning approvals) for further bedrooms if required.
Thoughtfully landscaped gardens surround the home and have been meticulously upkept to provide an abundance of flora. The perimeter of the home is kept private with boundary shrubs and trees.
Ample gated parking is by means of a tarmac driveway which leads to a detached double garage.
On the cusp of amenities within the village centre of Greenfield including shops, cafes, railway station, primary schools and Dovestones reservoir.
For those who enjoy countryside walks, Rimmonside is on the doorstep to some of Saddleworth’s best walks. Saddleworth secondary school is reached within a ten minute drive.
The home has gas central heating, full double glazing and is sold with no onward chain. Contact the Uppermill office today to arrange your viewing.
Entrance Porch Accessed from a secure composite door into porch which makes an ideal cloaks storage space.
Hallway A spacious hallway with fitted carpeting, radiator, intruder alarm panel, doors to a storage linen cupboard and access to the loft via a hatch with retractable ladder.
The loft is fully boarded with lighting. Offering the scope for further development if desired.
Lounge - 6.60m x 3.62m (21'7" x 11'10") The lounge offers a dual aspect with a large front double glazed window with fantastic snapshot of Saddleworth scenery and side double glazed window looking over to the garden and beyond.
Fully carpeted with two radiators and feature gas fire. Dining Room - 3.32m x 2.91m (10'10" x 9'6") Open to the lounge is the dining room which is a good size for table and chairs.
With double glazed window looking out to the garden, fitted carpeting and radiator.
Kitchen - 4.51m x 2.85m (14'9" x 9'4") Fitted with high gloss wall and base units, coordinating granite work surfaces and breakfast bar.
Integrated appliances include two Neff electric ovens, two Neff warming drawers, four zone induction hob, extractor hood, sink with mixer tap, Neff dishwasher, Miele tall fridge and Miele tall freezer.
Tiled flooring is throughout, with timber door leading to a rear porch which opens to the rear garden.
Utility/Larder - 2.55m x 0.95m (8'4" x 3'1") Opening off the kitchen is space and plumbing for a washing machine and tumble drier and shelving for pantry goods.
Sun Room - 4.02m x 3.62m (13'2" x 11'10") A fantastic addition which maximises the outstanding views on offer from the home.
A triple aspect provides panoramic views looking towards Wharmton Hill and beyond. Fully carpeted with skirting board heating and door to the garden.
The sun room can be opened up to the home with internal bi-folding doors to the hallway.
Bedroom - 4.60m x 4.50m (15'1" x 14'9") The main bedroom has dual aspect windows with views of the gardens and has fitted carpeting, radiator, fitted cupboard and is open to the walk-in wardrobe.
Door opens to the En-Suite. Walk-in Wardrobe - 3.62m x 3.42m (11'10" x 11'2") Open to the bedroom is a walk-in wardrobe which has a variety of fitted wardrobes, drawers and dressing table.
A double glazed window looks out to the garden. With fitted carpeting and radiator.
En-Suite - 4.50m x 1.93m (14'9" x 6'3") Comprising a modern wet room style walk in rainfall shower with separate attachment.
The En-Suite also has a low level wc, his and hers vanity wash basins, two heated towel rails, full tiled walls and floor, two vertical obscured double glazed windows and extractor fan.
Bedroom - 3.75m x 3.45m (12'3" x 11'3") A large double bedroom with fitted wardrobes, fitted carpeting, radiator and double glazed window.
Bedroom - 3.50m x 2.65m (11'5" x 8'8") Despite being the smallest bedroom, this is still a good size double room with fitted carpeting, double glazed window and radiator.
Bathroom - 3.35m x 2.05m (10'11" x 6'8") Comprising low level wc, hand wash basin, enclosed shower cubicle, walk in bath, two obscured double glazed windows, radiator and tiled walls.
Double Garage - 6.37m x 6.08m (20'10" x 19'11") Accessed via an electric up and over door into a double garage of generous proportions. The garage contains a low level wc with sink and a side door.
Above the garage area is a boarded loft space which could be further developed if desired with a whole host of possible uses.
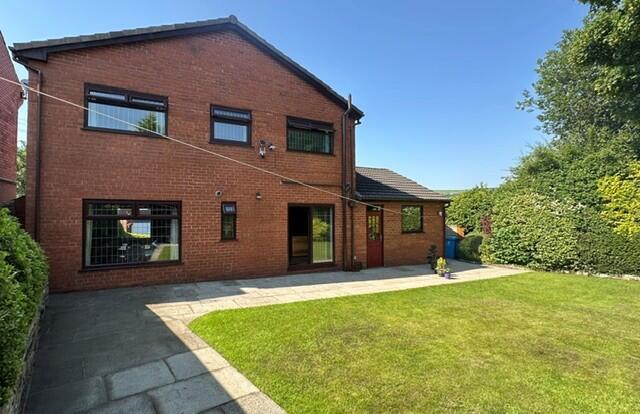
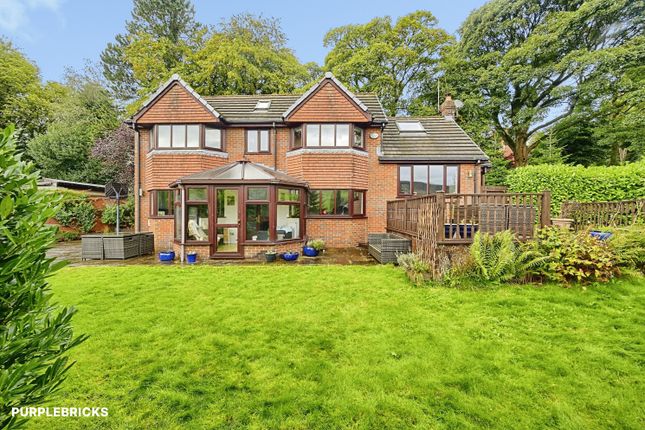
Externally Rimmonside's gardens are hidden away from neighbouring properties with an assortment of mature hedging, shrubbery and trees to the perimeter.
You will find gardens to the front, side and rear.
The current owners have taken a considered approach with landscaping the gardens to incorporate an abundance of flowering plants with colourful blooms.
The scenic onward views can be enjoyed from within the gardens making this an ideal family space.
There are well maintained lawns to side and rear, paved patio areas around the property and a tiered rockery garden to the front.
Off street parking is provided with a gated driveway which is accessed from a remote electric entrance gate. A further two cars can be parked in the garage.
Rimmonside is one of a number of properties built by the same gentleman bordering an area of land called the 'Greenfield Green Fields'.
This land is jointly owned by these properties with a covenant in place stating that there is to be no development on this space. Additional Information TENURE: Freehold - Solicitor to confirm.
GROUND RENT: n/a SERVICE CHARGE: n/a COUNCIL BAND: F (£3397.89 per annum.) VIEWING ARRANGEMENTS: Strictly by appointment via West Riding.
Value & comps
No previous sales on record.
Returns
Set an offer; the calculator follows it.
We're still gathering serviced-accommodation data for this area.
Archie refurb estimate: a Pro feature
0.0% below asking
This is not financial or investment advice. Prop AI Deals is not authorised by the Financial Conduct Authority (FCA) to provide investment advice.
All investment calculators, property analyses, and AI-generated insights are for informational purposes only. Property investment carries risk and may result in financial loss. All calculations should be independently verified and you should consult with FCA-authorised financial advisers before making any investment decisions.
Past performance does not guarantee future results. Tax implications vary by individual circumstances.
Deal
Properties like this can earn 2–3x BTL yields when converted to HMO, with retrofit costs around £10k/room. Sign in to see the full tier, yield projection, and cost breakdown.
Commercial properties like this can earn 30-50% higher yields when converted to residential under Class MA / Q / P / PA, with prior approval costing ~GBP 96/unit. Sign in to see the recommended route, yield uplift, and cost breakdown.
BRRR-suited properties can recycle 80-100% of investor capital on refi, leaving a high-yielding rental with most of the money out. Sign in to see the refurb cost stack, ARV projection, and refinance maths.
Detached + large garden = sub-division play. Pro tier unlocks the tier badge, plot size, uplift estimate, and regional land benchmark.
Short-lease flats trade at deep discount, but extending under the 1993 Act often costs far less than the discount. Pro tier unlocks the tier badge, premium breakdown, long-lease ARV and arbitrage maths.
See projected short-stay revenue vs a vanilla BTL for this property.
See real sub-let margins (HMO room rates & SA nightly rates) vs the landlord rent.
Area
Agent & docs

FAQ
About Boarshurst, Greenfield, Saddleworth
Explore nearby