We've tightened what earns a Pursue. A home now needs a published valuation, a strategy that still makes money after real running costs and lender stress tests, and no listing problems that would stop a mortgage. You'll see fewer Pursues, and each one has been checked harder.
See how verdicts work3-bedroom semi-detached house · PA10 2JR
Under offerListed 205 days
Opportunity summary
See Archie’s verdict, returns by strategy and what to check before viewing.
About
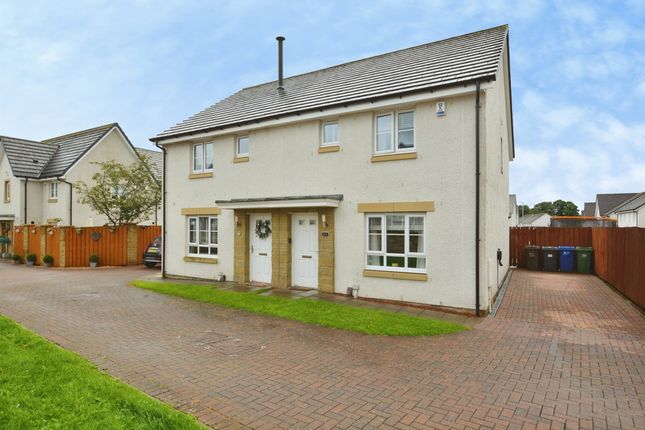
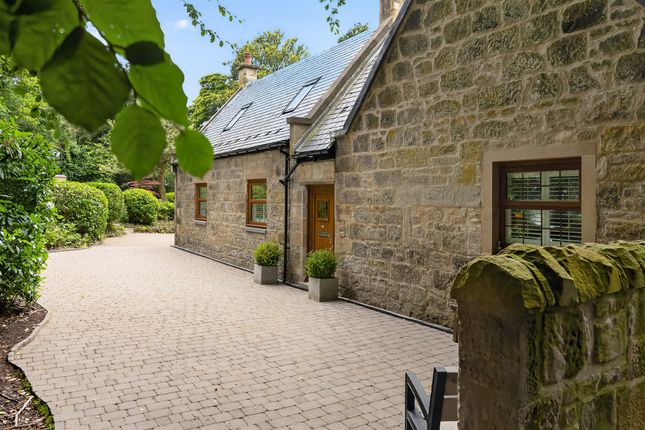
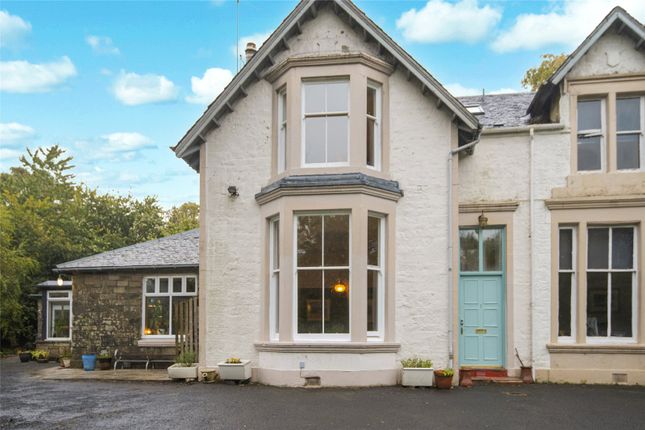
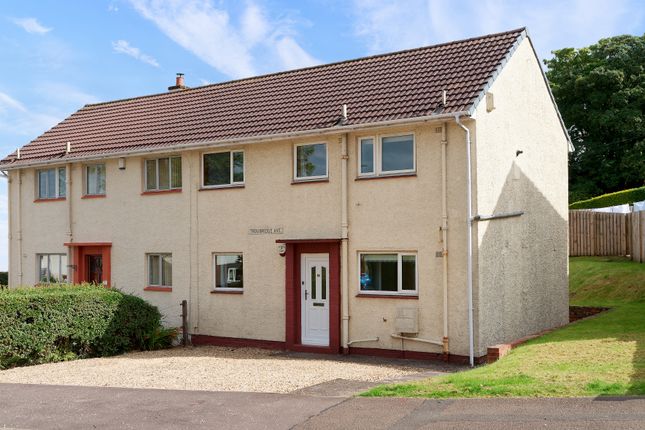
* HR Link below * Kinloch is a fine example of it`s kind, a traditionally built Semi-Detached Villa by James Y Keanie, constructed circa 1936 and extended circa 2001, now offering space and character to form a superb family home.
Maintained and upgraded by the present owners over many years, the subjects boast a high standard of finish and a host of special features.
Central heating is by gas combi boiler, radiators throughout including the attic, windows are double glazed, there are patio doors from the dining room to the rear terrace and deck plus French windows from the kitchen to the front garden and patio.
Kinloch has delightful gardens of considerable size, laid out with family relaxation and enjoyment in mind.
To the front the gardens are lawn with shrubs, beds and borders with a winding path leading to the front door.
The rear garden area is extensive and comprises a large paved terrace adjacent to the house, a low curving wall with flower beds, a play area with artificial lawn, areas laid with decorative gravel and two raised decking areas with space for garden table and chairs.
There are garden power points. A timber summer house, double glazed with twin velux, also has power.
Adjacent is a conservatory style hot tub house, with energy efficient glazed roof, featuring a `Hot Spring Bengal` five seater hot tub.
Beyond the summer house, and accessed via a secure, four part, folding timber gate onto Wheatlands Drive, is a gravelled parking area with space for one large or two smaller vehicles and the adjacent substantial brick built garage with up and over front door, side pass door and light and power provided.
Kinloch comprises; charming reception hallway, bay windowed lounge (electric blinds and LED lit alcove), semi-open plan dining room, very large kitchen and living/dining area (fitted with Ikea solid beech units and equipped with the full range of appliances including combined gas and electric range cooker plus a pull out ironing board), downstairs shower room, fully tiled and with four piece white suite (mains shower), fitted utility room with Belfast sink, upstairs via attractive stairway with half landing, main double bedroom with bay window and open views, second double bedroom viewing to rear garden, single bedroom (all bedrooms have fitted wardrobes) and wet walled bathroom with white suite including Jacuzzi bath.
A hatch from the upper landing gives access to an extensive floored loft space that has two velux style windows.
Kilbarchan is an historic village with it`s roots in the weaving industry and is a mix of traditional houses, cottages and more modern builds.
It`s a quiet location with limited local amenities such as shops, pub and excellent primary school - only a short walk from here.
Nearby Johnstone has a wider range of facilities including supermarket and both Phoenix and Braehead Centres are easily accessible.
Surrounded by countryside, Kilbarchan is a great spot for commuting by car via the adjacent A737, either to Glasgow or south to the towns of Ayrshire and the Clyde Coast.
Room Sizes Hall 15`4 x 6`11 Lounge 12`6 + bay x 11`2 Dining Room 13`7 x 11`2 Living/Dining Kitchen 25`6 x 9`6 Shower Room 8`5 x 6`5 Utility Room 6`5 x 6`5 Bedroom 1 12` x 9`2 + w/r Bedroom 2 11`2 x 10`9 approx Bedroom 3 7`8 x 7` Bathroom 6`9 x 5`11 Attic floor area 18` max x 14` max approx External Buildings Hot Tub House 10` x 10` Summer House 12` x 9` Garage 17`6 x 14`8 Hot Spring Bengal 2m x 2.1m x 0.84m
Value & comps
Land Registry doesn’t cover Scotland or Northern Ireland, so previous sales may not be on record.
Returns
Set an offer; the calculator follows it.
Short-let licence or registration needed
We're still gathering serviced-accommodation data for this area.
Archie refurb estimate: a Pro feature
0.0% below asking
This is not financial or investment advice. Prop AI Deals is not authorised by the Financial Conduct Authority (FCA) to provide investment advice.
All investment calculators, property analyses, and AI-generated insights are for informational purposes only. Property investment carries risk and may result in financial loss. All calculations should be independently verified and you should consult with FCA-authorised financial advisers before making any investment decisions.
Past performance does not guarantee future results. Tax implications vary by individual circumstances.
Deal
Properties like this can earn 2–3x BTL yields when converted to HMO, with retrofit costs around £10k/room. Sign in to see the full tier, yield projection, and cost breakdown.
Commercial properties like this can earn 30-50% higher yields when converted to residential under Class MA / Q / P / PA, with prior approval costing ~GBP 96/unit. Sign in to see the recommended route, yield uplift, and cost breakdown.
BRRR-suited properties can recycle 80-100% of investor capital on refi, leaving a high-yielding rental with most of the money out. Sign in to see the refurb cost stack, ARV projection, and refinance maths.
Detached + large garden = sub-division play. Pro tier unlocks the tier badge, plot size, uplift estimate, and regional land benchmark.
Short-lease flats trade at deep discount, but extending under the 1993 Act often costs far less than the discount. Pro tier unlocks the tier badge, premium breakdown, long-lease ARV and arbitrage maths.
See projected short-stay revenue vs a vanilla BTL for this property.
See real sub-let margins (HMO room rates & SA nightly rates) vs the landlord rent.
Area
Agent & docs
FAQ
About Shuttle Street, Kilbarchan, PA10
Explore nearby