We've tightened what earns a Pursue. A home now needs a published valuation, a strategy that still makes money after real running costs and lender stress tests, and no listing problems that would stop a mortgage. You'll see fewer Pursues, and each one has been checked harder.
See how verdicts work3-bedroom bungalow · TA11 6HQ
No longer listedReduced £25k (−5.9%) on 17 SepListed 84 days
Opportunity summary
See Archie’s verdict, returns by strategy and what to check before viewing.
About
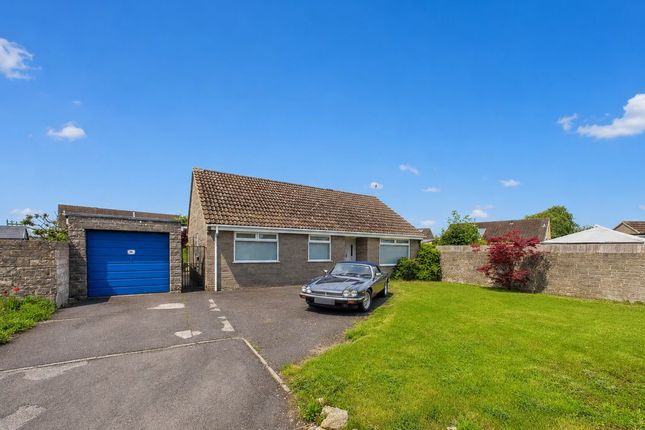
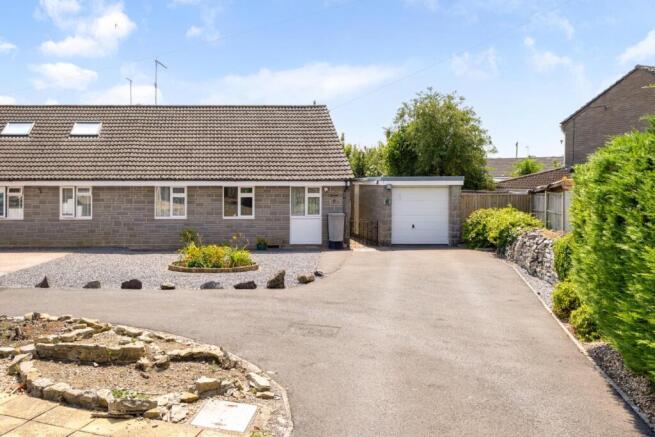
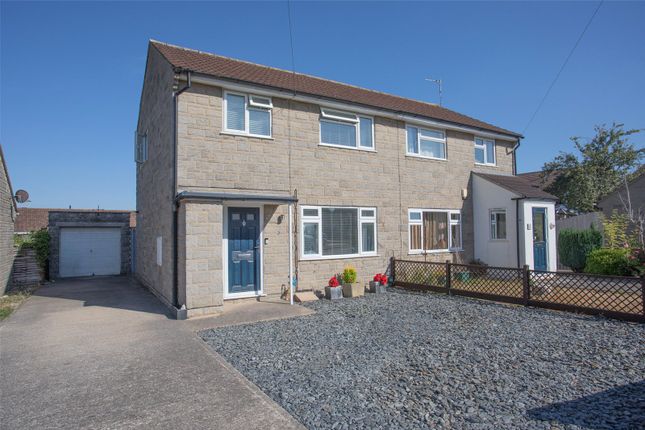
This versatile three bedroom detached bungalow is coming onto the market with no onward chain. It is located in the desirable cul-de-sac of Westholm Road in Somerton.
Accommodation comprises of three bedrooms (one ensuite), generous living room, dining room/bedroom four, kitchen, utility, conservatory and bathroom.
The property further benefits from a private driveway, a garage and an eclosed South East facing rear garden.
Accommodation Opaque uPVC double glazed front door provides access to: Entrance Hall Radiator, airing cupboard, loft access, doors to: Living Room 5.84m by 3.6m - Stone surround fireplace with built in electric fire, rear aspect uPVC double glazed window, rear aspect uPVC double glazed sliding doors to garden, radiator.
Dining Room/Bedroom Four 3.38m by 2.57m - Front aspect uPVC double glazed window, radiator.
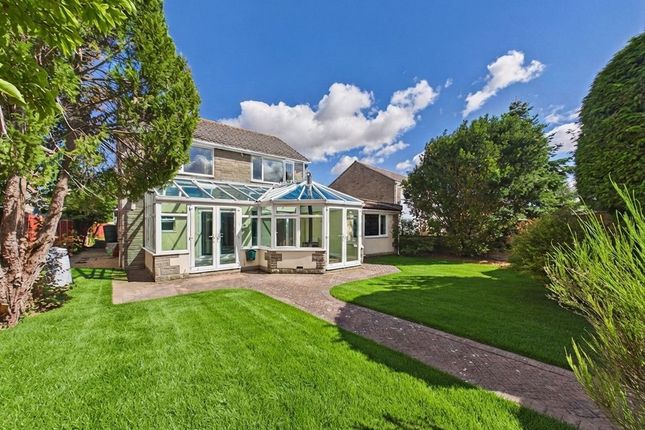
Kitchen 3.84m by 2.82m - Rear aspect uPVC double glazed window, wall mounted and low-level kitchen units, roll edged worktops, electric cooker with extractor hood over, double oven, space for fridge freezer, vinyl flooring, radiator, one and half bowl sink and drainer with mixer taps, tiled splashbacks, door to: Utility Room 2.92m by 1.47m - Vinyl flooring, a range of kitchen units above and below a roll edge worktop, rear aspect uPVC double glazed door into conservatory, door to the garage, space and plumbing for washing machine, space for tumble dryer, door to: Conservatory 3.43m by 3.18m - Double glazed uPVC conservatory on a dwarf wall, tiled flooring, uPVC double glazed door and sliding doors to garden.
Bedroom One 3.28m by 2.84m - Front aspect uPVC double glazed window, radiator, mirror fronted built in wardrobes, door to: Ensuite Shower Room Vinyl flooring, opaque side aspect uPVC double glazed window, shower cubicle with electric shower, hand basin built into a vanity unit, low level dual flush toilet, tiled splashbacks, extractor fan.
Bedroom Two 3.63m by 2.74m - Rear aspect uPVC double glazed window, radiator. Bedroom Three 3.38m by 2.95m - Front aspect uPVC double glazed window, radiator, built in wardrobe.
Bathroom 1.88m by 1.75m - Opaque side aspect uPVC double glazed window, corner bath with shower, pedestal wash hand basin with mixer taps, low level toilet, tiled to full height, radiator.
Garage 5.13m by 2.67m - Electric metal up and over door, light, power, loft hatch, boiler, door into utility room.
Outside Front Garden A low iron trellis gate provides access to the private paved driveway. The garden is laid mainly to lawn with some shrubbs.
There is a concrete path to the side of the property leading up to a side gate providing access to the rear garden.
Rear Garden This South East facing garden is laid mainly to lawn with a patio area ideal for al-fresco dining and enjoying the sun.
Services & Agent Notes The property is connected to mains gas, electricity, water and drainage.
Council Tax Band: E EPC Band: Tbc Broadband – Superfast broadband is available Mobile phone coverage - Indoor and Outdoor coverage is available from three providers.
Flood risk stated as very low risk from all sources.
Directions: What3Words - ///sized.unopposed.viewing Somerton Amenities: Somerton is a small country town with a range of everyday amenities including shops, schools, bank, post office, library, opticians, doctors, dentists, vets, solicitors, churches & public houses.
The market town of Langport approximately 3 miles, has similar shops and facilities and includes the well known Huish Academy and is within its catchment area.
The towns of Yeovil, Street and Taunton offer a larger choice of amenities including rail links at Yeovil (Waterloo and Paddington), Castle Cary and Taunton (Paddington).
Nearby there are road links at Ilchester to the A303 and at Taunton M5 motorway network.
Viewings By Appointment: Langport Office Disclaimers: Information is given in good faith, but may not be accurate.
Compass points and measurements are for guidance only, especially L shaped rooms, attic rooms and land. Fixtures & fittings are not tested so may not work.
We do our best to help, so please ask if any point needs clarification. Do please use aerial maps/images provided through our website to check out the location before travelling any great distance.
We do not carry out hazardous substances surveys before marketing properties, so have no idea whether or not asbestos etc may be present so viewings are at your own risk.
Errors & omissions excepted. Broadband Speed: If you search Google for 'broadband speed postcode' you will find many sites which will guess the broadband speed of any postcode in UK.
You will be quoted several different speeds which is why we do not make such claims.
Value & comps
No previous sales on record.
Returns
Set an offer; the calculator follows it.
We're still gathering serviced-accommodation data for this area.
Archie refurb estimate: a Pro feature
0.0% below asking
This is not financial or investment advice. Prop AI Deals is not authorised by the Financial Conduct Authority (FCA) to provide investment advice.
All investment calculators, property analyses, and AI-generated insights are for informational purposes only. Property investment carries risk and may result in financial loss. All calculations should be independently verified and you should consult with FCA-authorised financial advisers before making any investment decisions.
Past performance does not guarantee future results. Tax implications vary by individual circumstances.
Deal
Properties like this can earn 2–3x BTL yields when converted to HMO, with retrofit costs around £10k/room. Sign in to see the full tier, yield projection, and cost breakdown.
Commercial properties like this can earn 30-50% higher yields when converted to residential under Class MA / Q / P / PA, with prior approval costing ~GBP 96/unit. Sign in to see the recommended route, yield uplift, and cost breakdown.
BRRR-suited properties can recycle 80-100% of investor capital on refi, leaving a high-yielding rental with most of the money out. Sign in to see the refurb cost stack, ARV projection, and refinance maths.
Detached + large garden = sub-division play. Pro tier unlocks the tier badge, plot size, uplift estimate, and regional land benchmark.
Short-lease flats trade at deep discount, but extending under the 1993 Act often costs far less than the discount. Pro tier unlocks the tier badge, premium breakdown, long-lease ARV and arbitrage maths.
See projected short-stay revenue vs a vanilla BTL for this property.
See real sub-let margins (HMO room rates & SA nightly rates) vs the landlord rent.
Area
Agent & docs

FAQ
About 14, Westholm Road, Somerton
Explore nearby