We've tightened what earns a Pursue. A home now needs a published valuation, a strategy that still makes money after real running costs and lender stress tests, and no listing problems that would stop a mortgage. You'll see fewer Pursues, and each one has been checked harder.
See how verdicts work4-bedroom house · IV4 7BF
Listing removedListed 124 days
Opportunity summary
See Archie’s verdict, returns by strategy and what to check before viewing.
About
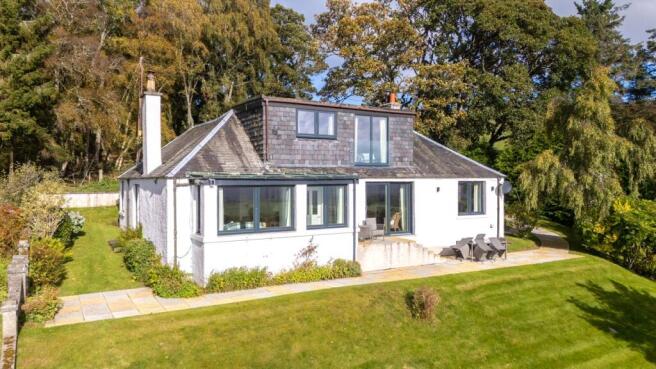
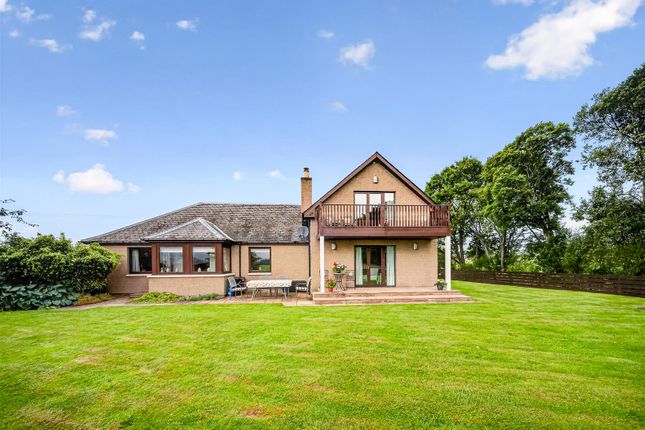
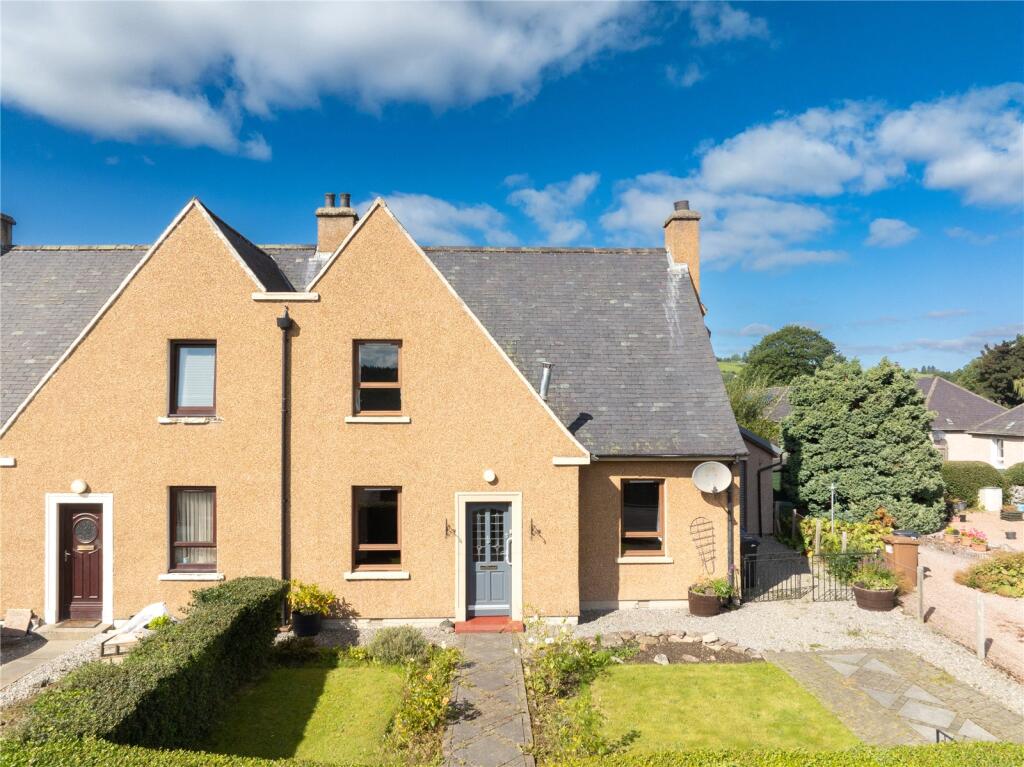
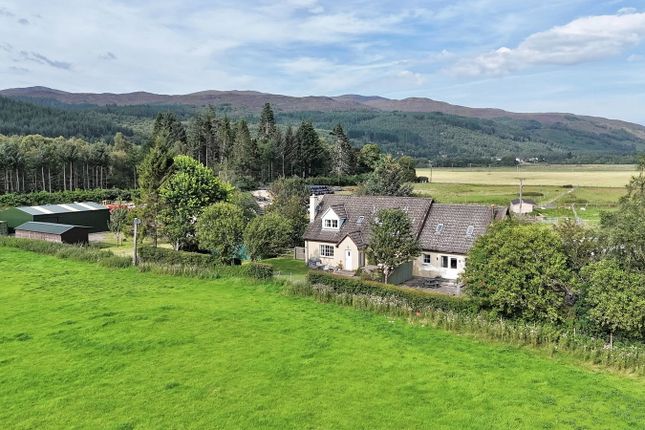
A fantastic opportunity to acquire this beautifully presented detached villa in the popular village of Kiltarlity.
Occupying one of the largest plots on the street and offering one of the larger house styles within the development, this impressive family home combines generous living accommodation with a high-quality finish throughout.
Boasting a B energy rating, excellent insulation, underfloor heating throughout the ground floor, and an air-source heating system, the property offers both comfort and efficiency.
Externally, the home benefits from attractive and durable features including a slate roof, traditional galvanised guttering, and timber cladding, all of which enhance its character and kerb appeal.
The lounge is a bright and spacious room with French doors opening onto the rear garden.
Open plan to the lounge, the kitchen/diner is finished to a high standard and features a generous range of wall and base units complemented by attractive worktops.
Integrated appliances include a dishwasher, fridge/freezer, electric hob, and oven.
A central island creates an excellent focal point and social hub, while there is also space for a dining table with seating for six.
The utility room offers additional convenience and includes an integrated washing machine and tumble dryer.
The ground floor also benefits from a generously sized bedroom with patio doors to the front of the property, offering flexibility as a guest bedroom, home office, or additional reception room.
A contemporary shower room completes the ground floor accommodation.
Upstairs, the spacious and airy principal bedroom enjoys excellent proportions, fitted triple wardrobes, and a large en-suite shower room with a mains-fed shower.
Bedrooms two and three are both well-proportioned and filled with natural light, both enjoying lovely views over the countryside. A modern family bathroom completes the first-floor accommodation.
Outside, the fully enclosed rear garden provides an excellent outdoor space for families and entertaining.
A substantial decking area offers the perfect spot for outdoor dining and relaxation, while the garden also features fruit trees, vegetable beds and berry bushes.
To the front, there is a large driveway providing parking for up to three vehicles, along with a garage with power and lighting.
Above the garage, a substantial loft space provides valuable additional storage.
Ideally suited to families, the property enjoys a convenient village location with the local primary school within easy walking distance via a safe enclosed pathway.
Kiltarlity offers a peaceful rural setting while remaining within comfortable commuting distance of Inverness.
Overall, this is an excellent opportunity to purchase a spacious, energy-efficient family home in a sought-after village location.
Location: Kiltarlity is a popular village, approximately 12 miles from Inverness, 3 miles from Beauly and 6 miles from Drumnadrochit.
There is a regular bus service to both Beauly and Inverness, routed nearby.
Local amenities include a shop/Post office, village hall and primary school, with secondary pupils attending Charleston Academy in Inverness, for which a school bus is provided.
Beauly offers a variety of amenities and facilities including delicatessen, butcher, baker, all award winning in their own field, a supermarket, doctor's surgery, garages, hotels and railway station.
The city of Inverness is within easy commuting distance, and benefits from all the amenities one would expect to find in a thriving and modern city environment.
The city of Inverness provides an extensive choice of shopping, leisure and recreational activities associated with city living.
Inverness city enjoys excellent communications by road and rail and is served by an international airport. Extras: All fitted floor coverings, fixtures and fittings, including all light fittings.
Curtain poles and window blinds. Integrated appliances include the electric hob, electric oven, extractor, fridge/freezer, dishwasher. Washing machine and tumble dryer.
Services: Air source, electricity, water and drainage. Telephone and broadband. Council Tax: Band E Tenure: Freehold. Floor area: 131m2 Entry: By mutual agreement.
Viewing: Don’t delay - get in touch with Tailormade Moves today to arrange a viewing Lounge (6.5 x 3.6 (21'3" x 11'9")) Kitchen/Diner (5.2 x 3.8 (17'0" x 12'5")) Utility Room (3.9 x 2.4 (12'9" x 7'10")) Shower Room (Ground Floor) (1.2 x 1.7 (3'11" x 5'6")) Bedroom 4 (Ground Floor) (3.6 x 2.9 (11'9" x 9'6")) Principle Bedroom (4.7 x 3.4 (15'5" x 11'1")) Ensuite (3.4 x 2.0 (11'1" x 6'6")) Bedroom 2 (3.6 x 3.4 (11'9" x 11'1")) Bedroom 3 (3.4 x 3.3 (11'1" x 10'9")) Bathroom (2.3 x 2.2 (7'6" x 7'2"))
Value & comps
Land Registry doesn’t cover Scotland or Northern Ireland, so previous sales may not be on record.
Returns
Set an offer; the calculator follows it.
Short-let licence or registration needed
We're still gathering serviced-accommodation data for this area.
Archie refurb estimate: a Pro feature
0.0% below asking
This is not financial or investment advice. Prop AI Deals is not authorised by the Financial Conduct Authority (FCA) to provide investment advice.
All investment calculators, property analyses, and AI-generated insights are for informational purposes only. Property investment carries risk and may result in financial loss. All calculations should be independently verified and you should consult with FCA-authorised financial advisers before making any investment decisions.
Past performance does not guarantee future results. Tax implications vary by individual circumstances.
Deal
Properties like this can earn 2–3x BTL yields when converted to HMO, with retrofit costs around £10k/room. Sign in to see the full tier, yield projection, and cost breakdown.
Commercial properties like this can earn 30-50% higher yields when converted to residential under Class MA / Q / P / PA, with prior approval costing ~GBP 96/unit. Sign in to see the recommended route, yield uplift, and cost breakdown.
BRRR-suited properties can recycle 80-100% of investor capital on refi, leaving a high-yielding rental with most of the money out. Sign in to see the refurb cost stack, ARV projection, and refinance maths.
Detached + large garden = sub-division play. Pro tier unlocks the tier badge, plot size, uplift estimate, and regional land benchmark.
Short-lease flats trade at deep discount, but extending under the 1993 Act often costs far less than the discount. Pro tier unlocks the tier badge, premium breakdown, long-lease ARV and arbitrage maths.
See projected short-stay revenue vs a vanilla BTL for this property.
See real sub-let margins (HMO room rates & SA nightly rates) vs the landlord rent.
Area
Agent & docs

FAQ
About 4, The Glebe, Beauly
Explore nearby