3-bedroom house · HD9 6QL
Listing removedListed 155 days
Opportunity summary
See Archie’s verdict, returns by strategy and what to check before viewing.
About
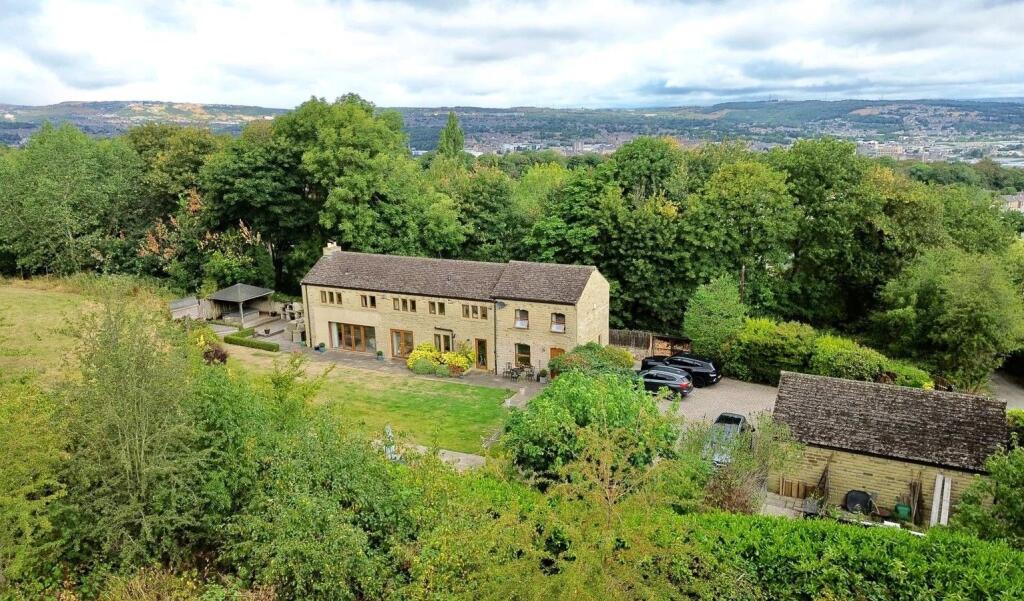
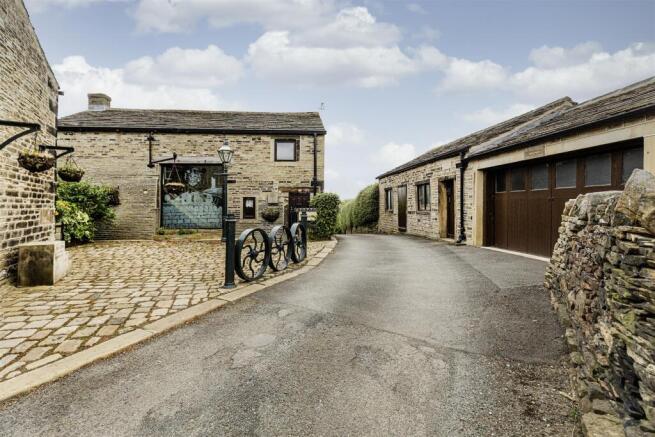
Your journey begins as you sweep down the private drive, flanked by mature greenery, leading to a substantial detached double garage.
Far more than mere storage, the garage features an integrated staircase leading to a versatile first-floor studio, an ideal sanctuary for those seeking a professional home office or creative retreat.
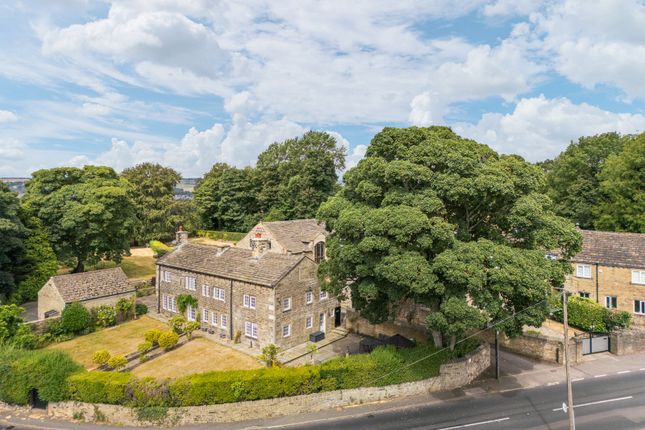
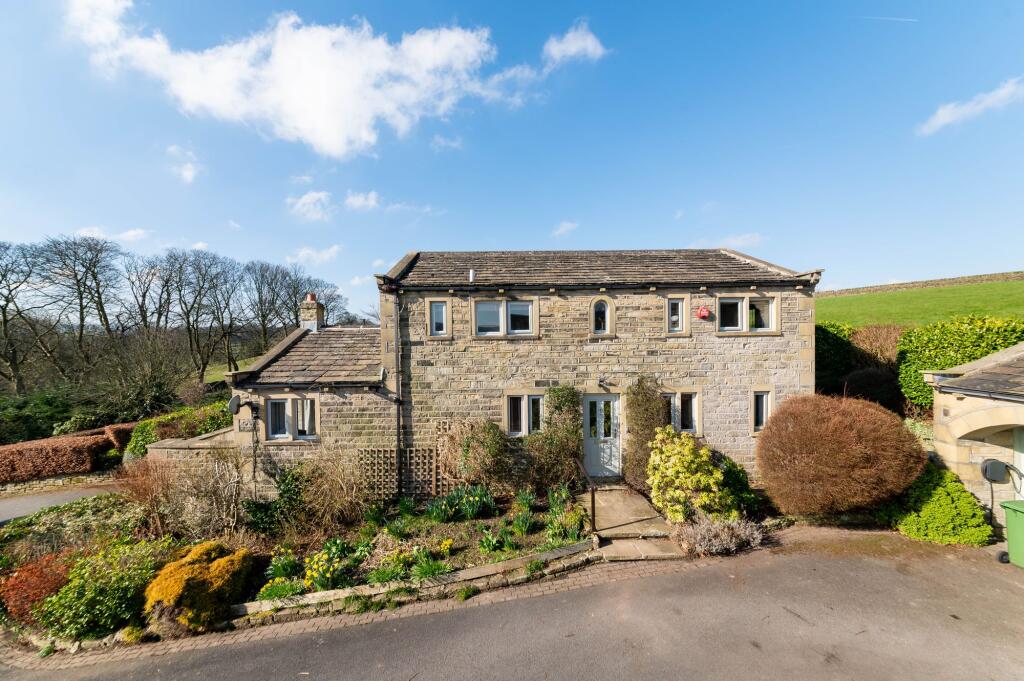
Approaching the main house, the classic Yorkshire stone façade is softened by a cascading wisteria.
The entrance, set within a striking stone archway, opens into a bright and welcoming reception hall, where wide-plank oak flooring and a bespoke boot-room storage bench immediately signal the quality that defines this home.
Passing the essential, designer downstairs cloakroom with its iconic ”Woods” wallpaper, you are drawn into the living kitchen.
This is a space of true culinary theatre, anchored by an oversized central island with a breakfast bar and a deep Belfast sink.
Shaker-style cabinetry in a timeless grey is paired with crisp white stone surfaces and high-end integrated appliances.
Exposed oak beams span the ceiling, while a large window frames views of the lush gardens beyond.
Adjacent to the kitchen, the laundry room is a masterclass in utility, mirroring the kitchen's aesthetic and providing a dedicated space for laundry appliances and additional storage, ensuring the main living areas remain clutter-free.
The formal dining room is a triumph of texture and light. Featuring a dramatic feature wall and a stone fireplace, it is a room designed for long evenings and candlelight.
Discreetly accessed via an oak door from the dining room, a stone staircase descends into a magnificent vaulted cellar that serves as a tangible link to the property's heritage.
Meticulously preserved, this space retains its original stone 'thrawls' and keeping slabs, while the historic alcoves have been reimagined into wine racking.
Moving back up the stone stairs, solid oak double doors provide a seamless transition into the living room, a space of immense character.
Here, a monumental stone fireplace houses a robust log-burning stove, providing a cozy focal point against the backdrop of the expansive gardens, accessed through elegant French doors that invite the outside in.
Ascending to the first floor, the landing-bathed in light from a vaulted ceiling and skylight-serves as a gallery to the private quarters.
The Master Suite is a breathtaking retreat featuring high vaulted ceilings with exposed timber trusses. French doors open to a Juliette balcony, offering panoramic views over your private woodland.
This suite is served by a luxurious en-suite bathroom, finished with marble-effect tiling and brassware.
Two further double bedrooms are impeccably styled, each offering a unique perspective of the grounds.
Bedroom Two is a beautifully curated double bedroom offering integrated storage and tranquil, elevated views over the forest canopy.
It further benefits from a sophisticated, designer en-suite shower room finished to an exacting standard.
The third bedroom serves as a perfect home office, demonstrating the home's inherent flexibility.
The Family Bathroom is a sanctuary of calm, featuring a deep-set bath with an overhead rainfall shower, stone-effect tiling, and a bespoke vanity unit.
Grounds & Gardens The exterior of the property is nothing short of extraordinary.
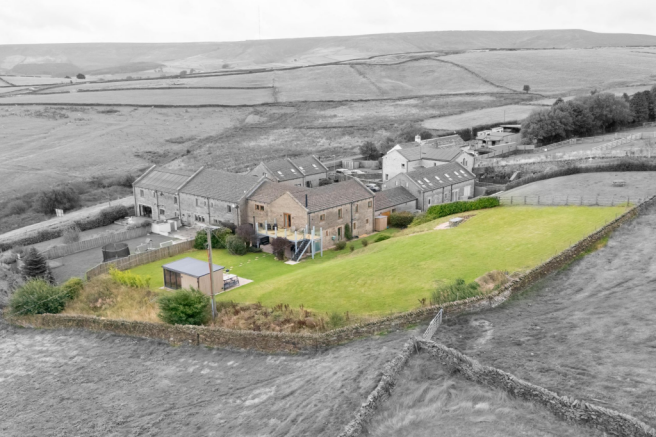
The vast lawned gardens transition effortlessly into a private woodland, creating a natural playground for children and a serene backdrop for outdoor entertaining.
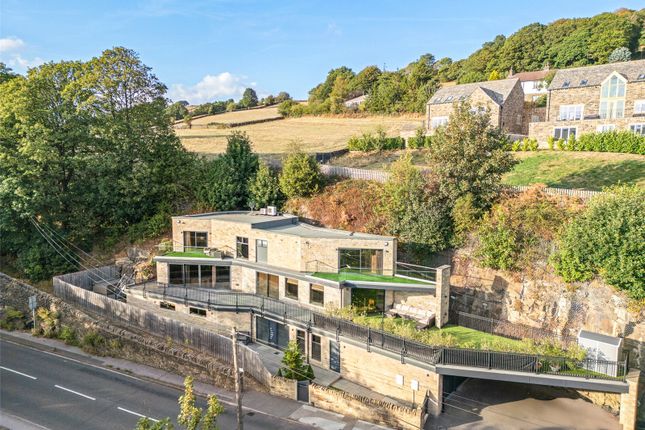
The plot is an oasis of tranquility, ensuring total privacy while offering elevated views across the Holme Valley.
Honley is the jewel of the Holme Valley, a prestigious postcode that effortlessly balances Yorkshire's rich industrial heritage with a sophisticated, contemporary lifestyle.
It is a village where ancient woodland trails and the dramatic peaks of the National Park meet a vibrant ”high street” of artisan bakeries, upscale boutiques, and award-winning dining.
For families, the draw is undeniable, offering some of the region's most respected schooling within walking distance.
With its own railway station providing seamless links to Leeds, Manchester, and Sheffield, Honley offers the rare luxury of true rural seclusion without the compromise of isolation-making it a blue-chip choice for those seeking a permanent retreat in an area where property values remain famously resilient.
Material information Sources of Heating: Gas Sources of Electricity supply: Mains Sources of Water Supply: Mains Primary Arrangement for Sewerage: Septic Tank Broadband Connection: Up to High Speed Fibre Mobile Signal/Coverage: Yes Parking: Off Road / Drive / Garage Private Rights of Way: Track to the house is shared between Number 1 and Number 2 Public Rights of Way: Public Path Flooded in Last 5 Years: No Sources of Risk: N/a Flood Defences: N/a Planning Permission/Development Proposals: N/a anti-money laundering: Should a purchaser have an offer accepted, they will need to meet our legal requirements under Anti Money Laundering Regulations (aml).
We use a specialist third-party service to verify your information and the cost of these checks is £30 per person, which is paid in advance, when an offer is agreed and prior to a memorandum of sale being produced.
Kitchen 3.81m x 4.43m - 12'6” x 14'6” Kitchen 3.81m x 4.43m - 12'6” x 14'6” Laundry Room 2.29m x 2.57m - 7'6” x 8'5” Living Room 4.05m x 5.35m - 13'3” x 17'7” Living Room 4.05m x 5.35m - 13'3” x 17'7” Master Bedroom 3.62m x 5.31m - 11'11” x 17'5” Dining Room 4.3m x 4.65m - 14'1” x 15'3” Dining Room 4.3m x 4.65m - 14'1” x 15'3” Ensuite 2m x 3.15m - 6'7” x 10'4” Bedroom 2 3.69m x 3.34m - 12'1” x 10'11” Bedroom 3 3.64m x 2.94m - 11'11” x 9'8” Family Bathroom 2.64m x 1.65m - 8'8” x 5'5”
Value & comps
No previous sales on record.
Returns
Set an offer; the calculator follows it.
We're still gathering serviced-accommodation data for this area.
Archie refurb estimate: a Pro feature
0.0% below asking
This is not financial or investment advice. Prop AI Deals is not authorised by the Financial Conduct Authority (FCA) to provide investment advice.
All investment calculators, property analyses, and AI-generated insights are for informational purposes only. Property investment carries risk and may result in financial loss. All calculations should be independently verified and you should consult with FCA-authorised financial advisors before making any investment decisions.
Past performance does not guarantee future results. Tax implications vary by individual circumstances.
Deal
Properties like this can earn 2–3x BTL yields when converted to HMO, with retrofit costs around £10k/room. Sign in to see the full tier, yield projection, and cost breakdown.
Commercial properties like this can earn 30-50% higher yields when converted to residential under Class MA / Q / P / PA, with prior approval costing ~GBP 96/unit. Sign in to see the recommended route, yield uplift, and cost breakdown.
BRRR-suited properties can recycle 80-100% of investor capital on refi, leaving a high-yielding rental with most of the money out. Sign in to see the refurb cost stack, ARV projection, and refinance maths.
Detached + large garden = sub-division play. Pro tier unlocks the tier badge, plot size, uplift estimate, and regional land benchmark.
Short-lease flats trade at deep discount, but extending under the 1993 Act often costs far less than the discount. Pro tier unlocks the tier badge, premium breakdown, long-lease ARV and arbitrage maths.
See projected short-stay revenue vs a vanilla BTL for this property.
See real sub-let margins (HMO room rates & SA nightly rates) vs the landlord rent.
Area
Agent & docs

FAQ
About 2, Timinets, Northgate, Holmfirth
Explore nearby