We've tightened what earns a Pursue. A home now needs a published valuation, a strategy that still makes money after real running costs and lender stress tests, and no listing problems that would stop a mortgage. You'll see fewer Pursues, and each one has been checked harder.
See how verdicts work4-bedroom house · GU7 1SR
Listing removedListed 128 days
Opportunity summary
See Archie’s verdict, returns by strategy and what to check before viewing.
About
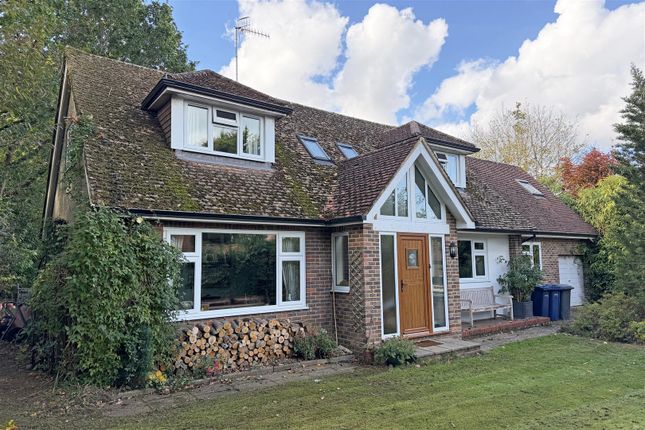
Occupying a highly sought-after position along Minster Road in the heart of Busbridge, this attractive and beautifully extended 1930s detached chalet bungalow offers approximately 1,767 sq ft of exceptionally well-balanced accommodation, including a detached garden office and garage.
Thoughtfully maintained by the current owners, the property effortlessly combines period charm with contemporary family living, featuring a stunning 22ft x 17ft open-plan kitchen/dining /family room, four bedrooms, ample driveway parking and an impressive 110ft south-facing garden backing directly onto woodland.
A welcoming entrance hall immediately sets the tone for the accommodation beyond, where attractive wood flooring and neutral décor create a bright and inviting first impression.
The principal reception spaces have been thoughtfully arranged and are perfectly suited to modern family life.
The impressive triple-aspect sitting room extends to over 22 feet in length and enjoys an abundance of natural light throughout the day.
Decorated in calming neutral tones, the room provides an elegant yet comfortable setting, centred around an attractive open fireplace which creates a warm focal point during the cooler months.
Glazed doors open directly onto the rear terrace and gardens beyond, seamlessly connecting the indoor and outdoor living spaces.
Positioned to the rear of the property, the magnificent 22ft kitchen/dining/family room forms the true heart of the home.
Beautifully appointed with an extensive range of oak-fronted Shaker-style cabinetry complemented by polished granite work surfaces and soft green tiled splashbacks, the kitchen incorporates a central island with breakfast seating and excellent storage.
Natural stone flooring with underfloor heating runs throughout, whilst two sets of bi-fold doors open onto the rear terraces, creating a wonderful environment for entertaining and family gatherings.
There is ample room for a large dining table, making this an exceptional social space.
A useful ground floor shower/cloak room adds practicality, whilst two further ground floor bedrooms offer excellent versatility.
Bedroom two is a generous double room featuring an attractive bay window overlooking the front aspect, whilst bedroom four provides an ideal nursery, study or guest bedroom.
The first floor has been thoughtfully configured to provide two superb bedrooms.
The principal bedroom is particularly impressive, extending to almost 20 feet in length and benefitting from fitted wardrobe storage.
A striking glazed gable window frames views over the rear garden and woodland beyond, flooding the room with natural light.
Bedroom three is another spacious double room enhanced by Velux windows and useful eaves storage.
These bedrooms are served by a well-appointed family bathroom fitted with a panel-enclosed bath, pedestal wash basin and heated towel rail.
Planning permission has been granted (wa for a substantial extension and reconfiguration, creating an impressive open-plan kitchen/dining/family room, a principal bedroom suite with en-suite facilities and significantly enlarged first-floor accommodation.
Once completed, the approved scheme would increase the overall accommodation to in excess of 2,100 sq ft (subject to final build measurements), offering purchasers the opportunity to create a superb and highly versatile family home.
Outside, the property continues to impress.
To the front, a generous gravel driveway provides ample parking and access to the attached garage, whilst mature planting enhances the home's attractive kerb appeal.
The approximately 110ft south-facing rear garden is a particular highlight, featuring two paved terraces ideal for outdoor entertaining, accessed directly from both the sitting room and kitchen/dining/family room.
Beyond, a level lawn is bordered by established shrubs and mature trees, providing a good degree of privacy and backing directly onto woodland.
Positioned towards the rear of the garden, a contemporary detached office offers an excellent space to work from home.
Busbridge remains one of Godalming's most desirable residential locations, renowned for its leafy surroundings, excellent schools and strong sense of community.
The property lies within easy reach of the highly regarded Busbridge Infant and Junior Schools, Godalming Sixth Form College and St Hilary's School.
Godalming's historic High Street and mainline railway station are situated approximately one mile away, offering a superb selection of independent shops, cafés and restaurants together with direct services to London Waterloo.
The nearby A3 provides convenient access to London, the South Coast, the M25 and both Heathrow and Gatwick airports, whilst the surrounding Surrey Hills countryside offers an abundance of walking and outdoor pursuits.
Value & comps
No previous sales on record.
Returns
Set an offer; the calculator follows it.
We're still gathering serviced-accommodation data for this area.
Archie refurb estimate: a Pro feature
0.0% below asking
This is not financial or investment advice. Prop AI Deals is not authorised by the Financial Conduct Authority (FCA) to provide investment advice.
All investment calculators, property analyses, and AI-generated insights are for informational purposes only. Property investment carries risk and may result in financial loss. All calculations should be independently verified and you should consult with FCA-authorised financial advisers before making any investment decisions.
Past performance does not guarantee future results. Tax implications vary by individual circumstances.
Deal
Properties like this can earn 2–3x BTL yields when converted to HMO, with retrofit costs around £10k/room. Sign in to see the full tier, yield projection, and cost breakdown.
Commercial properties like this can earn 30-50% higher yields when converted to residential under Class MA / Q / P / PA, with prior approval costing ~GBP 96/unit. Sign in to see the recommended route, yield uplift, and cost breakdown.
BRRR-suited properties can recycle 80-100% of investor capital on refi, leaving a high-yielding rental with most of the money out. Sign in to see the refurb cost stack, ARV projection, and refinance maths.
Detached + large garden = sub-division play. Pro tier unlocks the tier badge, plot size, uplift estimate, and regional land benchmark.
Short-lease flats trade at deep discount, but extending under the 1993 Act often costs far less than the discount. Pro tier unlocks the tier badge, premium breakdown, long-lease ARV and arbitrage maths.
See projected short-stay revenue vs a vanilla BTL for this property.
See real sub-let margins (HMO room rates & SA nightly rates) vs the landlord rent.
Area
Agent & docs

FAQ
About 75, Minster Road, Godalming
Explore nearby