3-bedroom semi-detached house · HD6 2JY
Under offerListed 121 days
Opportunity summary
See Archie’s verdict, returns by strategy and what to check before viewing.
About
Turnkey Perfection in Hove Edge – Backing onto the Park Tennis Club!
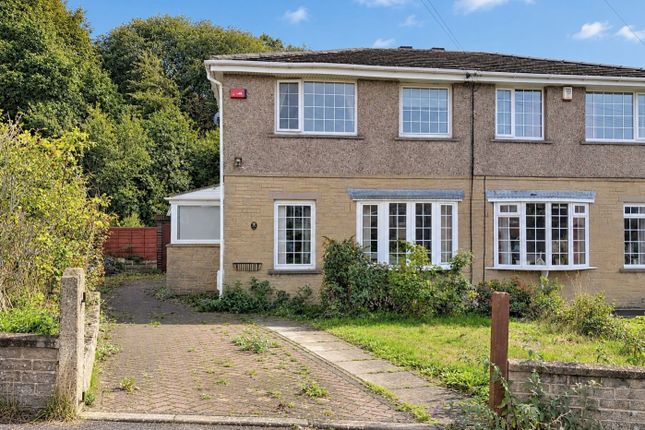
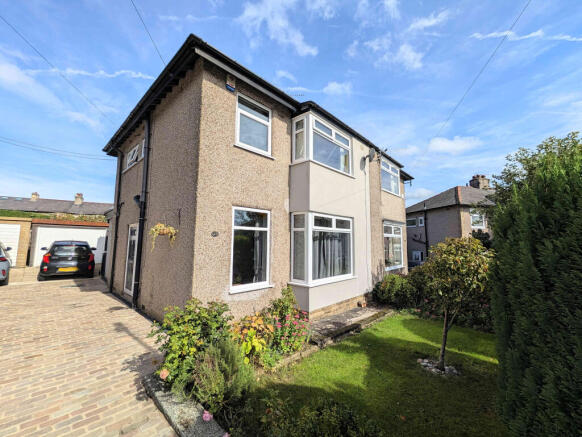
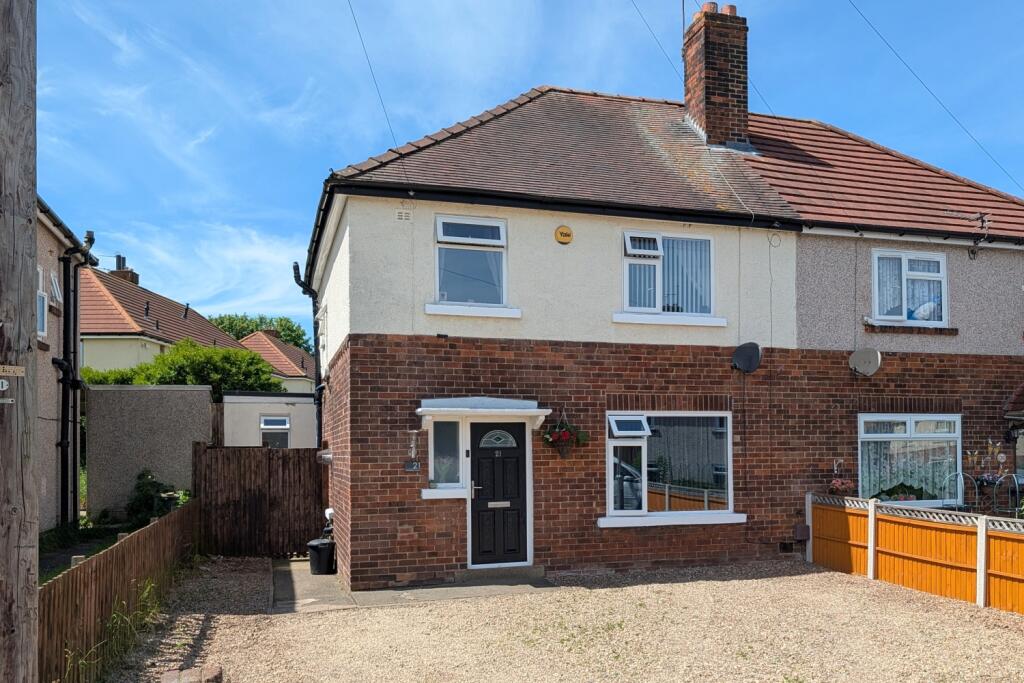
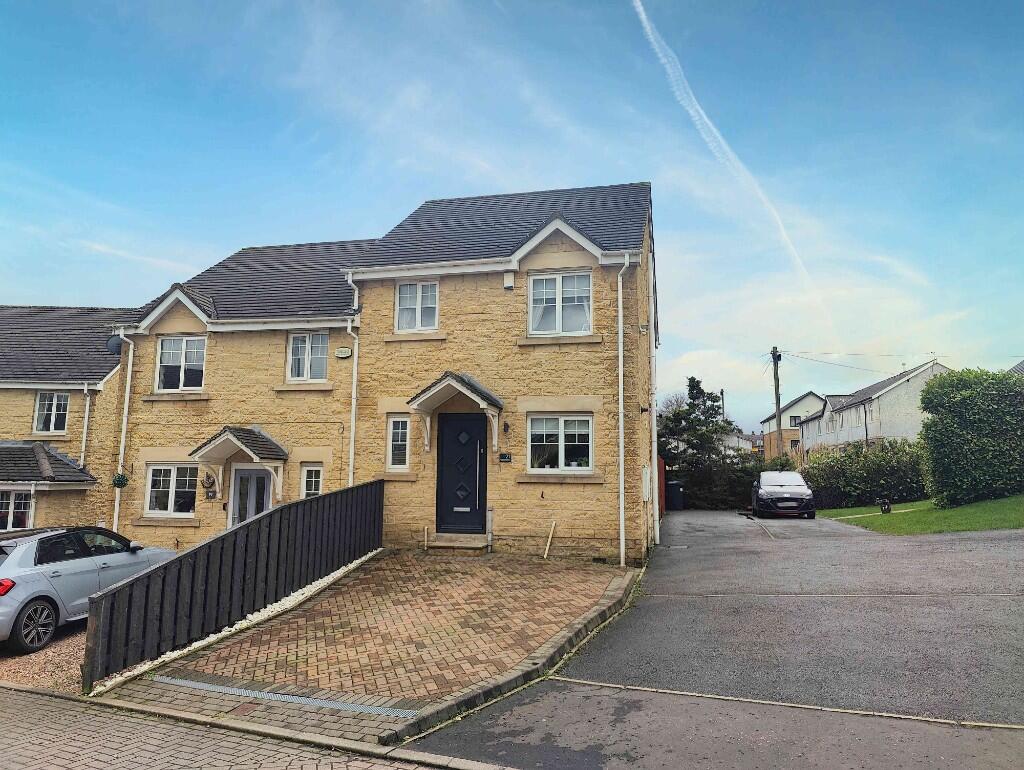
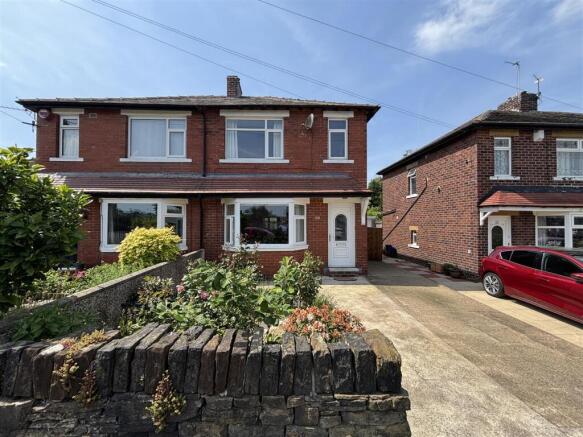
An ideal launchpad for first-time buyers and young families, this immaculate three-bedroom semi-detached home is tucked away in the highly sought-after area of Hove Edge, Brighouse.
Perfectly tucked away off Smith House Lane, this turnkey property is presented to an exceptionally high standard, combining contemporary high-end fitments with maximum convenience.
The layout flows from a welcoming entrance hall into a superb, light-filled living room, leading into a modern dining kitchen where French doors open directly onto a paved patio seating area.
Upstairs, the home boasts two spacious double bedrooms, a versatile single bedroom, and a sleek, well-appointed contemporary shower room.
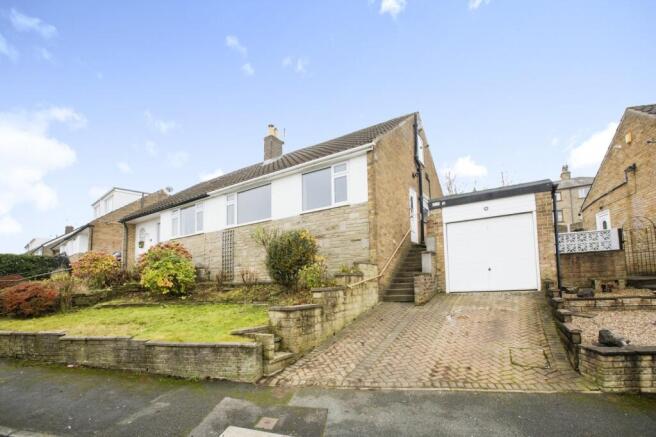
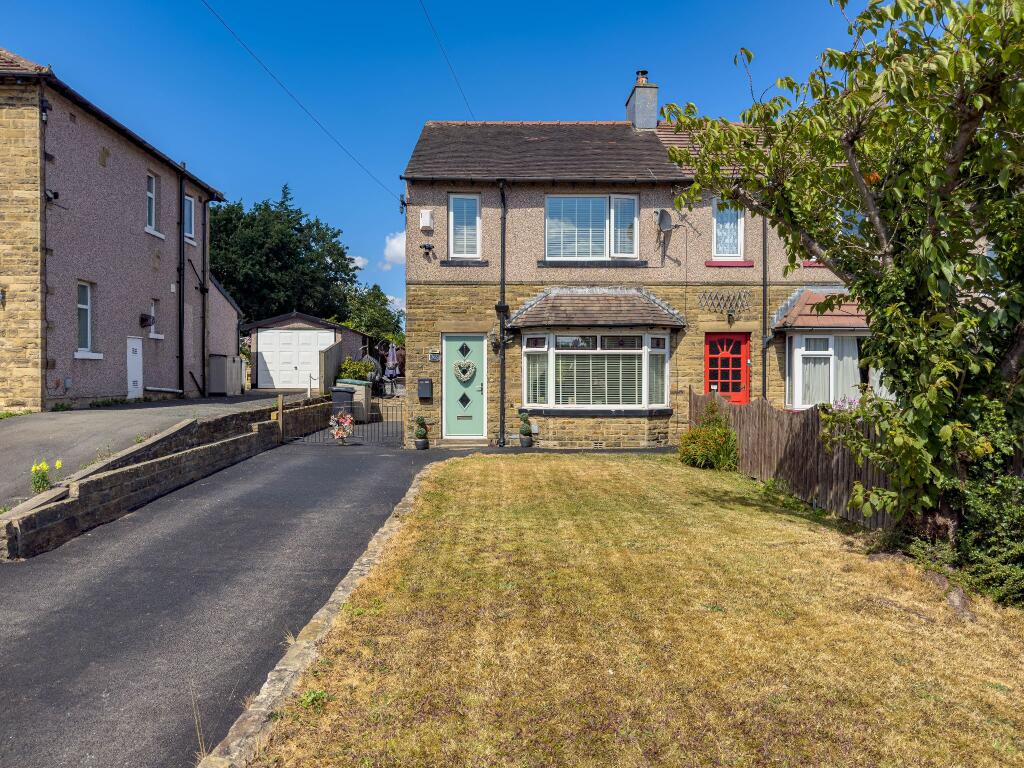
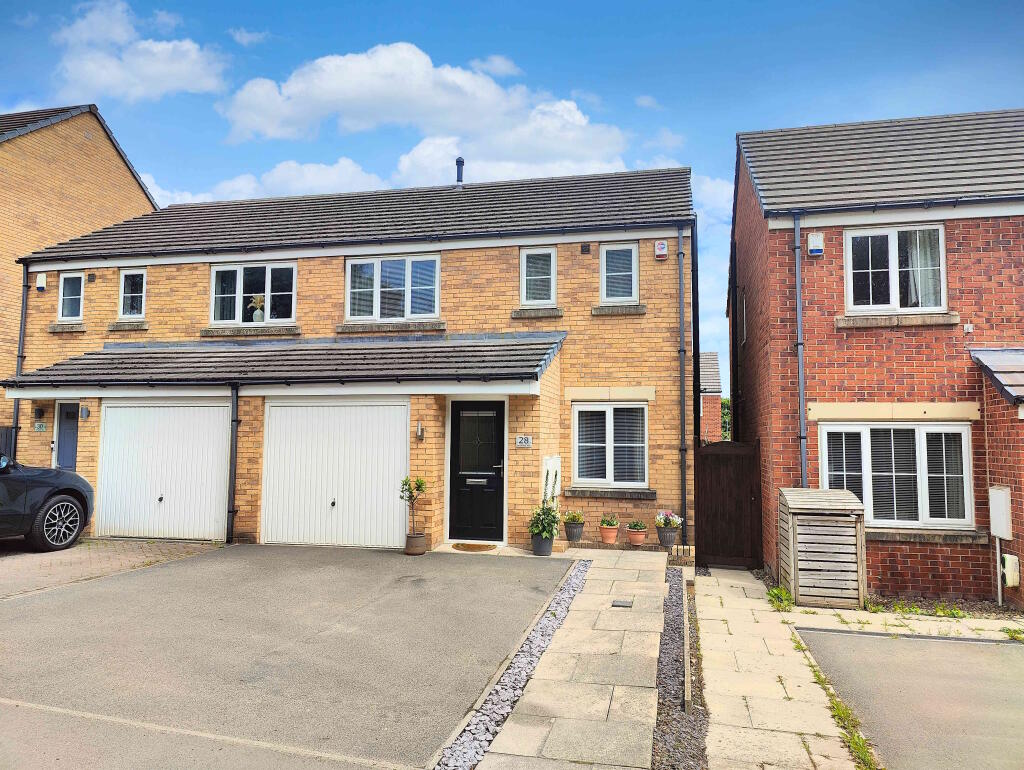
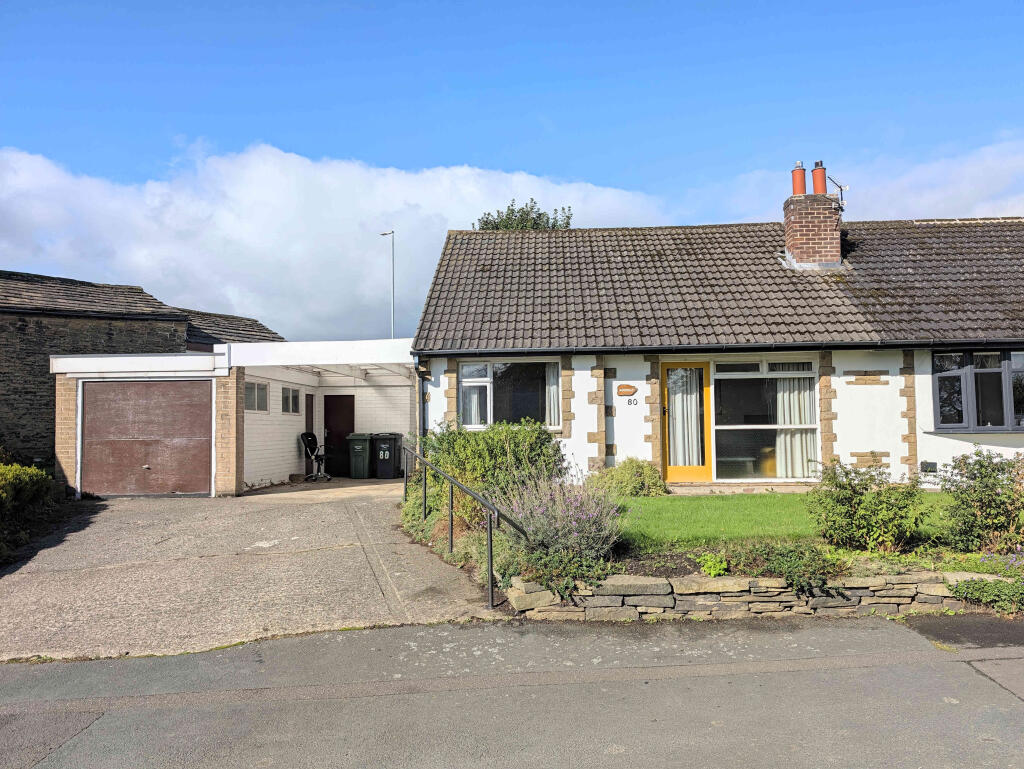
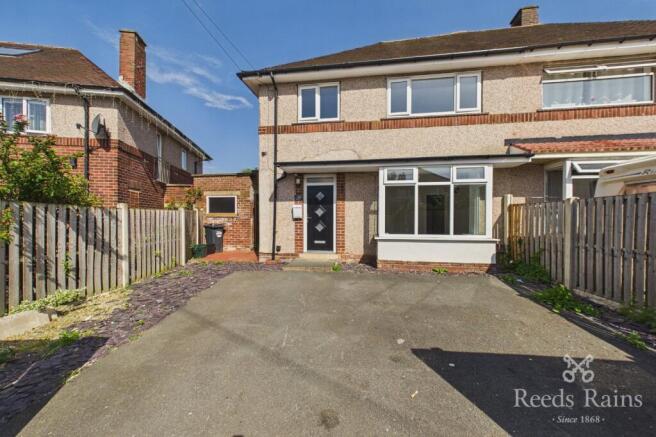
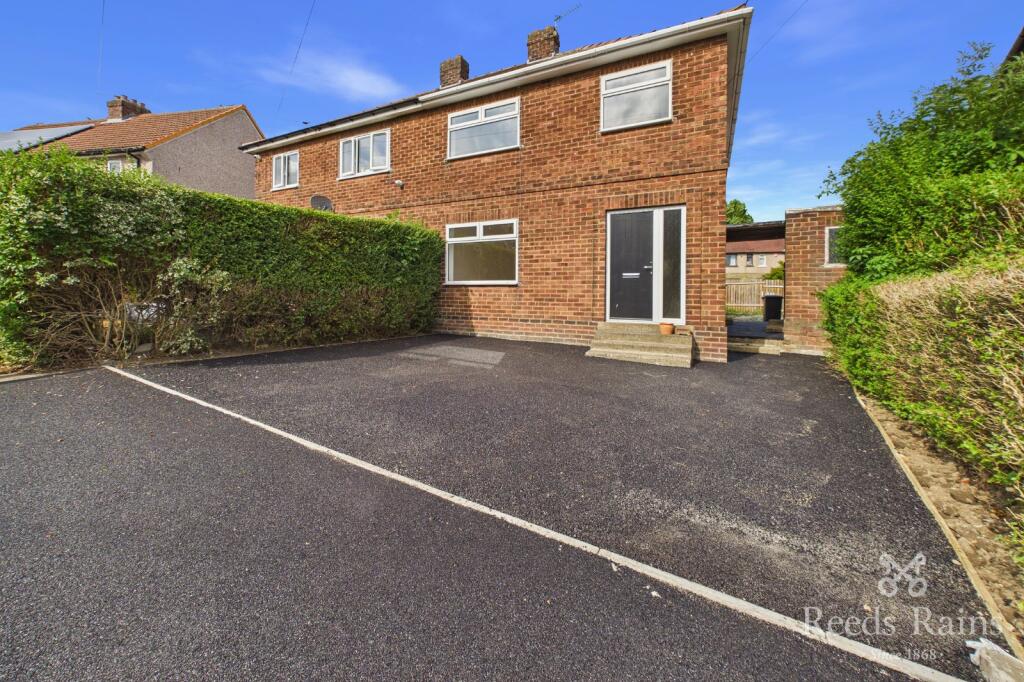
Externally, the property provides ample off-road parking with a hardstanding front area, a long side driveway, and a single garage.
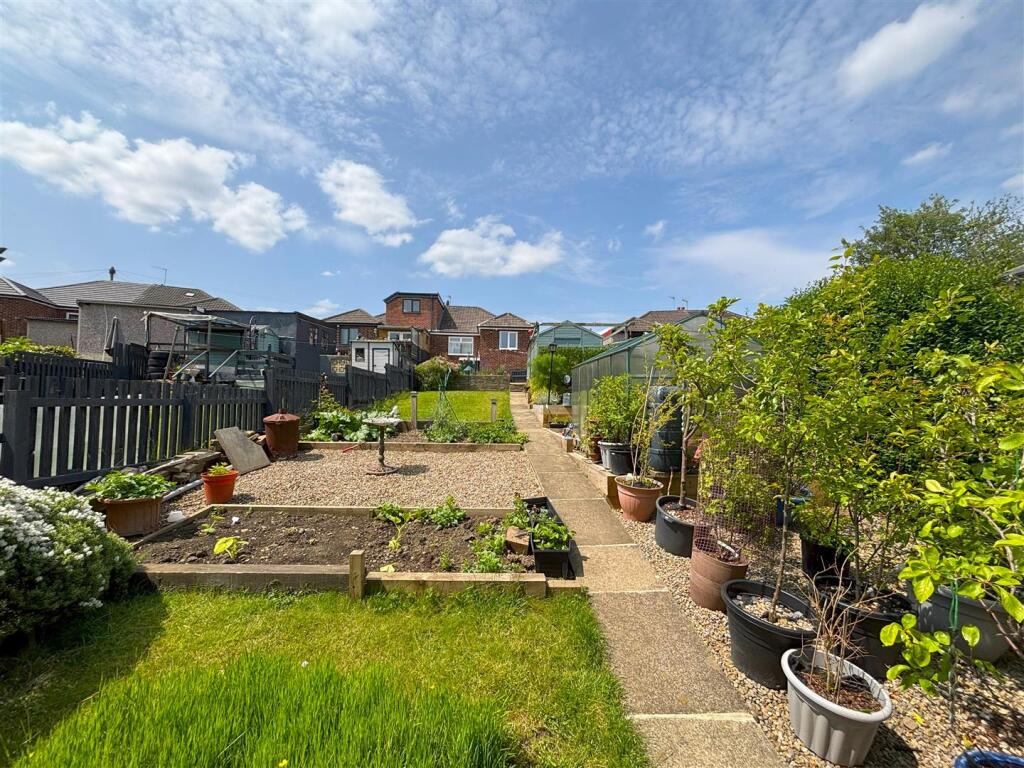
The fully enclosed, highly private rear garden offers a secure sanctuary for children to play, while boasting a rare open aspect that backs directly onto the prestigious Park Tennis Club.
Positioned within a peaceful residential pocket, the home is exceptionally well-located for families, sitting within easy reach of highly regarded local schools like Trinity Academy St Chad's, St Joseph's Catholic Primary Academy, and Brighouse High School.
Ground Floor Entrance Hall 2m 10cm (6' 11") x 1m 28cm (4' 2") A composite door provides access into a spacious hallway with stairs to the first floor and access directly into the lounge.
Lounge 4m 71cm (15' 5") x 3m 66cm (12' 0") A superb, generously proportioned living room, light and airy having a west facing double glazed window to the front aspect.
Dining Kitchen 3m 18cm (10' 5") x 5m 08cm (16' 8") This functional kitchen serves as the central hub of the home, offering a practical layout with plenty of storage across a range of wall and base cabinets.
The space features durable granite worktops and a peninsula island that provides extra workspace and a casual seating area.
It comes fully equipped with a Stoves range cooker, a CDA extractor hood, an integrated fridge-freezer, a dishwasher, and a microwave oven.
Added conveniences include a boiling water tap, plumbing for a washing machine, and easy-to-clean glass splashbacks.
The room enjoys good natural light from a double-glazed window, while French doors open directly into the dining area, creating a practical flow for everyday family life and entertaining.
First Floor Landing 2m 99cm (9' 10") x 1m 96cm (6' 5") Light and airy, this welcoming landing features a contemporary oak banister and posts with an inset smoked glass balustrade to create a sharp, modern feel, complete with a side-aspect double-glazed window and a useful loft access point.
Bedroom 1 3m 73cm (12' 3") x 3m 03cm (9' 11") A generous double bedroom benefiting from fitted wardrobes and a front aspect double glazed window.
Bedroom 2 3m 64cm (11' 11") x 3m 02cm (9' 11") Again, a generous bedroom having the added benefit of open views over the tennis courts. Double glazed window.
Bedroom 3 2m 80cm (9' 2") x 1m 95cm (6' 5") A single bedroom with a bulk-head storage cupboard. Front aspect double glazed window.
Shower Room 1m 96cm (6' 5") x 1m 91cm (6' 3") A luxury three-piece shower room with attractive tiling to the walls.
The suite includes a quadrant shower tray with twin shower heads and a thermostatic bar shower.
There is a washbasin set in a vanity cupboard unit along with a back to cabinet toilet with a concealed cistern. Chrome heated towel rail and a double-glazed window.
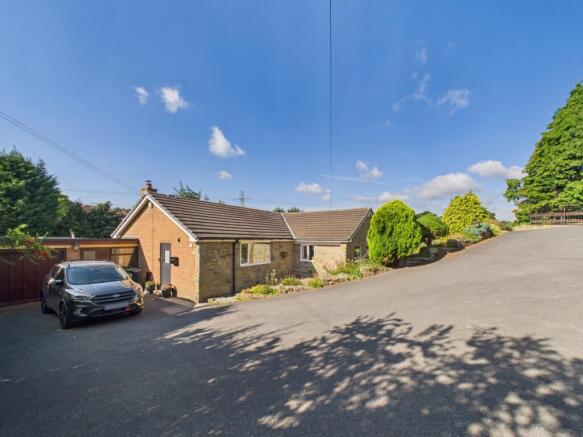
Exterior To the front of the property there is a small lawned garden with a hard standing parking space and a tarmacked side driveway providing additional parking.
The rear garden has a raised seating area, a lawned garden and an additional patio area.
Garage 5m 38cm (17' 8") x 2m 80cm (9' 2") A single garage with an up and over door, light and power points.
Agents Notes Tenure Information obtained from the land registry, the property is: FREEHOLD Council Tax According to the local government website the current council tax band is: C Viewings By prior appointment with Horsfield Residential Limited Mortgage & Protection We recommend Zoe Ciereszko Varga at Mortgage Call, on hand to discuss all of your mortgage and protection needs.
Zoe is available both in branch and through home visits - if you would like to arrange an appointment contact us today.
Property Information Questionnaire The vendor has completed a property information questionnaire which is available upon request or it can be provided on request.
Buyer Identity Checks As with all Estate Agents, Horsfield Residential is subject to the Anti Money Laundering, Terrorist Financing and Transfer of Funds Regulations 2017.
This means we are required by law to know our customer and obtain and hold identification and proof of address documents for all customers.
Additionally, we are also required to establish whether there are any beneficial owners on whose behalf the transaction or activity is taking place, hence, we would request you to identify anyone who you would consider to be a beneficial owner.
Where appropriate, the source or destination of funds may also be requested. Without this information we will be unable to proceed with any work on your behalf.
To comply, we charge a one off £18 inclusive of VAT fee for checking all buyers, sellers and beneficiaries, we appreciate your full cooperation.
Agent Disclaimer IMPORTANT NOTICE Horsfield Residential try to provide accurate sales particulars, however, they should not be relied upon as statements of fact nor should it be assumed that the property has all necessary planning, building regulation or other consents.
We recommend that all the information is verified by yourselves or your advisers. These particulars do not constitute any part of an offer or contract.
Horsfield Residential staff have no authority to make or give any representation or warranty whatsoever in respect of the property.
The services, fittings and appliances have not been tested and no warranty can be given as to their condition.
Photographs may have been taken with a wide angle lens, therefore do not represent true size.
Plans are for identification purposes only, are not to scale and do not constitute any part of the contract.
Value & comps
No previous sales on record.
Returns
Set an offer; the calculator follows it.
We're still gathering serviced-accommodation data for this area.
Archie refurb estimate: a Pro feature
0.0% below asking
This is not financial or investment advice. Prop AI Deals is not authorised by the Financial Conduct Authority (FCA) to provide investment advice.
All investment calculators, property analyses, and AI-generated insights are for informational purposes only. Property investment carries risk and may result in financial loss. All calculations should be independently verified and you should consult with FCA-authorised financial advisers before making any investment decisions.
Past performance does not guarantee future results. Tax implications vary by individual circumstances.
Deal
Properties like this can earn 2–3x BTL yields when converted to HMO, with retrofit costs around £10k/room. Sign in to see the full tier, yield projection, and cost breakdown.
Commercial properties like this can earn 30-50% higher yields when converted to residential under Class MA / Q / P / PA, with prior approval costing ~GBP 96/unit. Sign in to see the recommended route, yield uplift, and cost breakdown.
BRRR-suited properties can recycle 80-100% of investor capital on refi, leaving a high-yielding rental with most of the money out. Sign in to see the refurb cost stack, ARV projection, and refinance maths.
Detached + large garden = sub-division play. Pro tier unlocks the tier badge, plot size, uplift estimate, and regional land benchmark.
Short-lease flats trade at deep discount, but extending under the 1993 Act often costs far less than the discount. Pro tier unlocks the tier badge, premium breakdown, long-lease ARV and arbitrage maths.
See projected short-stay revenue vs a vanilla BTL for this property.
See real sub-let margins (HMO room rates & SA nightly rates) vs the landlord rent.
Area
Agent & docs

FAQ
About Smith House Lane, Hove Edge, HD6 2JY
Explore nearby