We've tightened what earns a Pursue. A home now needs a published valuation, a strategy that still makes money after real running costs and lender stress tests, and no listing problems that would stop a mortgage. You'll see fewer Pursues, and each one has been checked harder.
See how verdicts work4-bedroom detached house · NN11 6JQ
Sold STCListed 114 days
Opportunity summary
See Archie’s verdict, returns by strategy and what to check before viewing.
About
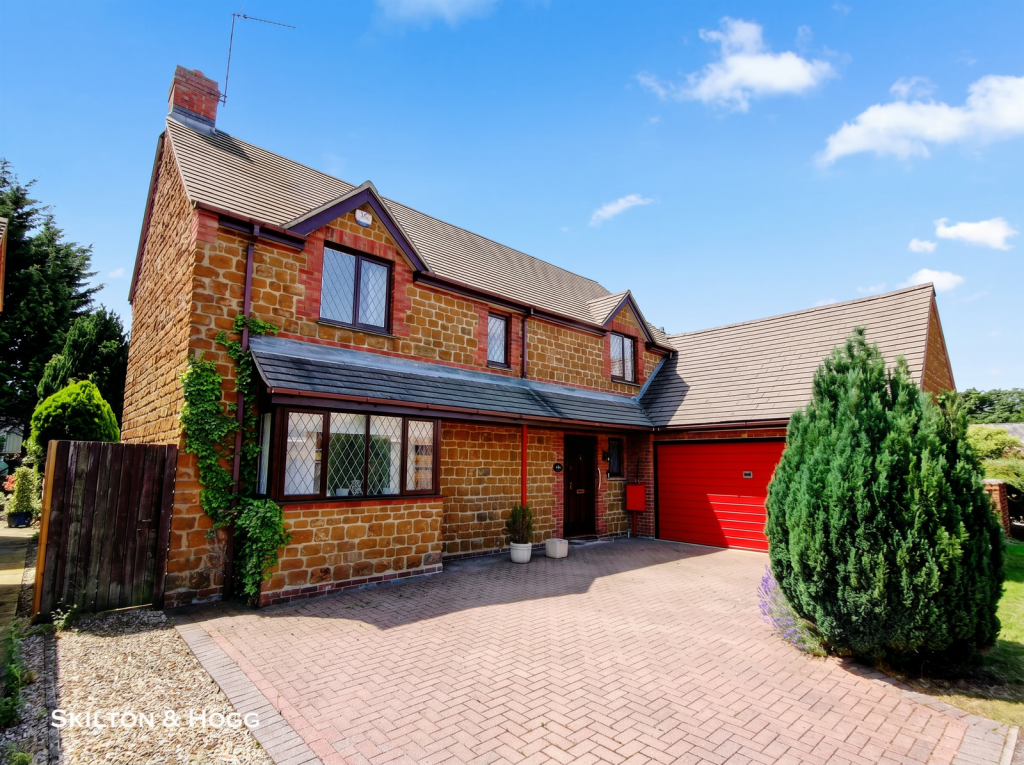
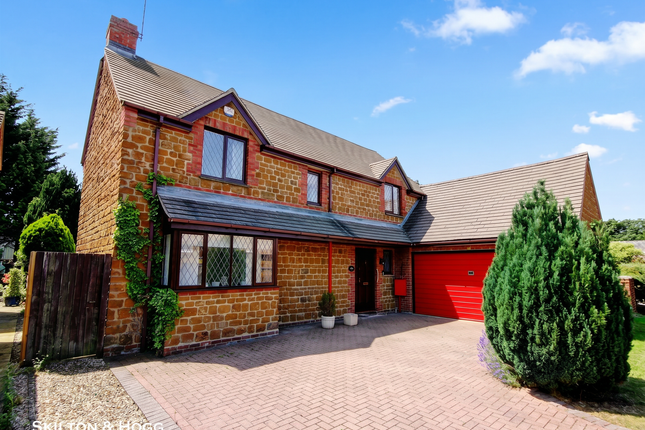
Four Bedroom Detached Character Property For Sale in Staverton, Northamptonshire There are some homes that simply couldn't be recreated today, and The Old School is certainly one of them.
Originally built in the early 1800s and serving as Staverton's village school until the 1950s, this remarkable detached home has been thoughtfully transformed into a spacious family property that beautifully balances historic character with modern comfort.
It retains many of the features that make period homes so special, including exposed timber beams, gently curved internal walls and impressive room proportions, while offering the practicality expected for everyday living.
If you're looking for a home with genuine history, flexible living space and a wonderful village setting, this is one that's well worth taking the time to explore.
ABOUT THE HOME Stepping through the front door, the character is immediately apparent.
The welcoming entrance hall features solid oak flooring and bespoke fitted cabinetry, creating an attractive and practical space for coats, shoes and everyday storage before leading through to the main living accommodation.
The bespoke hand built kitchen has been carefully designed to complement the age of the property whilst offering everything expected from a modern family home.
Hand painted cabinetry is paired with quartz worktops and integrated appliances including a dishwasher, wine fridge and concealed recycling bins, creating a space that is both functional and full of character.
Adjoining the kitchen is a particularly useful utility room with additional storage, undercounter washing machine and tumble dryer, helping to keep the main living space clutter free.
The ground floor offers two wonderfully proportioned reception areas, both measuring over seventeen feet in length, giving the house tremendous flexibility depending on how you choose to live.
The dining area is an elegant space for entertaining or family meals, with its large bay window allowing plenty of natural light to flood in. The adjoining sitting area is equally inviting.
Centred around an attractive feature fireplace, it provides a comfortable place to relax throughout the year.
Bluetooth ceiling mounted speakers have been installed throughout the principal ground floor living spaces, adding a subtle modern touch whether you're entertaining guests or simply enjoying a quiet evening at home.
A downstairs cloakroom completes the ground floor. Upstairs, the recently created main bedroom suite is undoubtedly one of the highlights of the home.
Exposed timber beams create an impressive vaulted feel, while the contemporary ensuite has been thoughtfully finished to provide a luxurious yet sympathetic addition to this historic building.
Three further bedrooms offer excellent versatility, whether required for family members, guests or those working from home.
The family bathroom has also been tastefully updated with quality fittings and neutral finishes.
Outside, the recently landscaped courtyard garden has been designed to be both attractive and easy to maintain.
Enclosed by mature walls, it enjoys an excellent degree of privacy and becomes a real sun trap throughout the warmer months.
The combination of lawn and patio creates a lovely setting for relaxing, outdoor dining or entertaining family and friends.
One of the property's biggest practical advantages is the amount of parking available.
Behind secure gates, the driveway comfortably accommodates up to seven vehicles, something rarely found with a home of this age.
The substantial detached double garage measures approximately 24'7" x 24'1" and offers much more than storage.
Subject to any necessary permissions, it presents exciting potential for conversion into a home office, gym, studio or annexe style accommodation.
There is also future scope to expose more of the impressive roof timbers by lifting sections of the upstairs ceilings, further enhancing the home's already impressive character.
Overall, this is a property that will appeal to buyers looking for something genuinely individual.
It successfully combines the charm of a historic building with practical family living, all within one of the area's most desirable villages.
LOCATION AND LIFESTYLE Staverton is one of Northamptonshire's most attractive villages, offering a peaceful setting surrounded by open countryside whilst remaining conveniently positioned for Daventry and the wider road network.
At the heart of village life is The Countryman, a much loved pub that has been recognised as Northamptonshire Village Pub of the Year on numerous occasions.
Whether meeting friends for dinner or enjoying a relaxed Sunday afternoon, it has become one of the village's defining features.
The village also benefits from its own primary school and enjoys a strong sense of community that continues to attract buyers looking for a quieter pace of life.
For commuters, Daventry is just a short drive away, with easy access to the A45, A5, M1 and M6.
Long Buckby railway station also provides regular services to London Euston and Birmingham, making the village an excellent choice for those balancing country living with work commitments.
If you're looking for a character home with a fascinating history, generous living space and a location that rarely disappoints, The Old School deserves your attention.
Key Information TENURE : Freehold EPC : E COUNCIL TAX BAND : F APPROXIMATE FLOOR AREA : 1,496 Sq.ft The approximate measurements for this property are as follows: GROUND FLOOR KITCHEN 3.95m x 3.96m (13'0" x 13'0") DINING AREA 5.25m x 4.68m (17'3" x 15'4") LOUNGE AREA 5.25m x 4.36m (17'3" x 14'4") DOUBLE GARAGE 7.50m x 7.35m (24'7" x 24'1") FIRST FLOOR BEDROOM ONE 3.95m x 4.21m (13'0" x 13'10") BEDROOM TWO 3.00m x 4.69m (9'10" x 15'5") BEDROOM THREE 3.00m x 2.00m (9'10" x 6'7") BEDROOM FOUR 2.15m x 2.90m (7'1" x 9'6")
Value & comps
No previous sales on record.
Returns
Set an offer; the calculator follows it.
We're still gathering serviced-accommodation data for this area.
Archie refurb estimate: a Pro feature
0.0% below asking
This is not financial or investment advice. Prop AI Deals is not authorised by the Financial Conduct Authority (FCA) to provide investment advice.
All investment calculators, property analyses, and AI-generated insights are for informational purposes only. Property investment carries risk and may result in financial loss. All calculations should be independently verified and you should consult with FCA-authorised financial advisers before making any investment decisions.
Past performance does not guarantee future results. Tax implications vary by individual circumstances.
Deal
Properties like this can earn 2–3x BTL yields when converted to HMO, with retrofit costs around £10k/room. Sign in to see the full tier, yield projection, and cost breakdown.
Commercial properties like this can earn 30-50% higher yields when converted to residential under Class MA / Q / P / PA, with prior approval costing ~GBP 96/unit. Sign in to see the recommended route, yield uplift, and cost breakdown.
BRRR-suited properties can recycle 80-100% of investor capital on refi, leaving a high-yielding rental with most of the money out. Sign in to see the refurb cost stack, ARV projection, and refinance maths.
Detached + large garden = sub-division play. Pro tier unlocks the tier badge, plot size, uplift estimate, and regional land benchmark.
Short-lease flats trade at deep discount, but extending under the 1993 Act often costs far less than the discount. Pro tier unlocks the tier badge, premium breakdown, long-lease ARV and arbitrage maths.
See projected short-stay revenue vs a vanilla BTL for this property.
See real sub-let margins (HMO room rates & SA nightly rates) vs the landlord rent.
Area
Agent & docs

FAQ
About The Old School, Oakham Lane, Staverton, NN11 6JQ
Explore nearby