We've tightened what earns a Pursue. A home now needs a published valuation, a strategy that still makes money after real running costs and lender stress tests, and no listing problems that would stop a mortgage. You'll see fewer Pursues, and each one has been checked harder.
See how verdicts work3-bedroom house · TN4 9UH
Listing removedListed 202 days
Opportunity summary
See Archie’s verdict, returns by strategy and what to check before viewing.
About
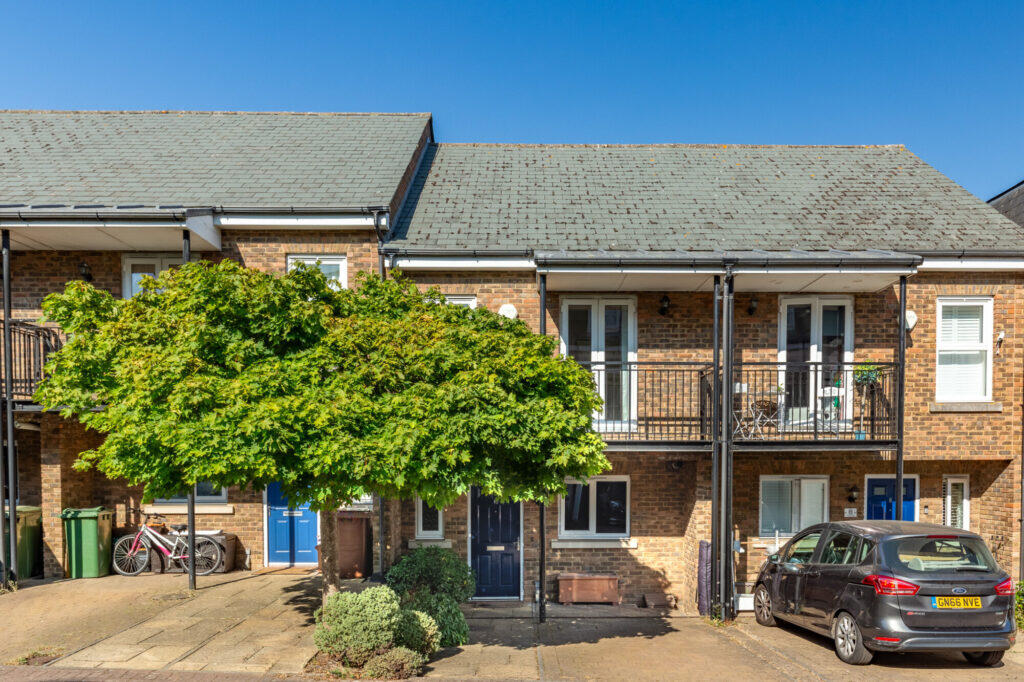
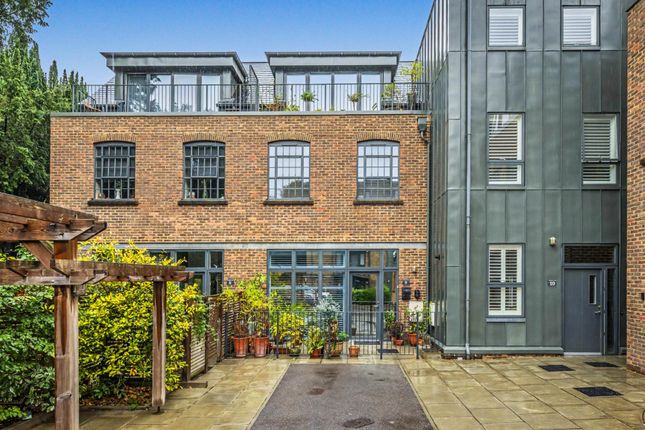
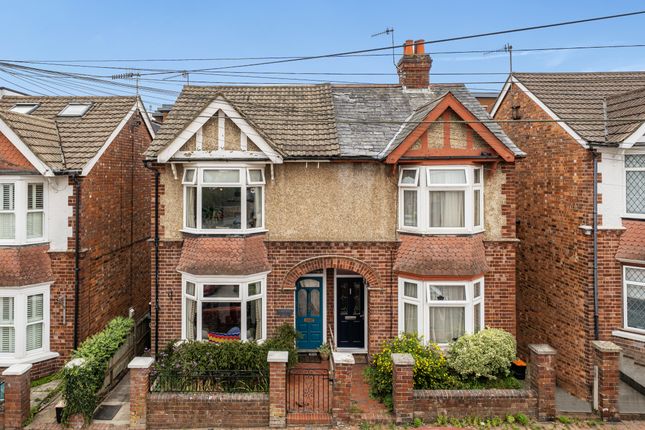
Well presented throughout and ready to move straight into, this property offers a rare opportunity to own a modern, individually designed home in one of Tunbridge Wells’ most desirable areas.
With no onward chain, the process of securing your new home could be smooth and straightforward.
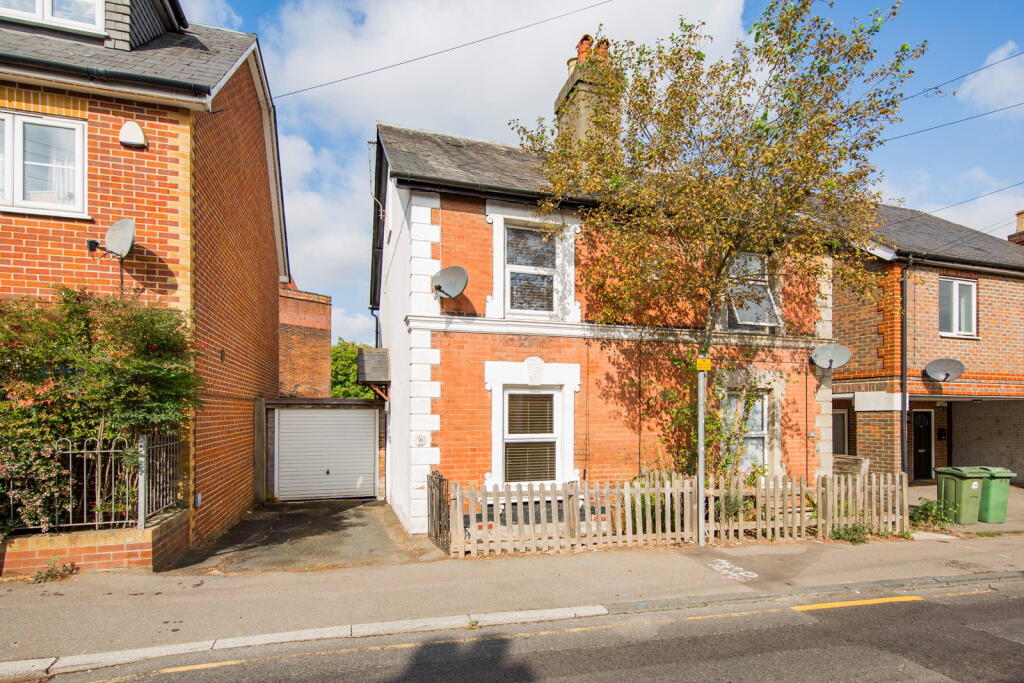
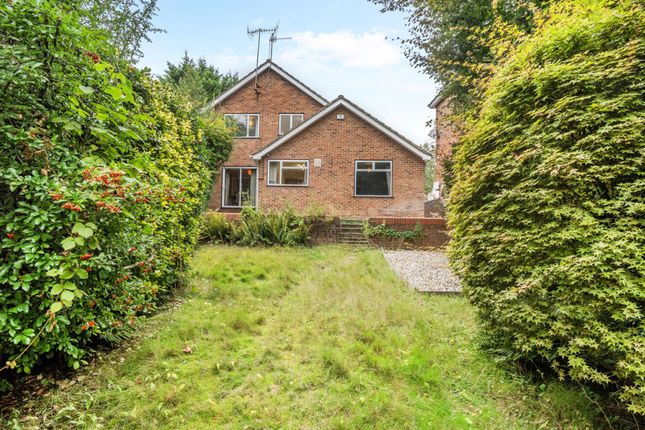
In summary, this is a distinctive detached property that combines unique architectural style with comfort, practicality and a superb location.
Whether you are a professional couple, young family or downsizer, this home offers something genuinely special and comes highly recommended for viewing.
Designed by an architect with modern living in mind, the property offers something a little different from the norm.
Its individual style is complemented by a practical layout, bright interiors and thoughtful touches that make the most of both space and natural light.
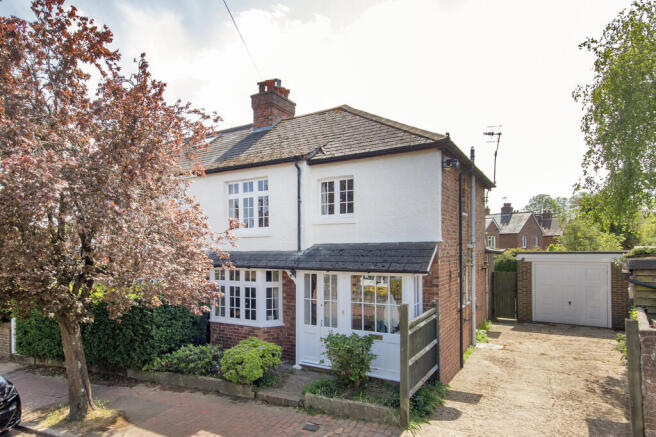
Property Summary To the side of the home is a private driveway with space for a couple of vehicles. For those with electric cars, it provides the perfect opportunity to install a home charging point.
From here, the front door opens into a welcoming entrance hall, where you will also find a cloakroom fitted with a WC and wash hand basin – a handy addition for family life and visiting guests.
Also located on the ground floor is the third bedroom. This flexible space could serve as a single bedroom, guest room or equally well as a study or home office, depending on your needs.
The heart of the home, however, is undoubtedly the open-plan living area.
This bright and versatile space has been designed to flow seamlessly between three key areas: A comfortable living area for sofas and a TV; a kitchen fitted with modern units and integrated appliances including a dishwasher, electric oven and hob, with space and plumbing for a washing machine and under-counter fridge and freezer; and a dining area that can easily accommodate a table and chairs for family meals or entertaining.
Above the kitchen and dining space, sun lights in the ceiling bring in streams of natural daylight, enhancing the sense of openness and creating a welcoming environment at all times of day.
Bi-folding doors and a further patio door open directly onto the front courtyard garden, effectively extending the living space outdoors.
This private courtyard is ideal for garden furniture, summer dining or evening drinks with friends, with a side gate giving direct access back to the driveway.
While the outside space may be compact, the design makes it highly usable, and with numerous parks and green spaces close by, there is no shortage of outdoor lifestyle options on the doorstep.
Upstairs, the property offers two double bedrooms, both well-proportioned and filled with light from windows to the front and side.
These are served by a family bathroom, stylishly fitted with a panelled bath, wash hand basin, WC and a separate walk-in shower – a practical feature for busy households.
Location This unique three-bedroom detached family home sits in the heart of the ever-popular St John’s area of Tunbridge Wells, just a short walk from the town centre with its eclectic mix of shops, restaurants and bars.
The location is also superb for commuters, with the mainline train station within easy reach offering direct services to London, while families will appreciate the proximity of several highly regarded schools, including both the boys’ and girls’ grammar schools.
Value & comps
No previous sales on record.
Returns
Set an offer; the calculator follows it.
We're still gathering serviced-accommodation data for this area.
Archie refurb estimate: a Pro feature
0.0% below asking
This is not financial or investment advice. Prop AI Deals is not authorised by the Financial Conduct Authority (FCA) to provide investment advice.
All investment calculators, property analyses, and AI-generated insights are for informational purposes only. Property investment carries risk and may result in financial loss. All calculations should be independently verified and you should consult with FCA-authorised financial advisers before making any investment decisions.
Past performance does not guarantee future results. Tax implications vary by individual circumstances.
Deal
Properties like this can earn 2–3x BTL yields when converted to HMO, with retrofit costs around £10k/room. Sign in to see the full tier, yield projection, and cost breakdown.
Commercial properties like this can earn 30-50% higher yields when converted to residential under Class MA / Q / P / PA, with prior approval costing ~GBP 96/unit. Sign in to see the recommended route, yield uplift, and cost breakdown.
BRRR-suited properties can recycle 80-100% of investor capital on refi, leaving a high-yielding rental with most of the money out. Sign in to see the refurb cost stack, ARV projection, and refinance maths.
Detached + large garden = sub-division play. Pro tier unlocks the tier badge, plot size, uplift estimate, and regional land benchmark.
Short-lease flats trade at deep discount, but extending under the 1993 Act often costs far less than the discount. Pro tier unlocks the tier badge, premium breakdown, long-lease ARV and arbitrage maths.
See projected short-stay revenue vs a vanilla BTL for this property.
See real sub-let margins (HMO room rates & SA nightly rates) vs the landlord rent.
Area
Agent & docs

FAQ
About Atwell, 1A, Southfield Road, Tunbridge Wells
Explore nearby